
Project timeline • Installation • Cure • Return to use
How Long Does a Floor Coating Project Take?
Learn what controls floor coating installation time, cure stages, project delays, and return-to-use planning for Eastern Iowa homes and businesses.
- Separate active installation, cure between layers, and load-specific return to use
- See how removal, repairs, access, weather, finish design, and phasing affect the schedule
- Plan foot traffic, storage, vehicles, equipment, cleaning, and business reopening separately
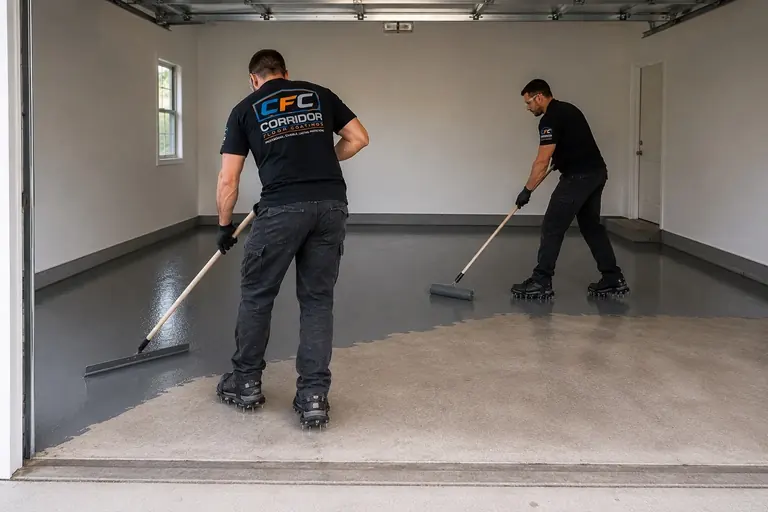
The useful answer separates installation from reopening
A floor coating project runs on three different clocks
A straightforward, cleared residential floor may sometimes fit into one active installation day. A floor that needs old coating removal, repairs, multiple work zones, decorative metallic movement, exterior weather coordination, or phased business access may require additional workdays or separate visits.
Finishing the last coating step is not the same as returning every load to the floor. The schedule should distinguish active crew time, cure between compatible layers, and the staged return of people, storage, vehicles, equipment, cleaning, and chemicals.
Fast installation with a clear project plan
A one-day installation can be a great fit when the floor is ready
Some clear, sound, accessible floors can be prepared and coated in one active day. Your estimate should explain what is included and when walking, storage, vehicles, or equipment can return—so the schedule feels simple and predictable.
Clear, sound, accessible floor
A manageable floor with limited repair and no major removal may fit a streamlined installation plan.
Extra preparation when needed
Removal, repairs, multiple areas, detailed finishes, or weather are added to the schedule before work begins.
Clear return-to-use guidance
You receive practical timing for foot traffic, storage, vehicles, equipment, and normal operations.
Project timeline from estimate to normal use
Six schedule stages should be planned before installation begins
The stages can overlap or compress on some projects, but none should be silently assumed. A clear proposal identifies what is included, what can change the schedule, and how the space returns to use.
- 01Before scheduling
Estimate and floor review
Document the slab, current material, cracks, moisture evidence, contamination, use, access, finish goals, clearing, weather exposure, and reopening requirements.
- 02Before crew arrival
Project preparation by the owner
Move agreed items, confirm utilities and access, protect adjacent operations, arrange alternate parking or work zones, and communicate changes before crew arrival.
- 03Active work
Removal, grinding, and detail preparation
Remove required old material, mechanically prepare the concrete, address edges and fixed features, expose hidden conditions, and complete included common repairs.
- 04Active work + recoat windows
Compatible coating and decorative steps
Install the planned primer, base, build, color, metallic, flake, or clear layers in the required sequence and within product-specific recoat windows.
- 05After installation
Final cure and protected closure
Keep people, dust, water, weather, doors, animals, carts, equipment, and other disturbances off the surface for the required period.
- 06Load-specific reopening
Staged return to normal use
Bring back foot traffic, furniture, storage, vehicles, equipment, cleaning, and chemical exposure only according to the written project guidance.
Why two similar-size floors can have different schedules
The timeline is controlled by conditions—not square footage alone
Floor size matters, but removal difficulty, repair scope, access, coating design, environment, and the consequence of downtime often matter just as much.
| Schedule factor | How it can affect active work | What should be planned |
|---|---|---|
| Old paint or failed coating | Removal can expose weak concrete, patches, contamination, or additional layers. | Removal method, disposal, hidden-condition allowance, edges, and the new compatible build. |
| Cracks, pitting, and repairs | Repair preparation, fill, shaping, grinding, and cure may add steps. | Included common repairs, movement expectations, exclusions, and finish visibility. |
| Oil, chemicals, and contamination | Cleaning or grinding may not automatically make contaminated concrete suitable. | History of the floor, affected zones, testing or evaluation, and realistic limitations. |
| Access and clearing | Storage, machinery, shelving, vehicles, narrow doors, stairs, or occupied rooms can slow sequencing. | Who moves what, temporary storage, alternate parking, equipment isolation, and crew routes. |
| Coating and finish design | Metallic movement, multiple colors, decorative broadcast, details, or extra layers may change labor and recoat sequencing. | Compatible layer plan, samples, edges, transitions, sheen, texture, and approval timing. |
| Temperature, humidity, and ventilation | Conditions affect working time, recoat windows, cure, odor management, and safe reopening. | Heating or cooling limits, airflow, occupied areas, product requirements, and monitoring. |
| Exterior weather | Rain, dew, surface moisture, sun, wind, temperature, and forecast changes can delay work. | Weather window, drainage, shade, protection, rescheduling expectations, and cure exposure. |
| Business or multi-area phasing | Maintaining entrances, production, storage, customer flow, or equipment access may require smaller work zones. | Zone order, barriers, shifts, shutdown windows, handoffs, and separate reopening milestones. |
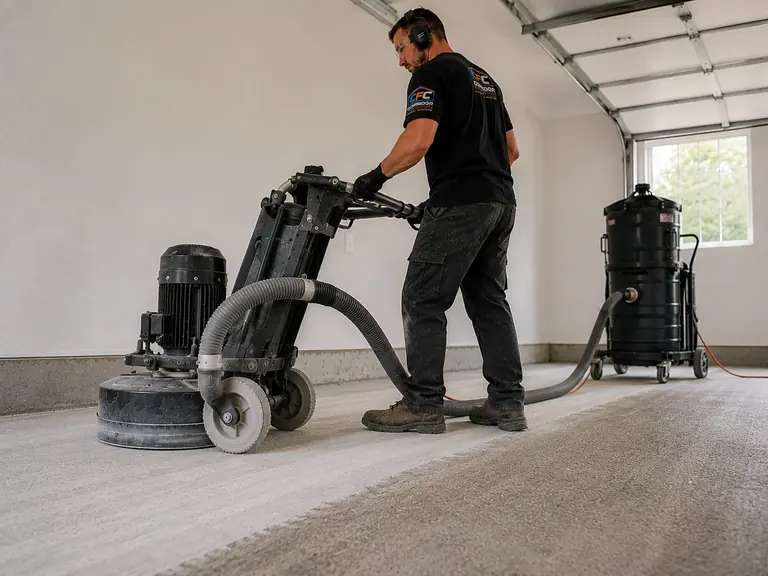
Preparation is work—not an invisible preface
Grinding, removal, repairs, and details belong inside the schedule
The most durable-looking finished photo does not show the time spent reaching sound, properly profiled concrete. Old material, wall edges, corners, drains, posts, cracks, pitting, contamination, and fixed equipment can change the preparation sequence after the floor is exposed.
The space changes the schedule
Plan access, exposure, and reopening around how each floor is used
A garage, basement, shop, business, and exterior slab can use different crews, details, ventilation, weather windows, and return instructions even when the square footage is similar.
Parking and storage must leave before work—and vehicles return last
Plan alternate parking, door access, salt or oil zones, cabinets, freezer or appliance movement, pets, weather at the threshold, and staged storage and tire return.
Explore garage coatings → BasementFurniture, stairs, ventilation, utility access, and occupied rooms shape the sequence
Coordinate clearing, moisture evidence, wall edges, posts, stairs, laundry or mechanical equipment, airflow, family access, furniture, and foot-traffic return.
Explore basement coatings → ShopFixed equipment and production loads may require zones or a shutdown
Map lifts, benches, machines, shelving, drains, oil or chemical exposure, carts, equipment travel, cleanup, work shifts, and load-specific reopening.
Explore shop coatings → BusinessCustomer flow, deliveries, furniture, and operations may drive phasing
Plan entrances, public routes, staff access, inventory, displays, cleaning, noise, dust, ventilation, barriers, operating hours, and zone handoffs.
Explore commercial coatings → ExteriorWeather can override the preferred calendar date
Account for rain, dew, surface moisture, shade, sun, wind, temperature, drainage, landscape access, public protection, and cure before weather exposure.
Explore exterior coatings → WarehouseTravel lanes, racks, loading, and forklifts need an operational reopening plan
Separate pedestrian access, pallet movement, shipping, racks, doors, forklifts, cleaning, inventory relocation, phases, and full-load return.
Explore warehouse coatings →Return to use is a ladder—not one finish line
Different loads may return at different stages
Exact timing must follow the selected products and written project instructions. The sequence below explains why a single “ready” time can be misleading.
Protected closure
No traffic, dust, water, pets, windblown debris, or contact while the installed material needs protection.
Light foot traffic
People may be allowed before furniture, storage, rolling loads, cleaning, vehicles, or equipment.
Furniture and light storage
Items should return without dragging, trapping moisture, damaging edges, or concentrating weight too soon.
Vehicles, carts, and equipment
Tires, steering, brakes, lifts, pallet jacks, machines, and rolling loads create different stress than walking.
Cleaning and chemical service
Water, detergents, degreasers, disinfectants, oils, fuels, and process chemicals may require additional cure or specific maintenance guidance.
Common reasons the original schedule changes
Protect the floor by planning decisions—not by rushing surprises
A schedule change is frustrating, but installing over a condition that should have been removed, repaired, dried, evaluated, or protected can create a much larger problem. The estimate should identify known risks and how newly exposed conditions will be handled.
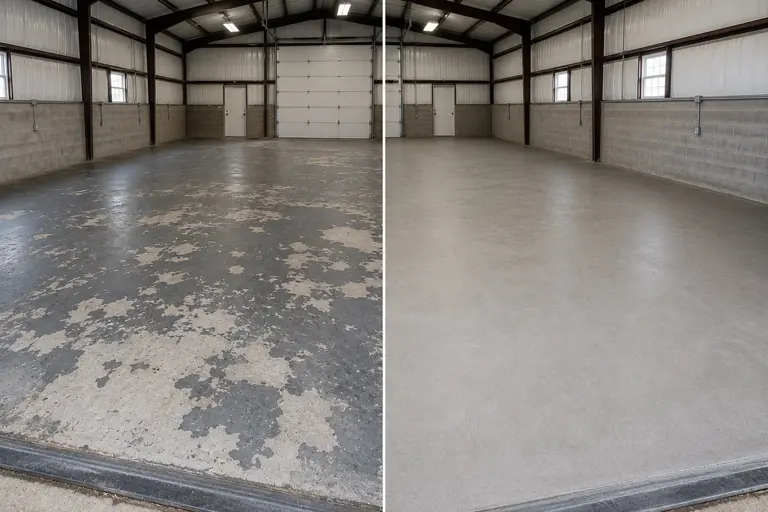
What the property owner can do before installation
Good preparation outside the floor keeps crew time focused on the concrete
Confirm clearing responsibilities
Know which storage, furniture, appliances, shelving, machinery, vehicles, and fixed items must move—and who is moving them.
Share changes before crew arrival
Report new leaks, moisture, cracks, paint, repairs, spills, damage, access restrictions, construction, or schedule conflicts.
Arrange alternate use
Plan parking, business access, production, deliveries, pets, laundry, storage, customer routes, or equipment relocation during closure.
Protect the reopening window
Keep people and loads off the floor until each written milestone is reached, even when the surface looks dry.
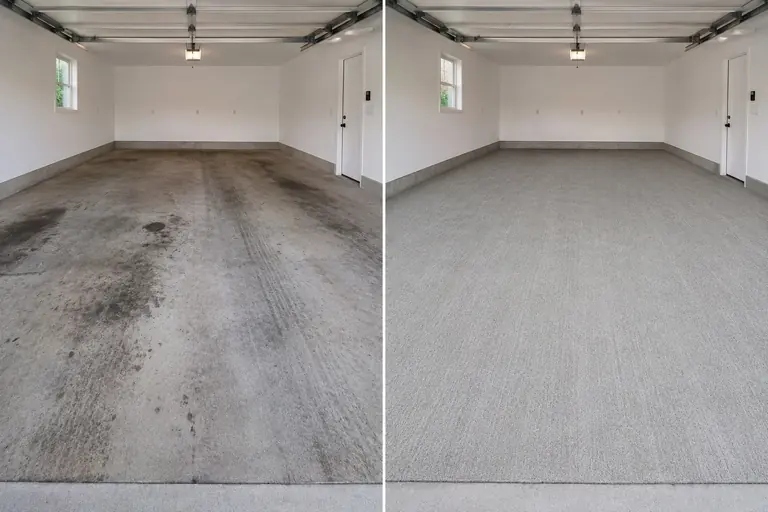
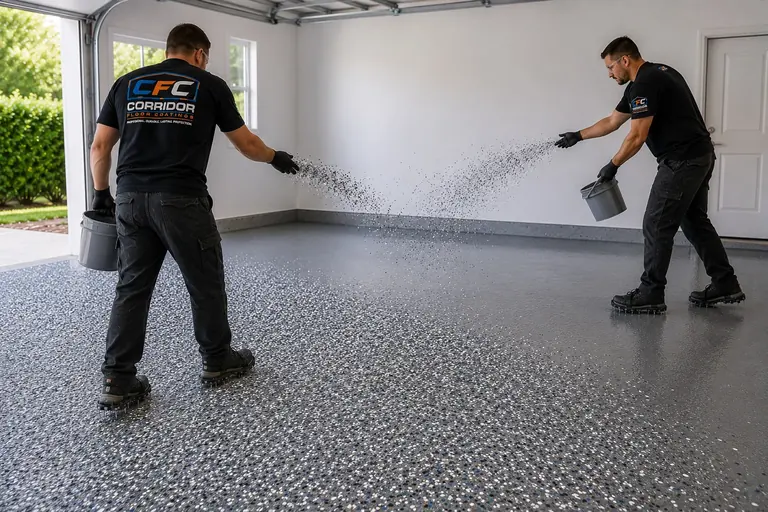
Preparation, active installation, and finished result
Project photos show different stages—not a complete timetable
Images help explain the workflow, but they cannot show product requirements, hidden repairs, crew size, weather, cure, or the return-to-use plan for your floor.

Installation, cure, delay, and reopening questions
Floor coating project timeline FAQs
Can a floor coating project be completed in one day?
Some straightforward, cleared floors may fit into one active installation day when the concrete, preparation, repairs, access, products, conditions, and crew plan support it. One-day installation does not mean every floor, every system, or every type of traffic can return immediately.
What is the difference between installation time and cure time?
Installation time is the period crews need for preparation, repairs, coating layers, details, and cleanup. Cure time continues after the crew leaves. Foot traffic, furniture, storage, vehicles, equipment, washing, and chemical exposure may each have different return instructions.
What usually makes a floor coating project take longer?
Old paint or failed coating removal, contamination, cracks, pitting, weak concrete, moisture concerns, inaccessible edges, fixed equipment, large or divided spaces, metallic work, multiple colors, exterior weather, temperature, humidity, ventilation, and phased business access can add time.
How long before vehicles can return to a coated garage?
Vehicle return depends on the exact products, layer design, temperature, humidity, ventilation, cure profile, floor condition, and manufacturer requirements. Follow the written project-specific instruction rather than using a generic internet timetable.
Can a business stay open during a commercial floor coating project?
Sometimes. Phasing, barriers, separate entrances, overnight or weekend work, equipment relocation, ventilation, cleaning, and reopening by zone may reduce disruption. The safe and practical plan depends on the operation, floor layout, selected system, and required cure windows.
How does weather affect exterior concrete coating timing?
Rain, surface moisture, temperature, humidity, dew, direct sun, wind, shade, freeze-thaw conditions, and the forecast can affect preparation, application, cure, and reopening. Exterior work should be scheduled around acceptable conditions rather than a fixed promise.
What information helps Corridor estimate the schedule?
Share the address, floor type and approximate size, current paint or coating, cracks, stains, moisture evidence, fixed equipment, access, clearing plan, photos, desired finish, business hours, weather exposure, and the order people, furniture, storage, vehicles, or equipment must return.
Ready for a Floor-Specific Installation and Reopening Plan?
Share the address, floor type, approximate size, current concrete or coating, cracks, stains, moisture evidence, fixed equipment, access, clearing plan, photos, finish direction, operating hours, weather exposure, and the order people, furniture, storage, vehicles, equipment, cleaning, or chemicals must return.