
Warehouse Epoxy Flooring for Storage & Distribution
Warehouse Epoxy Floor Coatings in Eastern Iowa
Create a brighter, more organized warehouse with epoxy flooring planned around racks, forklifts, pallet jacks, shipping, receiving, travel lanes, cleaning, phasing, and return to service.
- Warehouse epoxy planning
- Traffic and rack coordination
- Clear phasing and reopening guidance
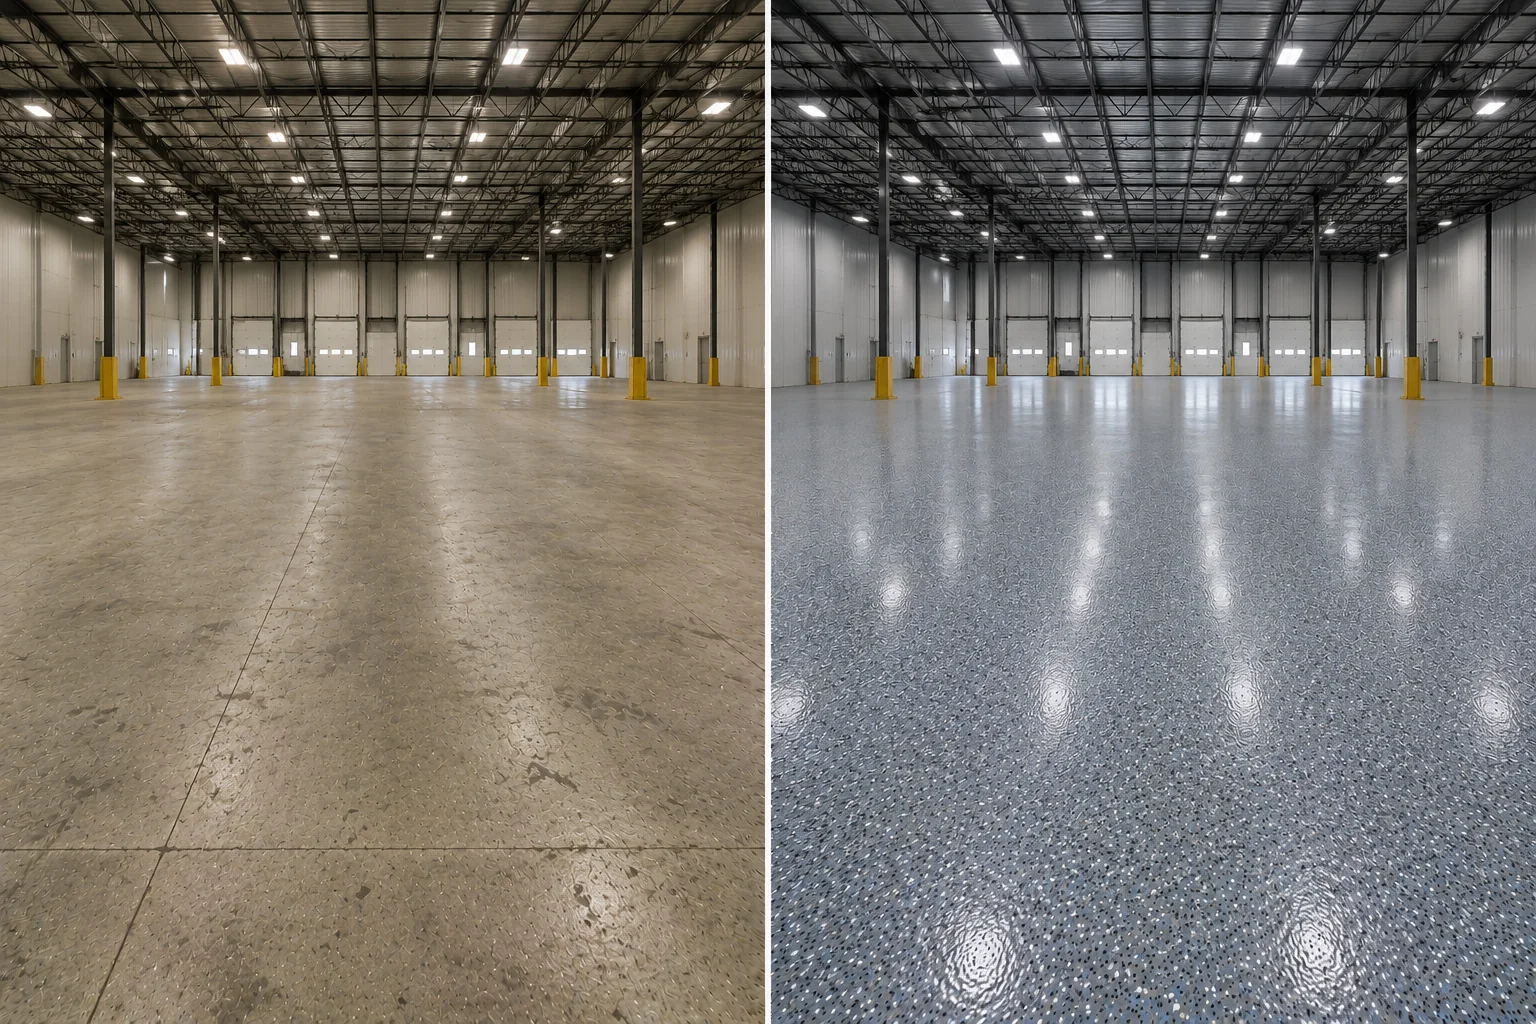
A stronger foundation for storage and distribution
Make the warehouse look sharper, operate cleaner, and feel ready for business
A professionally finished warehouse floor can brighten a large facility, improve the presentation of the operation, and create a more complete surface for routine sweeping and cleaning.
Corridor plans the project around the way material actually moves: rack aisles, forklifts, pallet jacks, carts, staging, shipping, receiving, doors, traffic lanes, access, and reopening.
Start with the familiar epoxy search—build the right facility system
Warehouse epoxy flooring planned around racks, inventory, forklifts, pallet jacks, shipping, cleaning, and operational uptime
Warehouse epoxy flooring is the familiar phrase facility teams often use when looking for a cleaner, more finished concrete surface. Corridor plans the project around rack aisles, inventory, forklifts, pallet jacks, loading areas, shipping and receiving, travel lanes, cleaning, phasing, downtime, and the order in which the building must return to service.
Epoxy floors for storage warehouses
Coordinate rack aisles, inventory staging, carts, pallet jacks, loading access, cleaning, lighting, and the finished facility appearance.
Industrial epoxy for distribution spaces
Plan traffic lanes, shipping and receiving zones, repeated movement, door access, operational sequencing, and practical return-to-service timing.
Warehouse epoxy replacement and phasing
Include removal of weak coatings, preparation, common repairs, section-by-section planning where practical, coating installation, and reopening guidance.
Warehouse systems may use epoxy primers or build coats, decorative or solid finishes, and compatible protective layers. Traffic, cleaning, equipment, slab condition, and phasing determine the complete specification.
Quick project guide
Plan a warehouse floor in clear steps
- Choose the work zones that need a new floor.
- Tell us about racks, lifts, carts, traffic, and work hours.
- Share the best access and shutdown windows.
- Send photos of the current slab.
- We will explain prep, job phases, finish, and when each zone can be used again.
The floor supports the whole facility
Sell the finished operation—not a list of concrete problems
The goal is a warehouse that presents better, cleans more intentionally, and returns to service with a plan everyone understands.
Strengthen first impressions
Give employees, customers, vendors, tenants, and visitors a cleaner view of the facility from the moment they enter.
Brighten large floor areas
Compare lighter and more reflective finish directions that complement overhead lighting and the scale of the building.
Simplify routine upkeep
Create a more finished surface for scheduled sweeping and cleaning than porous, dusty bare concrete.
Plan around the operation
Address aisles, racks, equipment, inventory, travel lanes, work zones, phasing, and reopening before installation.
Warehouse epoxy flooring planned around material movement
Built for facilities driven by storage, movement, shipping, and distribution
Storage & inventory warehouses
Rack aisles, stock areas, cart traffic, inventory movement, staging, and routine facility maintenance.
Distribution & fulfillment spaces
Repeated movement through receiving, picking, packing, staging, shipping, and high-use travel lanes.
Contractor & flex-industrial buildings
Material storage, equipment areas, commercial backrooms, tenant-ready warehouse units, and mixed storage use.
Shipping & receiving areas
Door approaches, loading-adjacent concrete, staging zones, transitions, carts, tires, and movement bottlenecks.
Commercial storage facilities
Large open concrete areas where appearance, cleaning, access, and long-term ownership all matter.
Warehouse-and-shop combinations
Storage-led buildings with selected benches, tools, maintenance areas, carts, or supporting work zones.
Map the operation before the installation
We plan the floor around the routes your people and equipment already use
The estimate should reflect more than square footage. Corridor reviews how the facility receives, stores, moves, stages, and ships materials so the coating project fits the building instead of interrupting it blindly.
Equipment traffic
Forklifts, pallet jacks, carts, wheel types, loads, turning zones, repeated routes, and traffic frequency.
Racks and inventory
Fixed rack bases, anchors, movable pallets, stock, aisle width, staging, and clearing requirements.
Doors and transitions
Shipping doors, receiving areas, thresholds, loading-adjacent zones, entry paths, and connected surfaces.
People and work zones
Walking routes, packing areas, counters, desks, service zones, maintenance access, and everyday workflow.
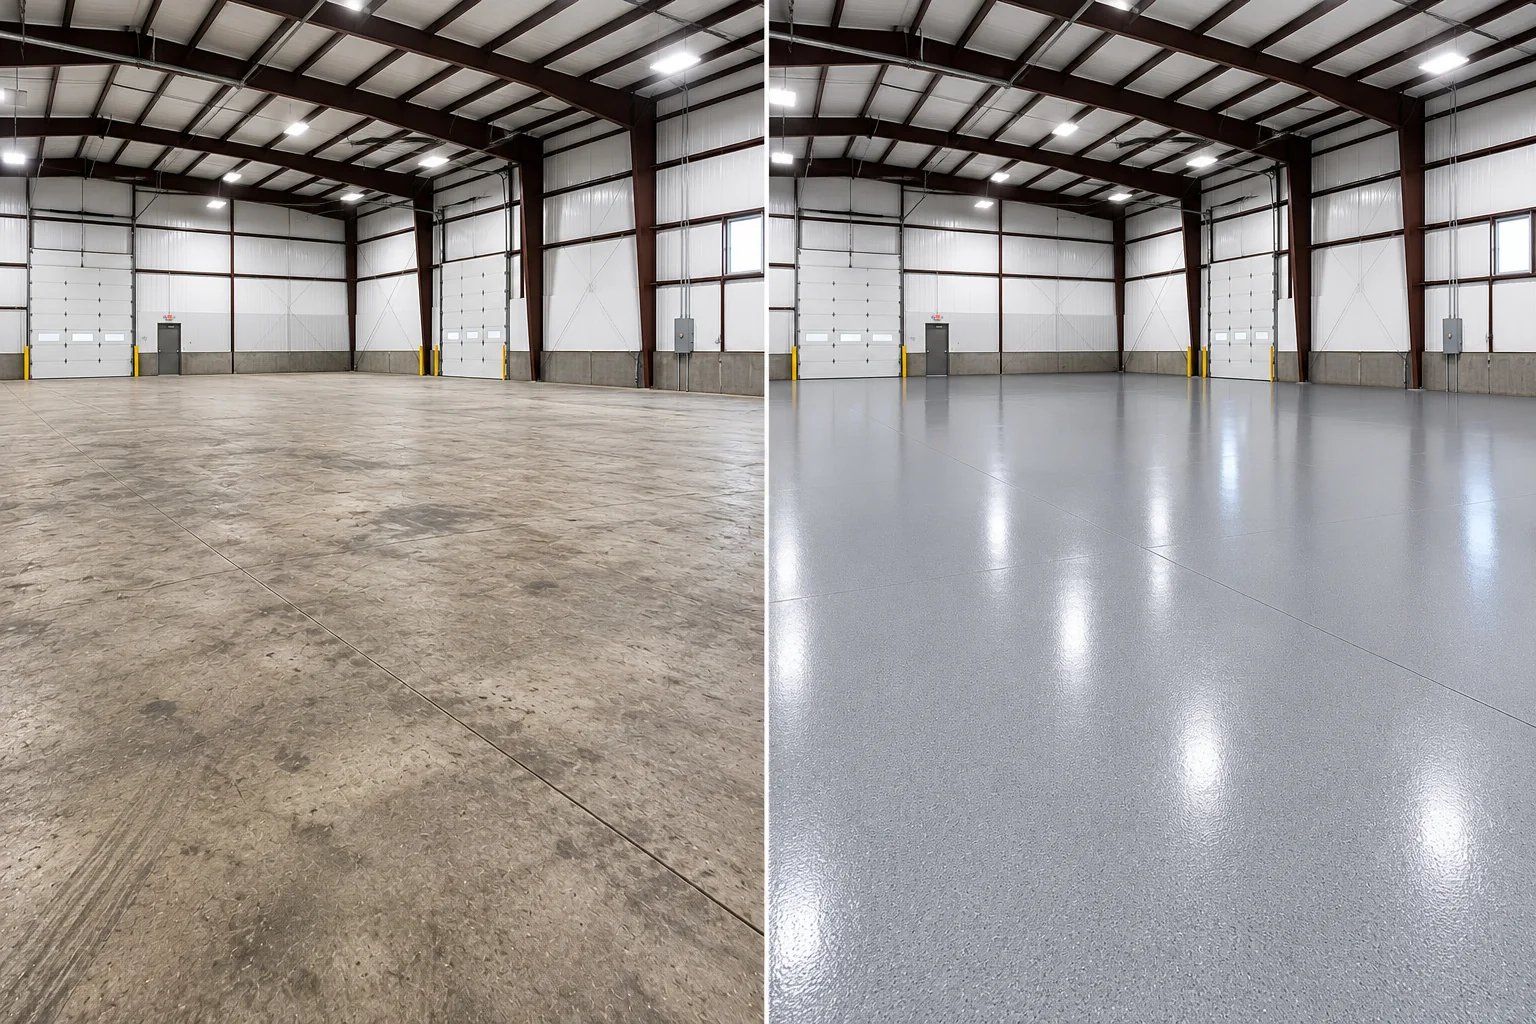
Start with the facility—not a product name
Show us the warehouse, the traffic, and the finished result you want
Corridor will put prep, finish, access, job phases, schedule, and reopening details into one clear project estimate.
Proper prep is part of the project
You do not need to diagnose the slab or identify the old coating first
Show us the existing warehouse floor and explain how the building is used. Corridor reviews the visible concrete, old materials, common repair needs, contamination concerns, edges, transitions, and preparation requirements during estimating.
- Mechanical diamond grinding and surface profiling
- Accessible edges, perimeters, thresholds, and detailed areas
- Common crack, joint, pitting, and worn-area work when included in scope
- Removal of weak paint, sealers, or failed coatings when required
- Final cleaning and preparation before coating installation
Dedicated information remains on Concrete Repair & Surface Preparation, Concrete Crack Repair, and Failed Coating Removal.
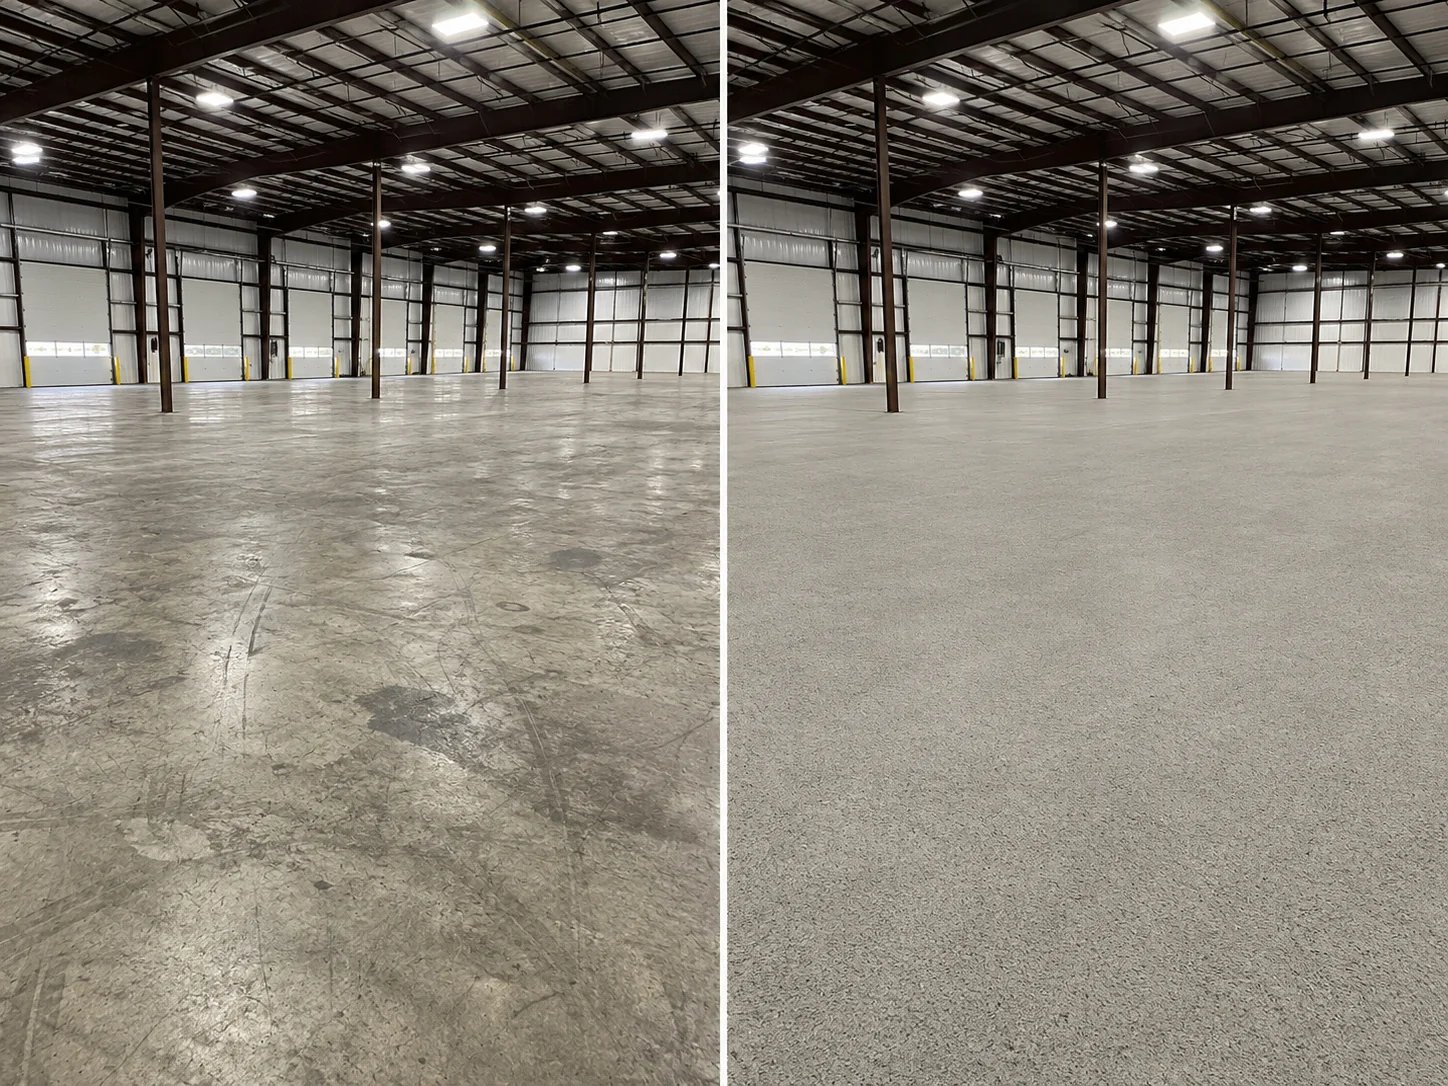
Finish guidance for a large working floor
Choose the visual direction; Corridor builds the compatible system
Color, sheen, texture, lighting, dust visibility, cleaning preferences, traffic, and the customer-facing role of the facility should be considered together.
Light solid-color directions
A lighter uniform finish can help a large warehouse feel brighter, cleaner, and more professionally finished.
Decorative flake systems
Flake blends add visual movement and a complete finished look for selected warehouse, flex, storage, and mixed-use facilities.
Timing-aware system planning
Compatible epoxy and polyaspartic layers can be selected around the project, finish, exposure, installation plan, and reopening needs.
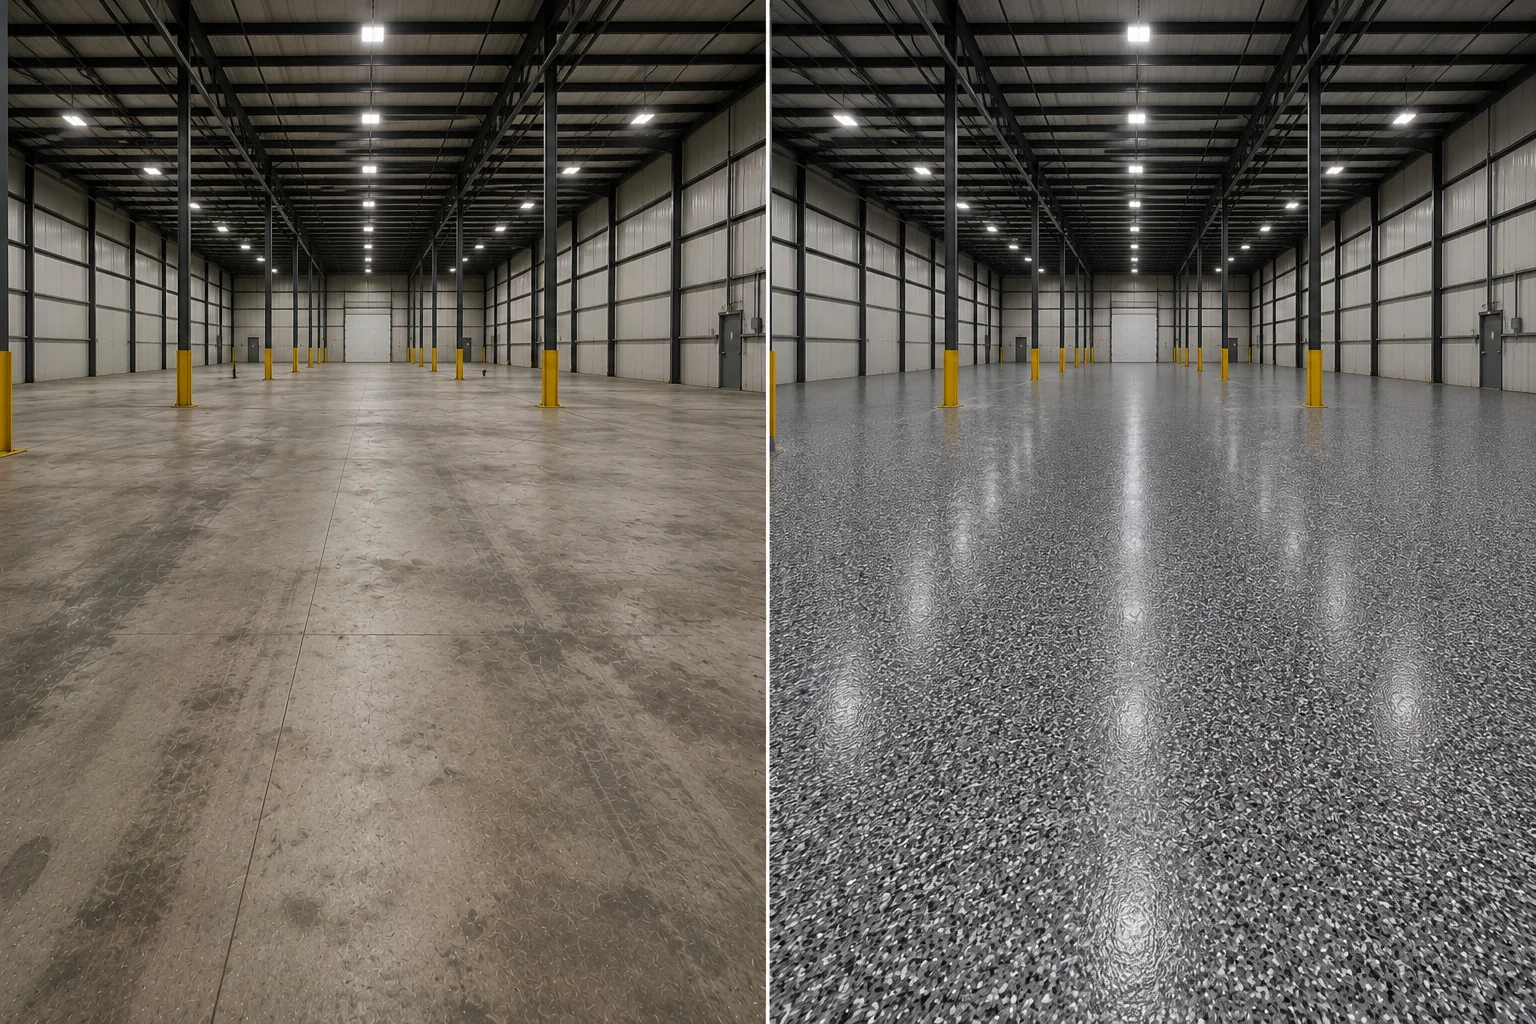
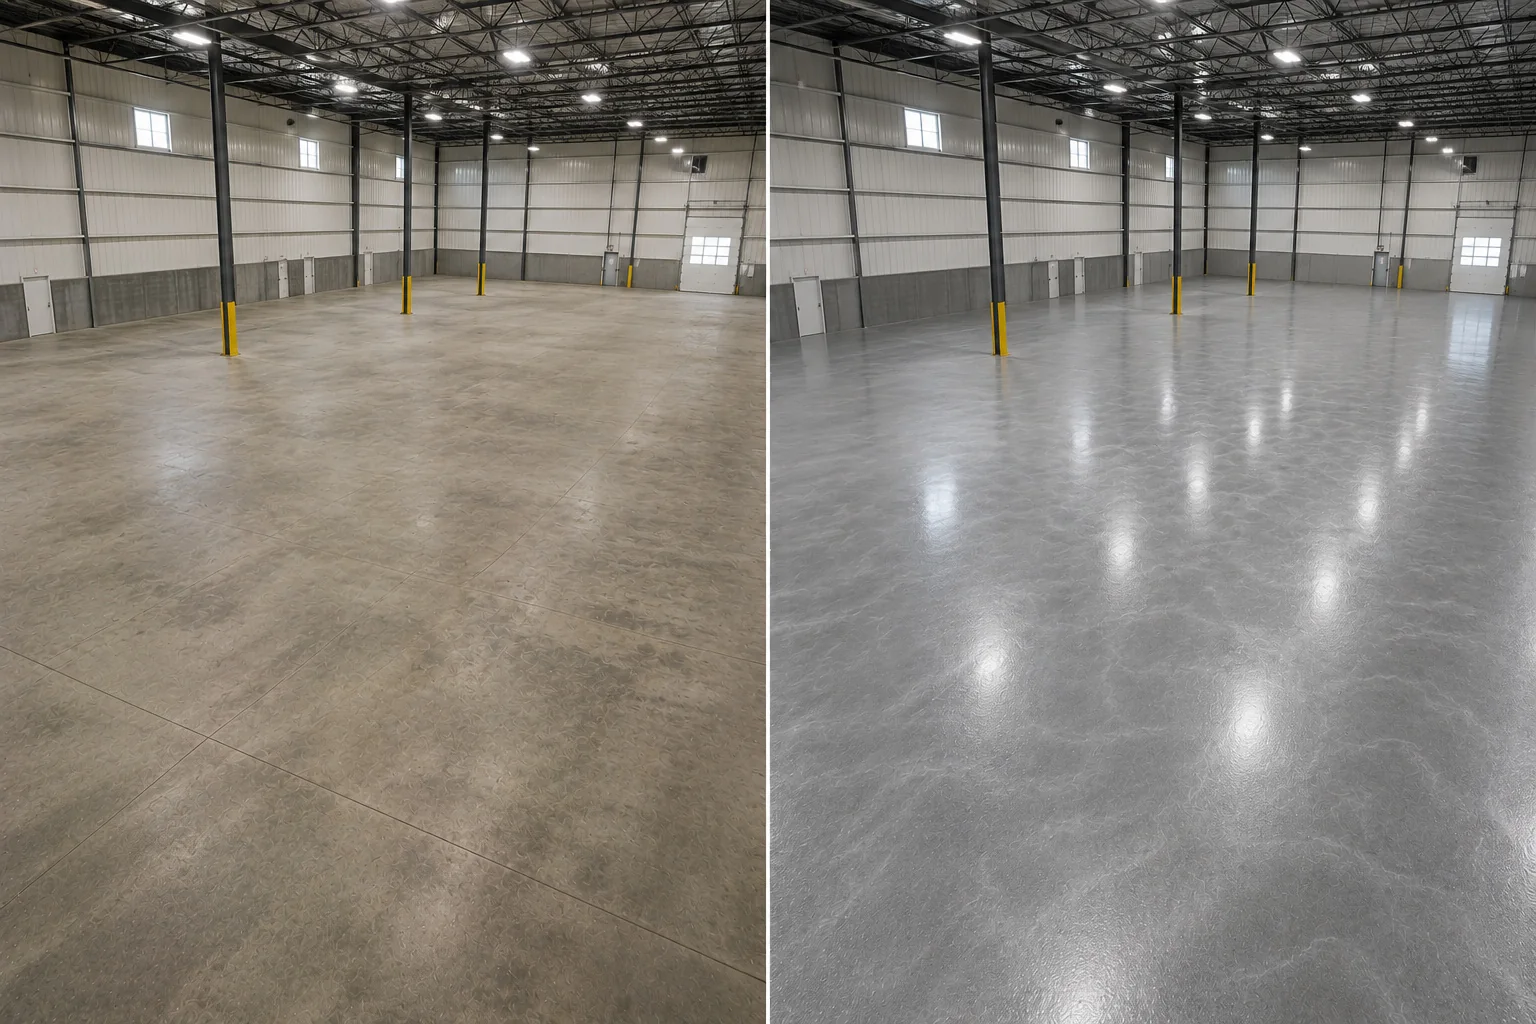
Authentic Eastern Iowa project proof
See how a finished floor changes the scale and feel of a facility
A business-ready installation plan
Know what clears, what can stay, what may be phased, and when the floor reopens
- Share the facilitySend the project city, approximate size, warehouse use, rack layout, equipment, traffic, preferred schedule, and photos.
- Map movement and accessReview aisles, racks, inventory, forklifts, pallet jacks, doors, staging, fixed items, clearing, and operating priorities.
- Define the complete scopeReceive preparation, repair or removal, finish, phasing, installation schedule, and reopening guidance in one estimate.
- Prepare and installCorridor completes the agreed concrete preparation and installs the compatible floor coating system.
- Return the warehouse to serviceFollow project-specific timing for foot traffic, inventory, carts, pallet jacks, forklifts, cleaning, and normal operations.
Choose the service that matches the project
Start with the facility type that best matches the operation
Manufacturing & Production
Machinery, work cells, fabrication, process areas, production flow, and active operational zones.
Explore production floorsGeneral Shop Floors
Workshops centered on tools, benches, projects, equipment, maintenance, and hands-on work.
Explore shop floorsAuto Shop Floors
Dedicated service bays organized around vehicles, lifts, fluids, tire traffic, and automotive workflow.
Explore auto shop floorsBroader Commercial Projects
Multi-area facilities with customer spaces, offices, corridors, storage, operations, or several floor priorities.
Explore commercial floorsServing warehouse facilities across Eastern Iowa
Bring Corridor the building, the operation, and your vision for the finished floor
Corridor Floor Coatings serves warehouse owners, facility managers, commercial property owners, contractors, distribution businesses, storage operations, and flex-industrial facilities throughout the Cedar Rapids–Iowa City Corridor and surrounding Eastern Iowa communities.
View Eastern Iowa Service Areas to confirm coverage and explore local project examples and estimate guidance.
Clear answers before the project begins
Warehouse floor coating questions
What types of warehouse facilities does Corridor coat?
Corridor plans floor coatings for storage and inventory warehouses, distribution and fulfillment spaces, shipping and receiving areas, contractor warehouses, commercial storage buildings, flex-industrial properties, and warehouse-and-shop combinations across Eastern Iowa.
Can the floor be planned around forklifts, pallet jacks, carts, and traffic lanes?
Yes. The estimate reviews equipment type, wheel material, loads, turning zones, repeated routes, traffic frequency, aisle use, staging, doors, and the way materials move through the facility.
Do racks, pallets, inventory, and equipment need to be moved?
Movable inventory, pallets, carts, and equipment generally need to leave the active work area. Fixed rack bases, anchors, permanent equipment, aisle access, and clearing limits are reviewed during estimating so the facility receives an area-specific plan before installation.
Can a warehouse floor coating project be phased?
Sometimes. When the layout, access, preparation, coating system, and project scope allow it, Corridor can discuss aisle-based, zone-based, or area-based phasing. The sequence and reopening plan are defined before scheduling.
Do we need to identify the old coating or diagnose the concrete first?
No. Show us the warehouse floor and explain how the building is used. Corridor reviews the visible concrete, old materials, common repair needs, preparation, access, and compatible coating direction as part of estimating.
What warehouse floor coating finishes can we consider?
Depending on the facility and compatible system, Corridor can help compare lighter solid-color directions, decorative flake, selected designer finishes, practical texture, sheen, lighting, dust visibility, cleaning preferences, and visual coordination with the building.
When can the warehouse return to service?
Corridor provides project-specific reopening guidance before installation. Timing depends on preparation, the compatible coating system, conditions, phasing, and whether the next use involves foot traffic, inventory, carts, pallet jacks, forklifts, cleaning, or full warehouse operations.
Ready for a Brighter, Better-Planned Warehouse Floor?
Show Corridor Floor Coatings the facility, rack layout, equipment traffic, schedule, and finished appearance you want. We will organize preparation, coating, phasing, and return-to-service guidance into one clear Eastern Iowa warehouse project estimate.