
Free Estimates • State Licensed & Fully Insured • References Available
What to Expect During a Floor Coating Estimate
Learn what a useful floor coating estimate should review, what information to provide, what a clear quote includes, and how to compare project scope.

A clear estimate starts with your goals
Know what is included, what the floor needs, and how the finished project comes together
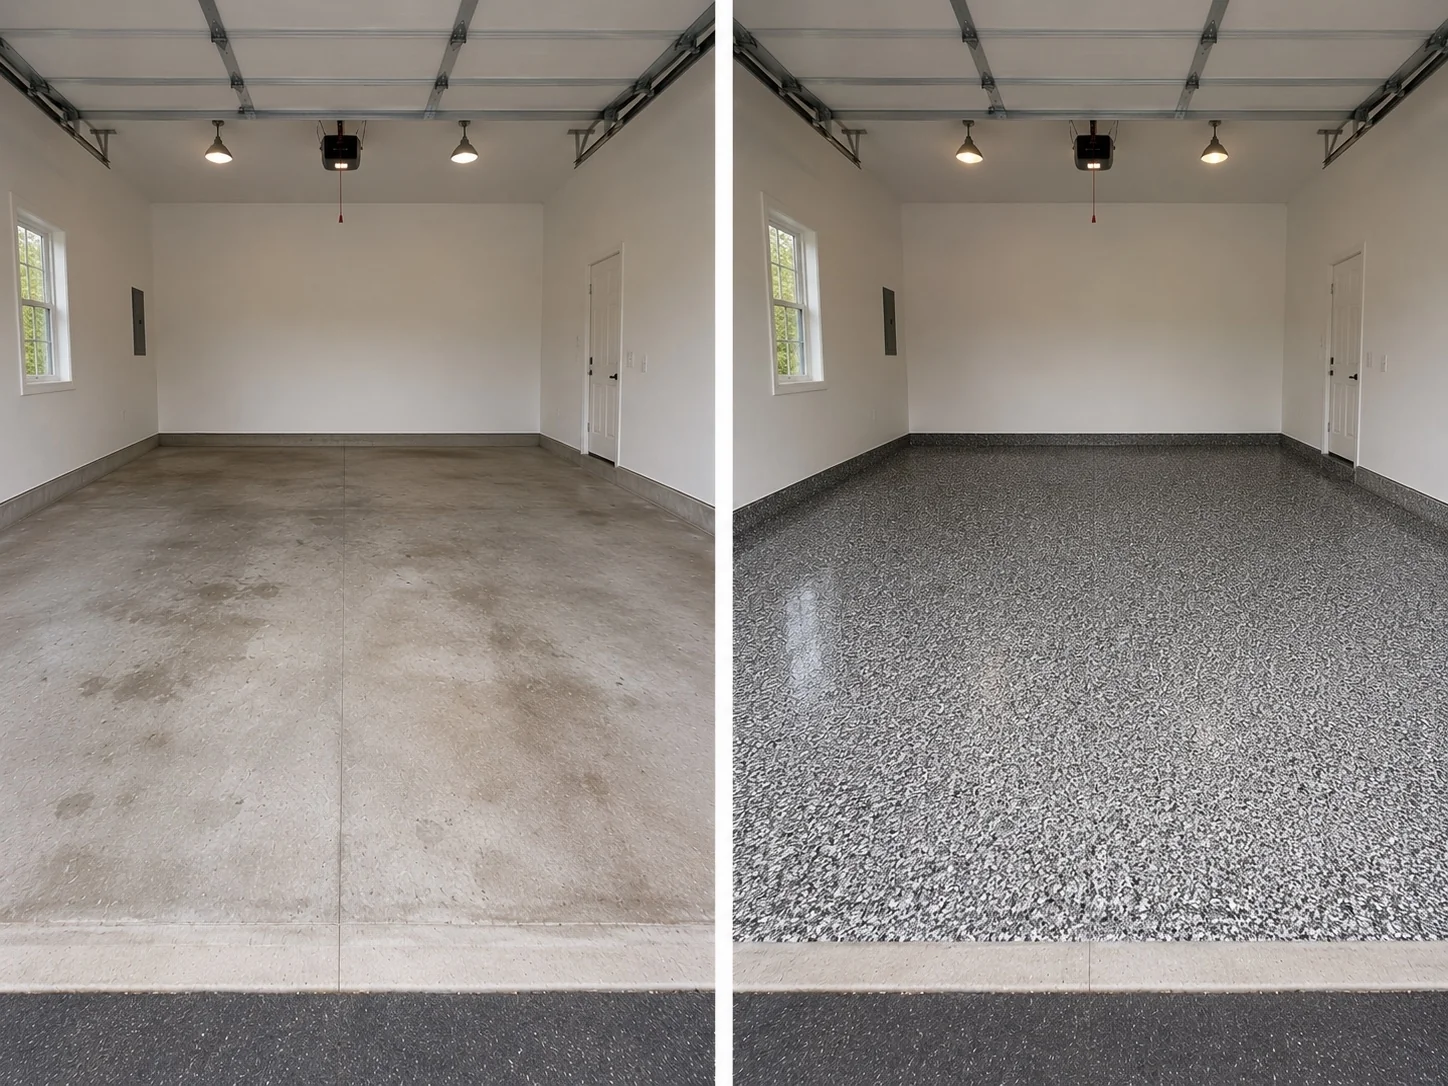
A floor coating estimate should make the project easier to understand. It connects the current concrete with the way the space is used and the color, finish, texture, and performance you want.
You do not need to diagnose the slab or select an exact product first. Share the floor, the space, and your priorities; Corridor can organize the preparation, common repairs, compatible layers, access needs, and schedule into a straightforward recommendation.
Five answers a helpful estimate should provide
Leave the estimate knowing exactly how the project moves forward
Is the floor a good candidate?
Understand the practical coating direction for the visible concrete and existing material.
What preparation is included?
See how removal, grinding, edges, details, and common repairs fit the quoted scope.
What finish fits the space?
Compare color, decorative flake, sheen, texture, and appearance around the room’s actual use.
What does the price cover?
Review included work, assumptions, optional items, exclusions, and how discoveries are communicated.
How will scheduling work?
Coordinate clearing, access, installation, and the return of people, storage, vehicles, or equipment.
What a good estimate should explain
Every observation should lead to a clear project recommendation
You should understand how the floor’s condition affects preparation, repair, finish, schedule, and price without being buried in technical language.
| Area of review | What is considered | How it shapes the project |
|---|---|---|
| Concrete surface | Cracks, joints, pitting, worn areas, patches, edges, drains, slope, and transitions. | Helps define the preparation and common repair work included in the project. |
| Existing paint or coating | Paint, sealer, adhesive, filler, peeling material, bubbling, and previous repairs. | Shows whether removal or additional preparation should be included before the new system is installed. |
| Water and exposure | Past seepage, snowmelt, standing water, damp areas, drainage, sunlight, and outdoor weather. | Helps match the coating direction, texture, and project timing to the way the surface is exposed. |
| How the space is used | Vehicles, carts, tools, equipment, pets, customers, storage, cleaning, and daily traffic. | Connects the coating layers, finish, texture, and maintenance plan to real use. |
| Access and fixed items | Doors, stairs, appliances, shelving, lifts, utilities, occupied rooms, and equipment that stays in place. | Allows the estimate to include clearing, protection, sequencing, detail work, and a practical installation plan. |
| Appearance and timing | Color family, decorative flake, sheen, texture, lighting, surrounding finishes, and preferred project window. | Turns the visual goal and schedule into a clear finish and installation plan. |
A recommendation built around the room
Different spaces call for different priorities
Parking, salt, storage, and thresholds
Plan around vehicles, snowmelt, road salt, oil, storage, drains, doors, cabinets, and the finish you want to see every day.
Comfort, appliances, and occupied areas
Coordinate the floor with stairs, drains, mechanical equipment, laundry, finished rooms, furniture, storage, and lighting.
Traffic, equipment, cleaning, and downtime
Map wheels, lifts, machinery, work zones, customer areas, fluids, sanitation, and the installation window that fits operations.
Weather, drainage, sunlight, and texture
Review slope, rain, snow, ice, deicers, sun, joints, edges, neighboring surfaces, and the outdoor maintenance plan.
Compare complete scope—not just the final number
A strong estimate clearly organizes the work included in your project
Make a confident comparison
Use these six checkpoints when reviewing floor coating estimates
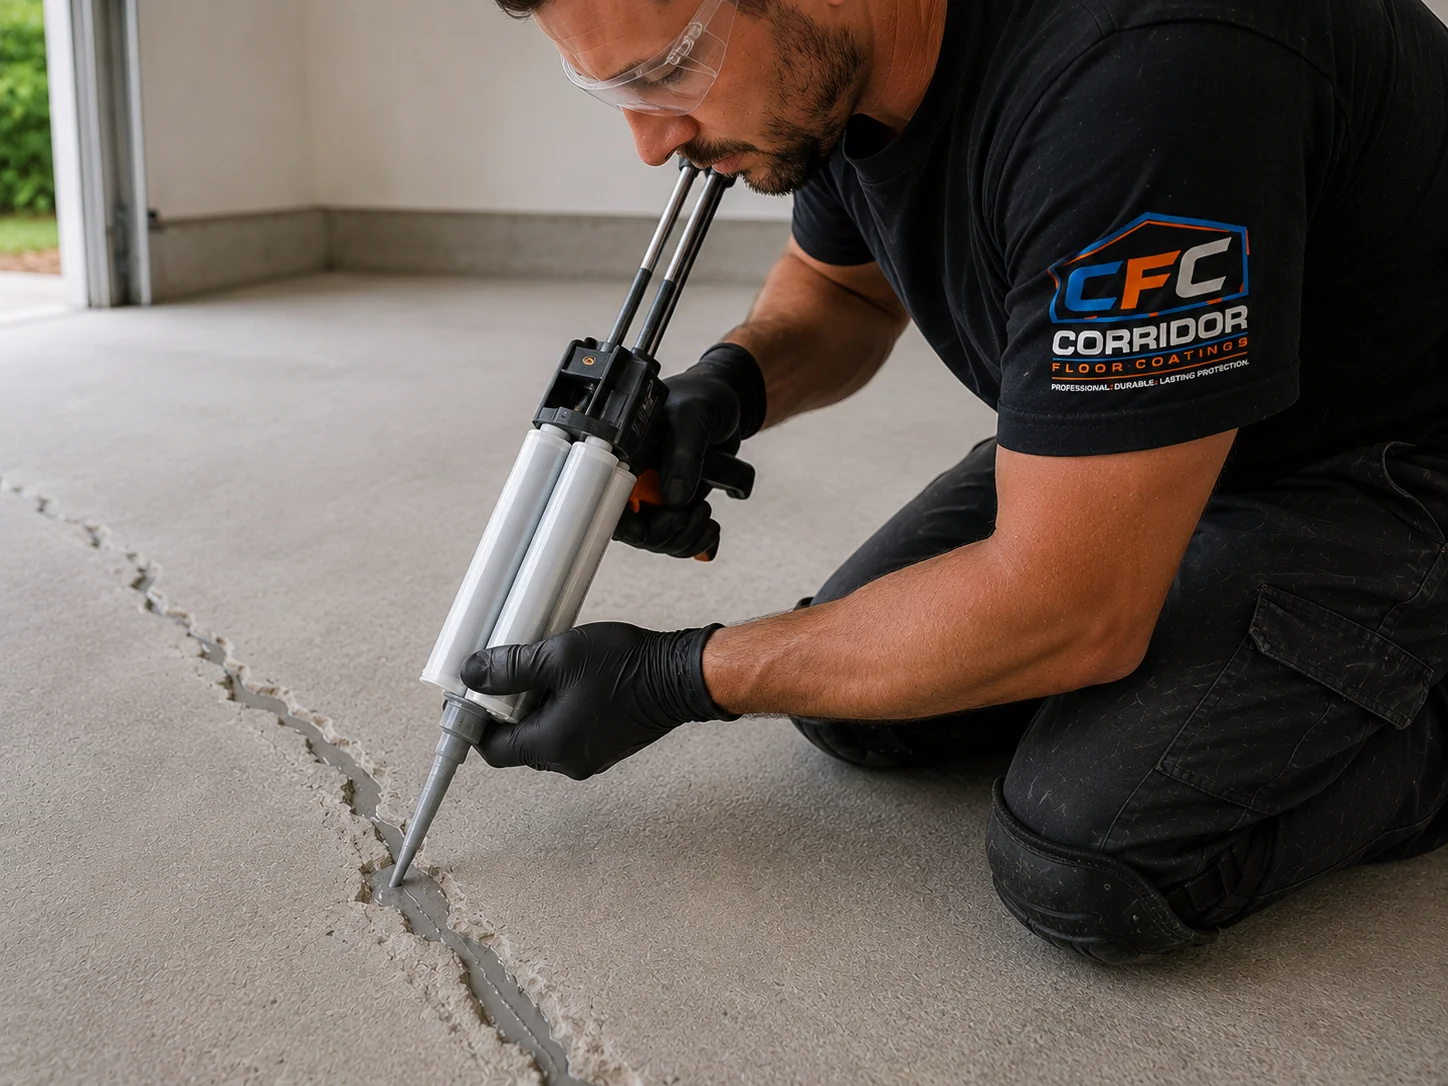
Is removal, mechanical preparation, edge work, detail work, common repairs, dust control, and cleanup explained?
Are the coating layers, decorative finish, texture, sheen, and exposure needs easy to understand?
Does the estimate connect color and finish choices to lighting, surrounding surfaces, traffic, and cleaning?
Are clearing, protection, access, operating hours, weather, installation, and return to use addressed?
Can you see what is included, optional, excluded, or dependent on a condition discovered during preparation?
Do you know who confirms colors, answers questions, approves changes, and provides final care guidance?
From estimate to installation
Four simple steps turn the accepted scope into a scheduled project
A clear estimate should make the project feel organized and achievable. Share the actual floor, how the space is used, and the result you want; Corridor will help turn those details into a practical plan.
Request Free EstimatePricing, preparation, colors, scheduling, and scope
Floor coating estimate FAQs
Can I request a floor coating estimate from photos?
Photos can often help begin the review. Send wide views of the entire space plus close views of cracks, joints, stains, pitting, peeling material, drains, edges, transitions, fixed equipment, and access points. An on-site review or additional testing may still be needed when moisture, contamination, movement, hidden coatings, drainage, or slab condition cannot be judged confidently from photos.
What information should I provide before the estimate?
Share the project address or city, type of space, approximate size, current concrete or coating condition, water or moisture history, cracks and repairs, how the floor is used, vehicles or equipment, cleaning needs, desired appearance, access limitations, items that cannot be moved, and any date when the space must be available.
Does the lowest square-foot price usually mean the best value?
Not necessarily. Compare what each estimate includes: removal, grinding or other preparation, repairs, crack and joint treatment, detail work, compatible coating layers, decorative materials, texture, cleanup, protection, cure guidance, and exclusions. A lower number can represent a different scope rather than the same project for less money.
Will the estimate include crack repair and old coating removal?
A clear estimate should identify the visible preparation and repair work included in the quoted scope and explain any conditions that could require additional work. Hidden layers, deeper contamination, weak concrete, moisture, or damage exposed during preparation may not be fully knowable beforehand, so the quote should state how discoveries are handled.
Do I need to choose a color before requesting an estimate?
No. It is useful to share color families, flake blends, sheen, texture, and examples you like, but the final finish should be coordinated with the compatible coating system, lighting, surrounding finishes, traffic, cleaning expectations, and actual product availability.
How long does a floor coating estimate take?
The review time depends on the size and complexity of the project, available photos and history, access, existing coatings, repairs, moisture concerns, equipment, exterior exposure, and whether an on-site visit or additional testing is needed. A quick price based only on square footage may not answer the questions that protect the project.
What happens after I receive the estimate?
Review the scope, included preparation, repairs, system layers, appearance, texture, exclusions, payment terms, scheduling assumptions, cure and return-to-use guidance, and how unforeseen conditions are handled. Ask questions before accepting. Scheduling should follow only after the scope and practical project requirements are understood.
Ready for a Clear, Straightforward Floor Coating Estimate?
Send the project address, approximate size, a few photos, how the space is used, the current floor, the finished look you want, and any timing needs. Corridor Floor Coatings will organize the preparation, finish, schedule, and price into a practical project plan.