
Utility & Mechanical Room Epoxy Flooring
Utility Room Epoxy Floor Coatings in Eastern Iowa
Create a cleaner utility or mechanical-room floor with professional epoxy coating guidance, equipment-aware preparation, drain and access planning, and clear return-to-use timing.
- Equipment-aware preparation
- Epoxy and flake finish guidance
- Free utility room estimate
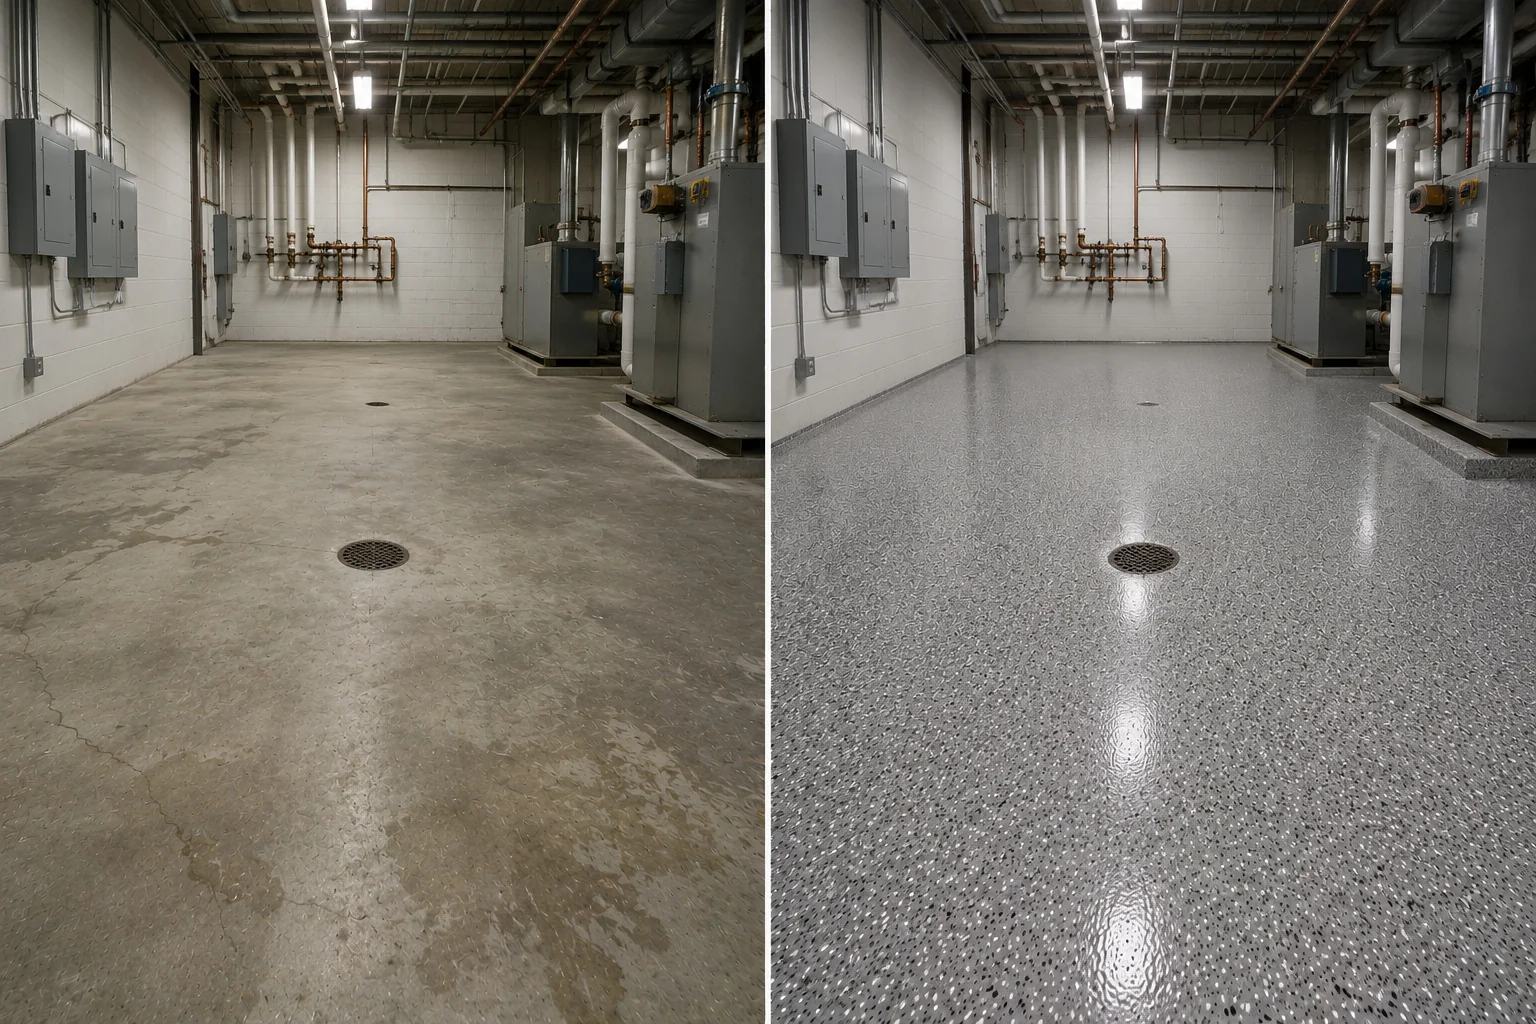
Practical rooms deserve a professionally finished floor
Make the room behind the scenes feel cleaner, brighter, and easier to own
Corridor Floor Coatings helps homeowners, landlords, property managers, and facility teams turn ordinary utility and mechanical-room concrete into a finished surface planned around the room’s real job.
You do not need to identify old paint, diagnose the concrete, or choose a coating system before requesting an estimate. Show us the laundry equipment, furnace, water heater, pumps, drains, storage, service paths, and appearance you want. Corridor builds the preparation and installation plan from there.
Start with the familiar name—finish with the right complete system
Epoxy flooring for laundry, utility, furnace, water-heater, pump, and mechanical rooms
Utility-room epoxy flooring can make a small hard-working space feel cleaner and more complete. Corridor plans the project around fixed equipment, appliances, drains, storage, thresholds, maintenance access, lighting, cleaning, and the concrete that remains reachable for professional preparation.
Laundry room epoxy flooring
Coordinate the finish with washers, dryers, shelving, storage, cleaning, doorways, and the timing for returning appliances.
Mechanical room epoxy coatings
Plan accessible floor areas around furnaces, water heaters, pumps, piping, drains, maintenance access, and fixed equipment.
Basement utility epoxy floors
Give unfinished support spaces a brighter, more organized floor without pretending they need to become finished living rooms.
Epoxy may be used within a compatible utility-room coating system, sometimes with a polyaspartic or other protective layer, but the final schedule depends on the room, equipment, preparation, cleaning, access, and return-to-use needs.
A practical upgrade with an immediate visual payoff
Give the hardest-working small room a floor that supports the property
The right project improves presentation, supports routine upkeep, organizes the installation around equipment and access, and gives the room a finished look that belongs with the rest of the property.
Brighten the room
Use a coordinated color and finish to make a small, dim, or overlooked support space feel more complete.
Support routine upkeep
Create a finished surface that is generally more manageable for normal sweeping and cleaning than porous bare concrete.
Respect service access
Plan the accessible coating area around equipment, piping, drain edges, doors, thresholds, storage, and technician routes.
Define the project once
Put preparation, common repairs, weak-material removal, coating, clearing, cure time, and reopening into one quoted scope.
Utility rooms have their own practical needs
Built for rooms shaped by equipment, building systems, storage, and maintenance access
Laundry and appliance rooms
Washer-and-dryer areas, utility sinks, appliance paths, shelving, folding space, and connected concrete storage zones.
Furnace and water-heater areas
Dedicated mechanical rooms and accessible floor around furnaces, water heaters, piping, maintenance access, pads, and walls.
Pump and equipment rooms
Concrete around pumps, tanks, controls, floor drains, mechanical systems, and equipment that must remain serviceable.
Maintenance and janitorial rooms
Property-support rooms used for cleaning supplies, carts, tools, maintenance storage, and regular staff access.
Basement utility zones
Lower-level support rooms where laundry, mechanical equipment, storage, and service access share one defined concrete area.
Light-commercial support rooms
Selected equipment, utility, maintenance, and back-of-building support spaces where the primary project is the room itself.
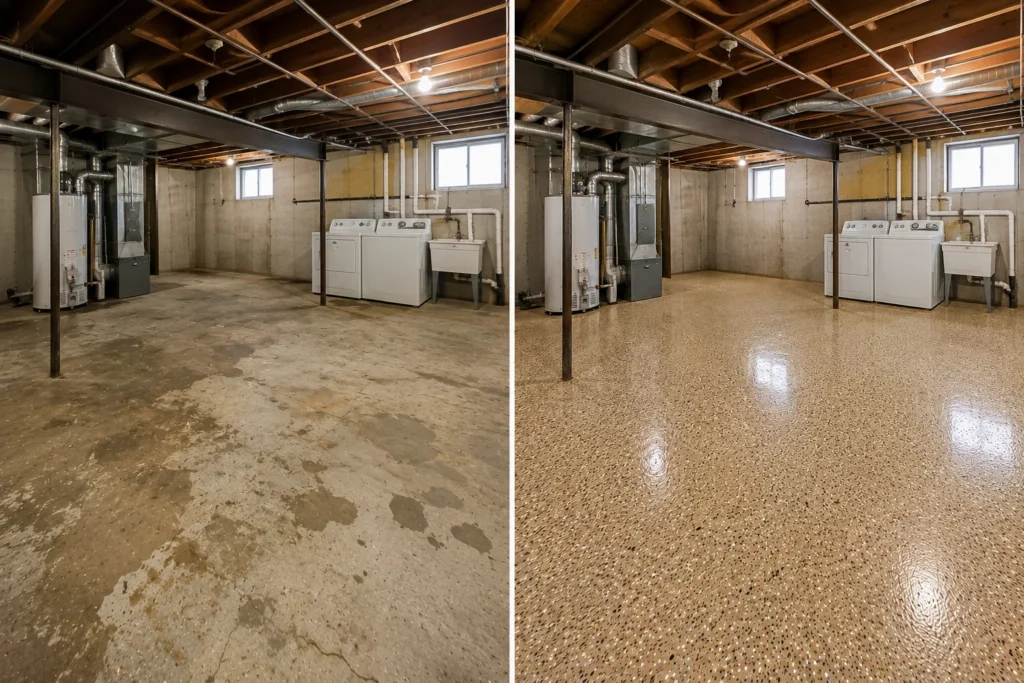
Start with the room—not a coating product
Show us what stays, what moves, and how you want the finished floor to feel
Send the project city, photographs, approximate size, equipment, drains, storage, access needs, and preferred appearance. Corridor turns those details into a clear utility-room scope.
Equipment and access are part of the sales plan
Know exactly how the floor will be handled around the room’s working parts
Utility rooms are rarely empty rectangles. The estimate should explain the accessible floor, movable items, fixed systems, drain and threshold details, service access, and the sequence for returning the room to normal use.
Movable items
Identify washers, dryers, portable shelving, bins, carts, stored belongings, and other items that must be cleared.
Fixed systems
Review accessible floor around furnaces, water heaters, pumps, tanks, cabinets, piping, controls, and fixed equipment.
Drains and transitions
Account for accessible drain edges, slopes, pads, doorways, thresholds, wall edges, and adjoining floor surfaces.
Service and maintenance routes
Preserve the access technicians, owners, staff, or property managers need after the room returns to use.
Equipment disconnection, plumbing repair, electrical work, active leak correction, structural work, or movement of systems by another trade is identified separately when applicable. Corridor keeps the coating scope clear.
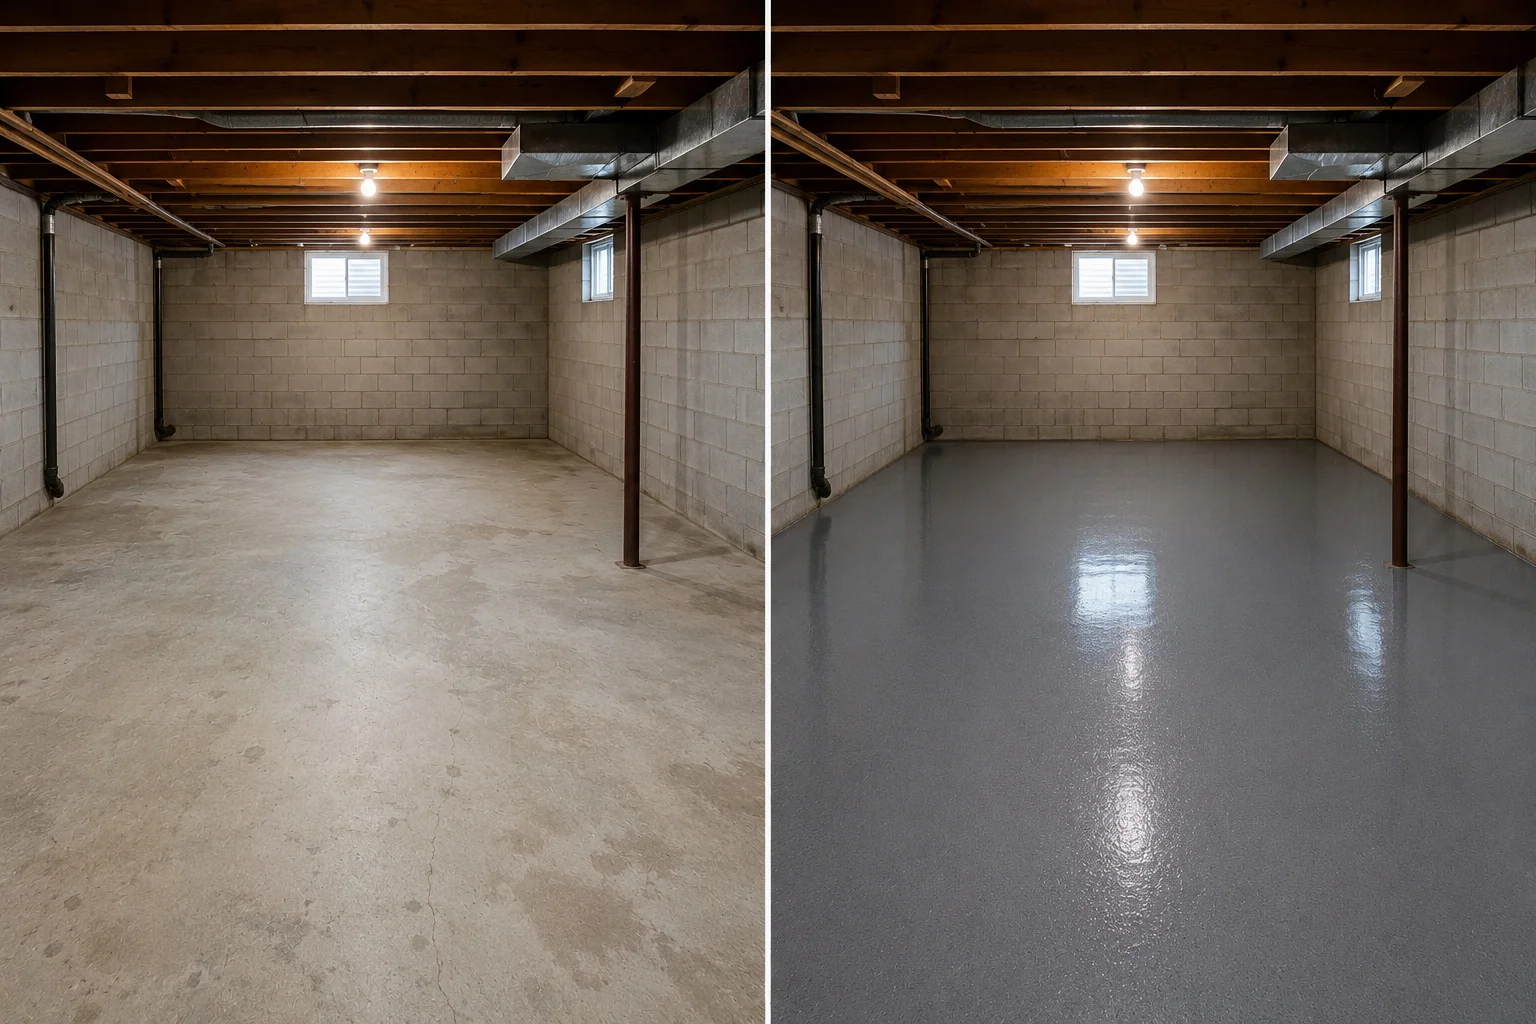
Choose the finished direction with confidence
Use color, visual movement, texture, and sheen to make the room feel intentionally complete
Utility rooms often benefit from light or balanced neutrals that brighten the space and coordinate with walls, cabinets, appliances, shelving, and adjoining floors. A warmer blend or stronger contrast can also work when it fits the property.
Decorative flake
Adds visual movement and a practical finished appearance that works well around appliances, storage, and mechanical systems.
Solid-color direction
Creates a simple, clean visual foundation for selected laundry, equipment, and maintenance rooms.
Light and balanced neutrals
Light gray, greige, granite, and similar directions can help smaller support spaces feel brighter and more coordinated.
System compatibility
Corridor selects compatible epoxy, polyaspartic, flake, clear, or hybrid layers after reviewing the concrete, timing, and use.
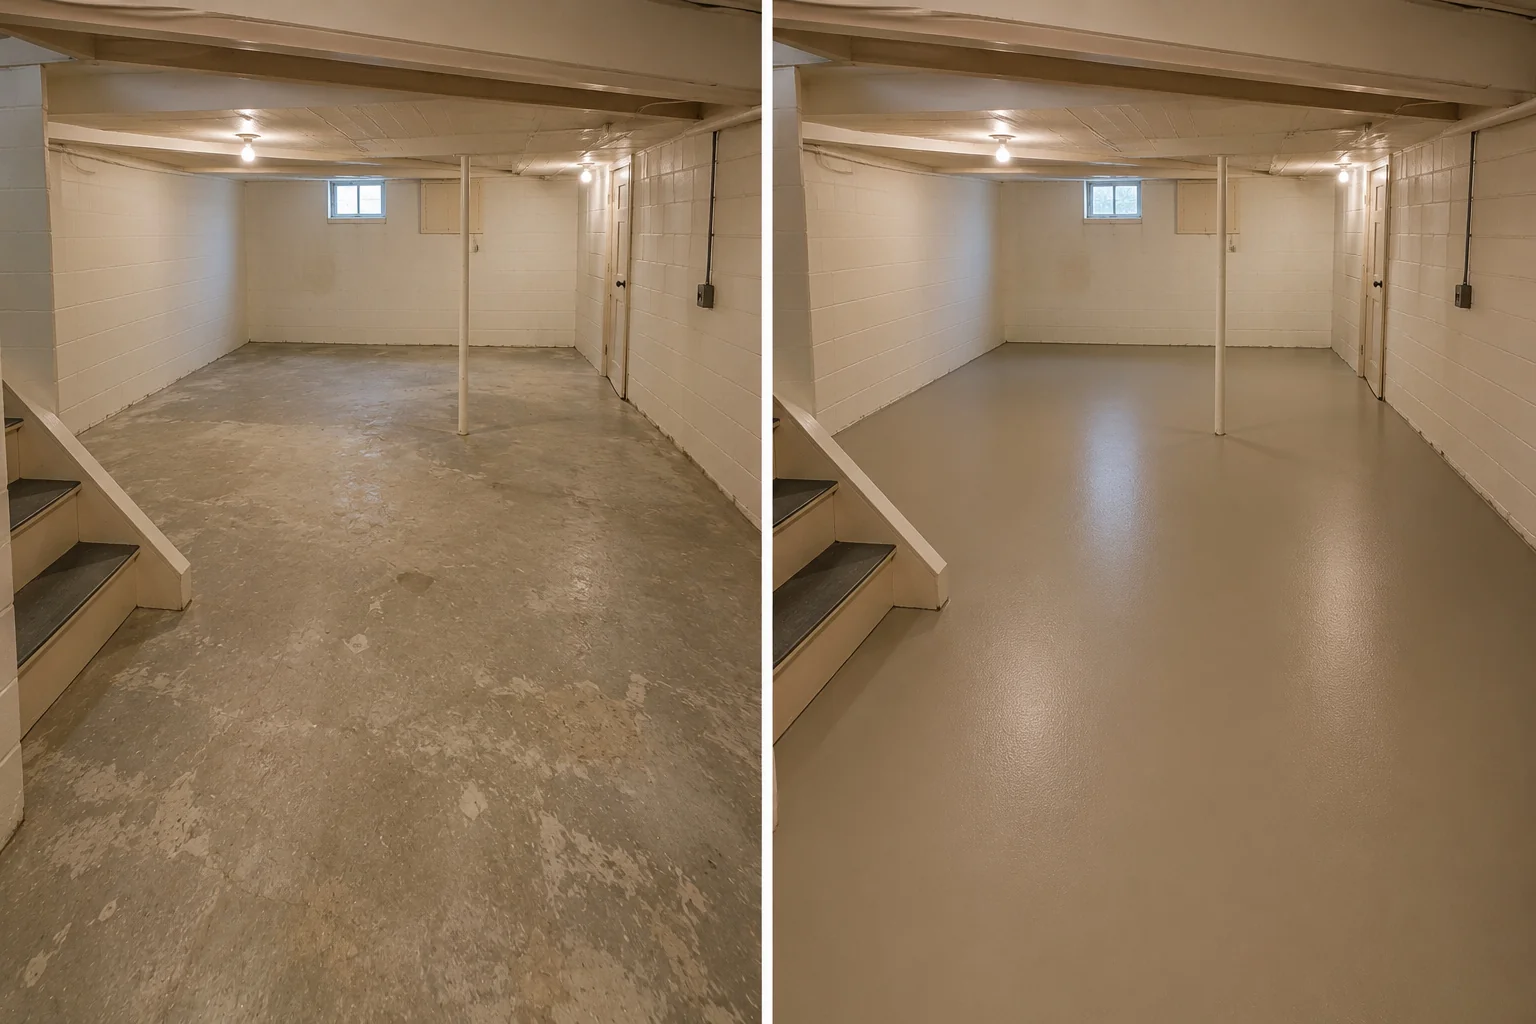
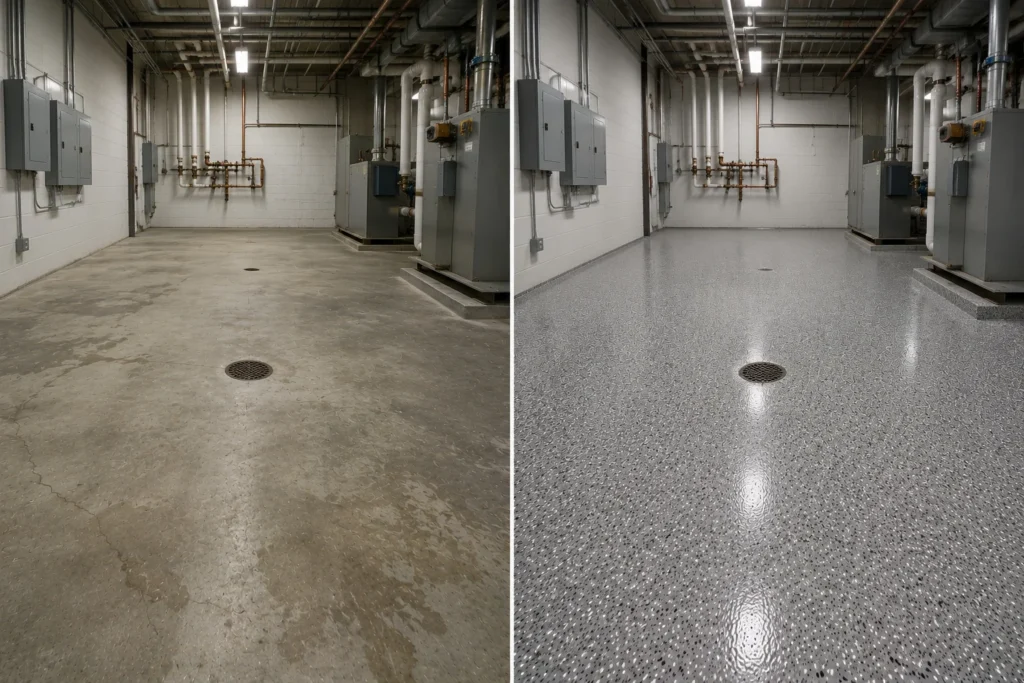
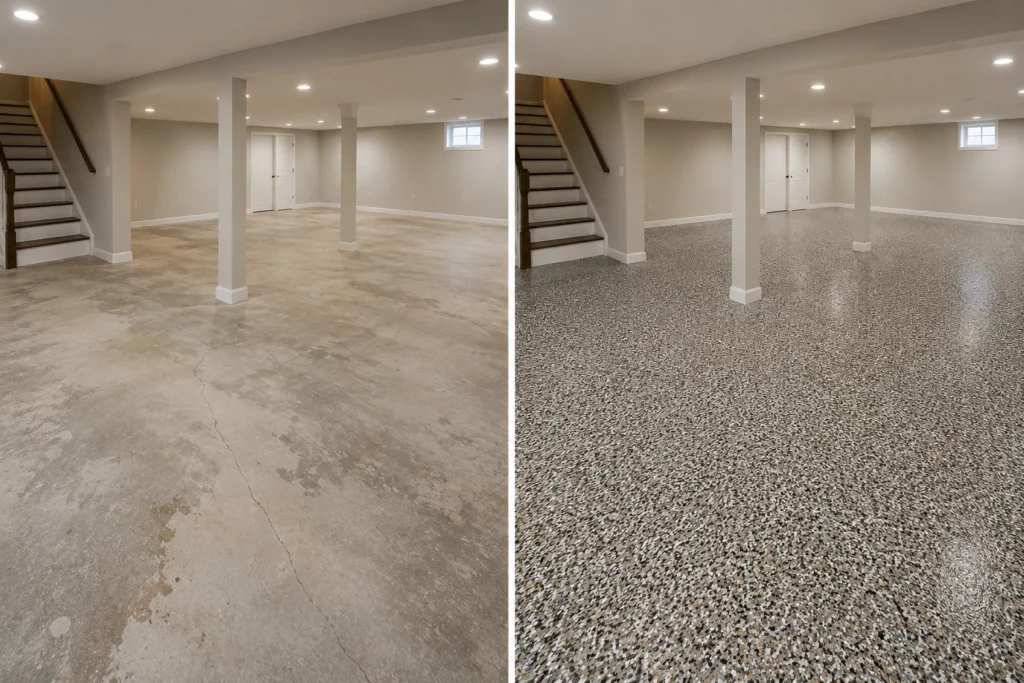
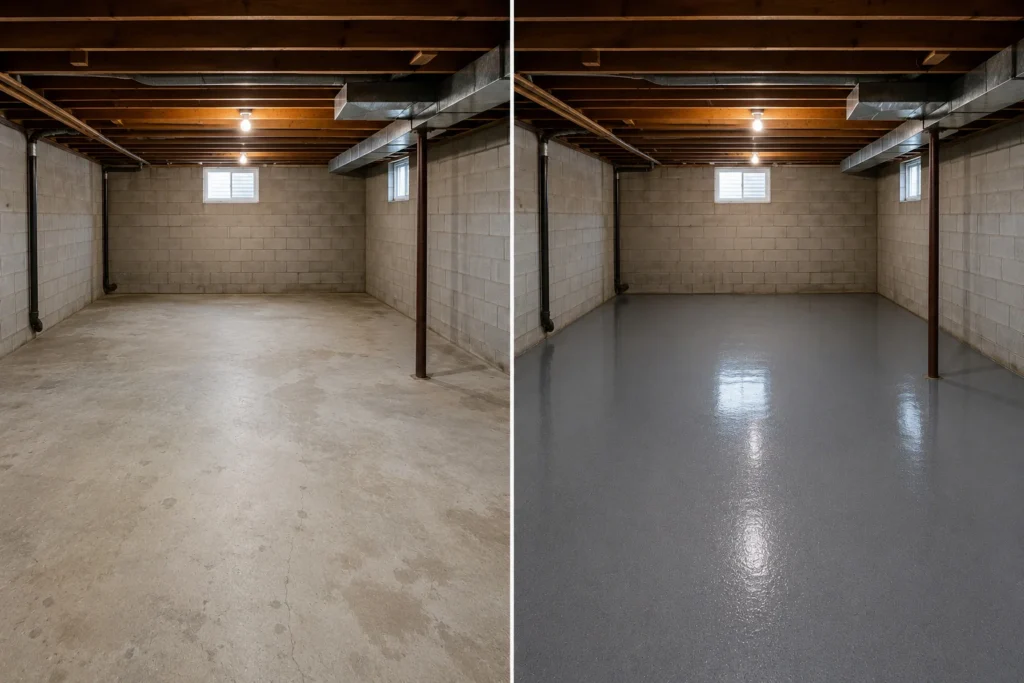
Authentic Eastern Iowa project proof
See how a finished floor changes practical lower-level and support spaces
Professional preparation is part of the complete project
You show us the room; Corridor defines what the concrete needs
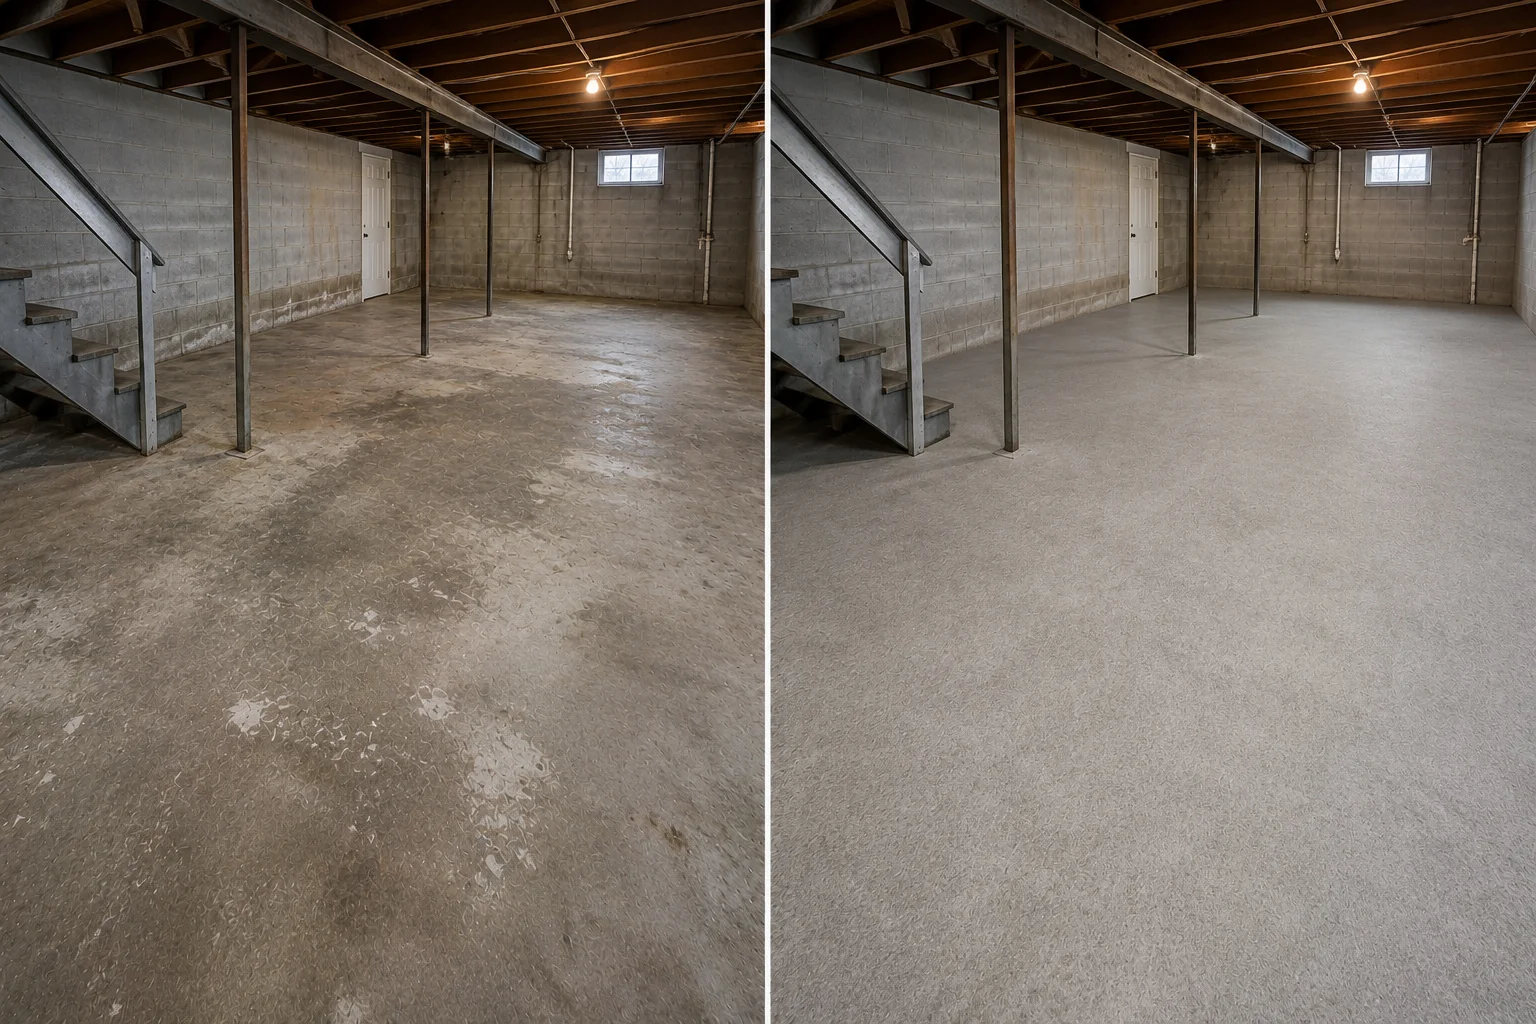
There is no need to diagnose the slab or identify every old material before contacting us. Corridor reviews the accessible floor and includes the compatible mechanical preparation, edge work, common crack or pitted-area repair, weak-material removal, and detail work required by the quoted coating scope.
- Mechanical grinding and surface profiling
- Accessible edge, doorway, threshold, pad, and drain detail work
- Common crack and pitted-area repair within the quoted scope
- Removal of weak paint, sealer, adhesive, or failed coating when present
- Final cleaning and compatible coating installation
A simple path from estimate to usable room
What to expect from a utility or mechanical-room floor coating project
- Share the room.Send the city, approximate size, equipment, drains, storage, access needs, current floor, preferred appearance, and photographs.
- Review the accessible floor.Corridor evaluates the concrete, old material, edges, thresholds, drains, fixed systems, movable items, and service paths.
- Define the complete scope.The estimate explains preparation, common repairs, removal, coating direction, clearing, scheduling, cure time, and reopening.
- Clear the work area.Movable items are removed according to the plan, and any separate trade work is completed before coating begins.
- Prepare and install.Corridor completes the quoted grinding, detail work, common repairs, weak-material removal, and coating installation.
- Return the room to use.Follow the project-specific guidance for traffic, appliance return, storage, cleaning, service access, and normal room use.
Choose the service that matches the real project
Choose the service that best matches the space
Basement Floor Coatings
For lower-level family rooms, recreation, gyms, hobbies, general storage, and broader basement projects.
Explore basement floorsRental Property Floor Coatings
For turnovers, investment properties, repeatable ownership finishes, tenant access, and multi-area rental planning.
Explore rental propertiesManufacturing & Production Floors
For machinery, work cells, process flow, production traffic, facility zoning, and operating shutdowns.
Explore production floorsCommercial Floor Coatings
For broader multi-room business or facility projects that need an operation-wide coating plan.
Explore commercial floorsServing the Cedar Rapids–Iowa City Corridor and beyond
Utility and mechanical-room floor coatings across Eastern Iowa
Corridor Floor Coatings provides free estimates for residential, rental, light-commercial, and facility support rooms throughout Eastern Iowa. Share the city, room type, equipment, approximate size, access needs, and preferred finished look.
Clear answers before the room is cleared
Utility and mechanical-room floor coating questions
What utility and mechanical-room spaces can Corridor coat?
Corridor plans floor coatings for laundry rooms, furnace and water-heater areas, pump and equipment rooms, basement utility zones, maintenance rooms, janitorial support rooms, and selected light-commercial support spaces that can be cleared and professionally prepared.
Do I need to identify the old coating or choose a system first?
No. Show us the room, the accessible concrete, the equipment, the current finish, and the look you want. Corridor evaluates the floor and recommends a compatible preparation and coating scope.
Can Corridor work around furnaces, water heaters, pumps, drains, and fixed equipment?
Yes. We review accessible floor around fixed systems, piping, drains, thresholds, pads, walls, and maintenance access during the estimate. The proposal explains what stays, what moves, what requires another trade, and which floor areas are included.
Do washers, dryers, shelves, and stored items need to be moved?
Movable items normally need to be cleared from the active coating area. Corridor identifies the exact clearing requirements before installation so preparation, coating, cure time, appliance return, and storage return can be planned without surprises.
Can preparation, common repairs, and old-material removal be included?
Yes. The quoted scope can include mechanical grinding, accessible detail work, common crack or pitted-area repair, and removal of weak paint, sealer, adhesive, or failed coating before the compatible floor system is installed.
Can Corridor help choose the color, flake blend, texture, and finish?
Yes. We help compare light and balanced neutrals, warmer blends, solid-color directions, decorative flake, visual movement, texture, sheen, lighting, cleaning preferences, and adjoining finishes.
How long before the utility room can return to use?
Corridor provides project-specific return-to-use guidance before installation. Timing depends on preparation, repairs, removal, coating system, room conditions, size, ventilation, and when the floor will receive foot traffic, appliances, shelving, storage, cleaning, maintenance work, and normal service access.
Ready to Give the Utility Room a Clean, Finished Floor?
Request a free Eastern Iowa estimate built around the room, equipment, drains, storage, access, concrete, schedule, and finished appearance.