
Rental Property Epoxy Flooring & Turnover Planning
Epoxy Floor Coatings for Rental Properties in Eastern Iowa
Create cleaner, more finished rental spaces with professional epoxy floor coating guidance, repeatable finishes, turnover scheduling, tenant-access planning, and multi-property coordination.
- Turnover-ready scheduling
- Repeatable epoxy finish guidance
- Free rental-property estimate
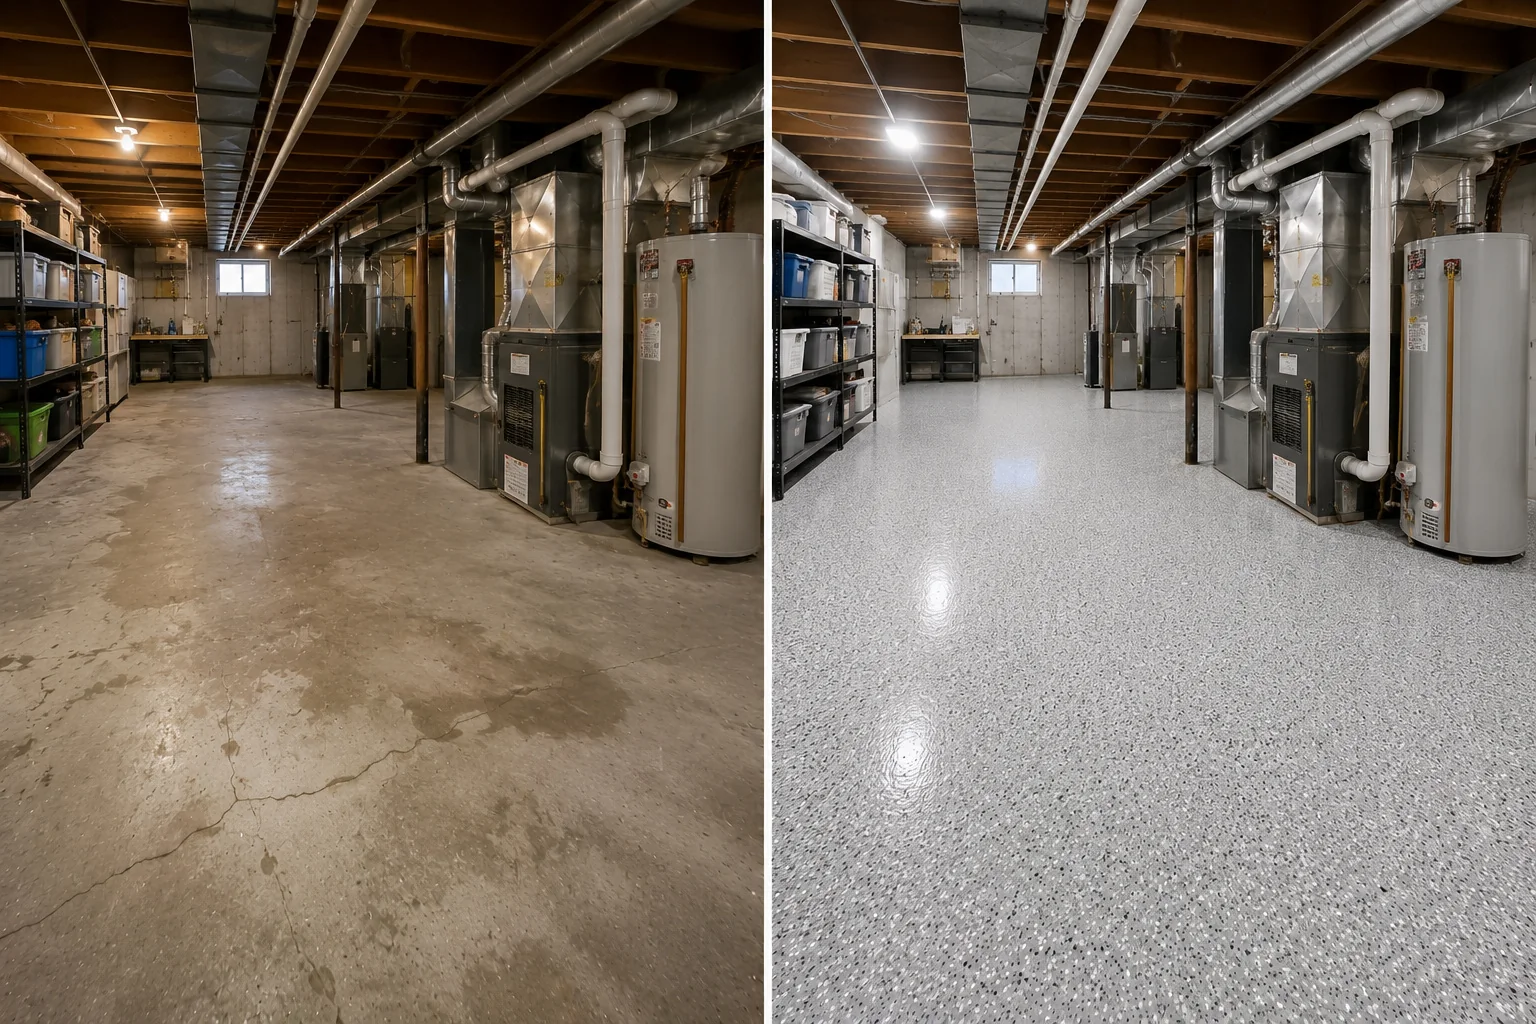
A stronger finish for every turnover
Help the property show cleaner, feel more complete, and return to market with confidence
Corridor Floor Coatings helps landlords, property managers, investors, and rental owners improve garages, basements, utility rooms, storage areas, and selected shared concrete with one professionally managed project.
Start with the result you want: a cleaner handoff, a more finished showing, a repeatable portfolio look, or a practical upgrade that supports day-to-day ownership. We organize the preparation, finish, access, schedule, and reopening around the property.
Start with the familiar name—finish with the right complete system
Rental-property epoxy flooring that supports turnovers, showings, occupancy, and long-term ownership
Landlords and property managers often search for epoxy flooring because it is a familiar way to describe a finished concrete surface. Corridor plans each rental project around turnover timing, tenant access, room use, repeatable colors, preparation, repairs, old coatings, cleaning, and the next occupancy—not around a generic coating package.
Epoxy garage floors for rentals
Create a cleaner parking and storage area while coordinating vehicle access, tenant belongings, doors, cleaning, and move-in timing.
Basement and utility epoxy floors
Improve lower levels, laundry rooms, utility spaces, storage, and maintenance areas with practical repeatable finish directions.
Multi-unit epoxy flooring plans
Coordinate several rooms, units, or properties with a consistent appearance while still evaluating each slab and schedule individually.
A repeatable finish can simplify ownership, but the preparation and compatible epoxy, polyaspartic, or other coating layers still depend on each floor. Corridor defines those differences before installation.
Quick project guide
Plan a rental property floor in clear steps
- Choose the units and shared areas that need a new floor.
- Tell us about tenant access and turnover dates.
- Send photos of each current slab.
- Share the finish and timing you want.
- We will explain prep, job phases, and when each area can be used again.
Built around the owner’s priorities
A floor upgrade that supports the property before, during, and after the turnover
The right plan considers presentation, routine care, tenant access, future use, and the owner’s calendar—not only the coating itself.
Show the space at its best
A finished concrete floor can help garages, basements, utility rooms, and support areas feel more intentional during showings and move-in.
Make ownership simpler
Move from porous bare concrete to a finished surface that is generally easier to sweep and manage during normal property care.
Standardize the portfolio
Choose a repeatable neutral, color flake, or solid-color direction that can support consistent future decisions.
Know the handoff plan
Receive clear expectations for clearing, access, preparation, cure time, cleaning, storage, vehicles, appliances, and occupancy.
Rental-property project ownership
Concrete areas that can be planned under one rental-property scope
Rental garages
Parking, storage, detached garages, duplex garages, and tenant-use vehicle spaces included in a larger ownership or turnover plan.
Basements and lower levels
Finished or unfinished lower-level concrete used for storage, recreation, laundry, support, or shared household use.
Laundry and utility areas
Concrete around washers, dryers, furnaces, water heaters, utility sinks, shelving, storage, and maintenance access.
Storage and support rooms
Property storage, maintenance rooms, back rooms, and practical concrete spaces that benefit from a cleaner finish.
Selected shared concrete
Common-use entries, corridors, support areas, or other shared slabs where access and building use support coating work.
Multi-area and portfolio projects
Several rooms, units, buildings, or properties planned around one ownership standard and a coordinated schedule.
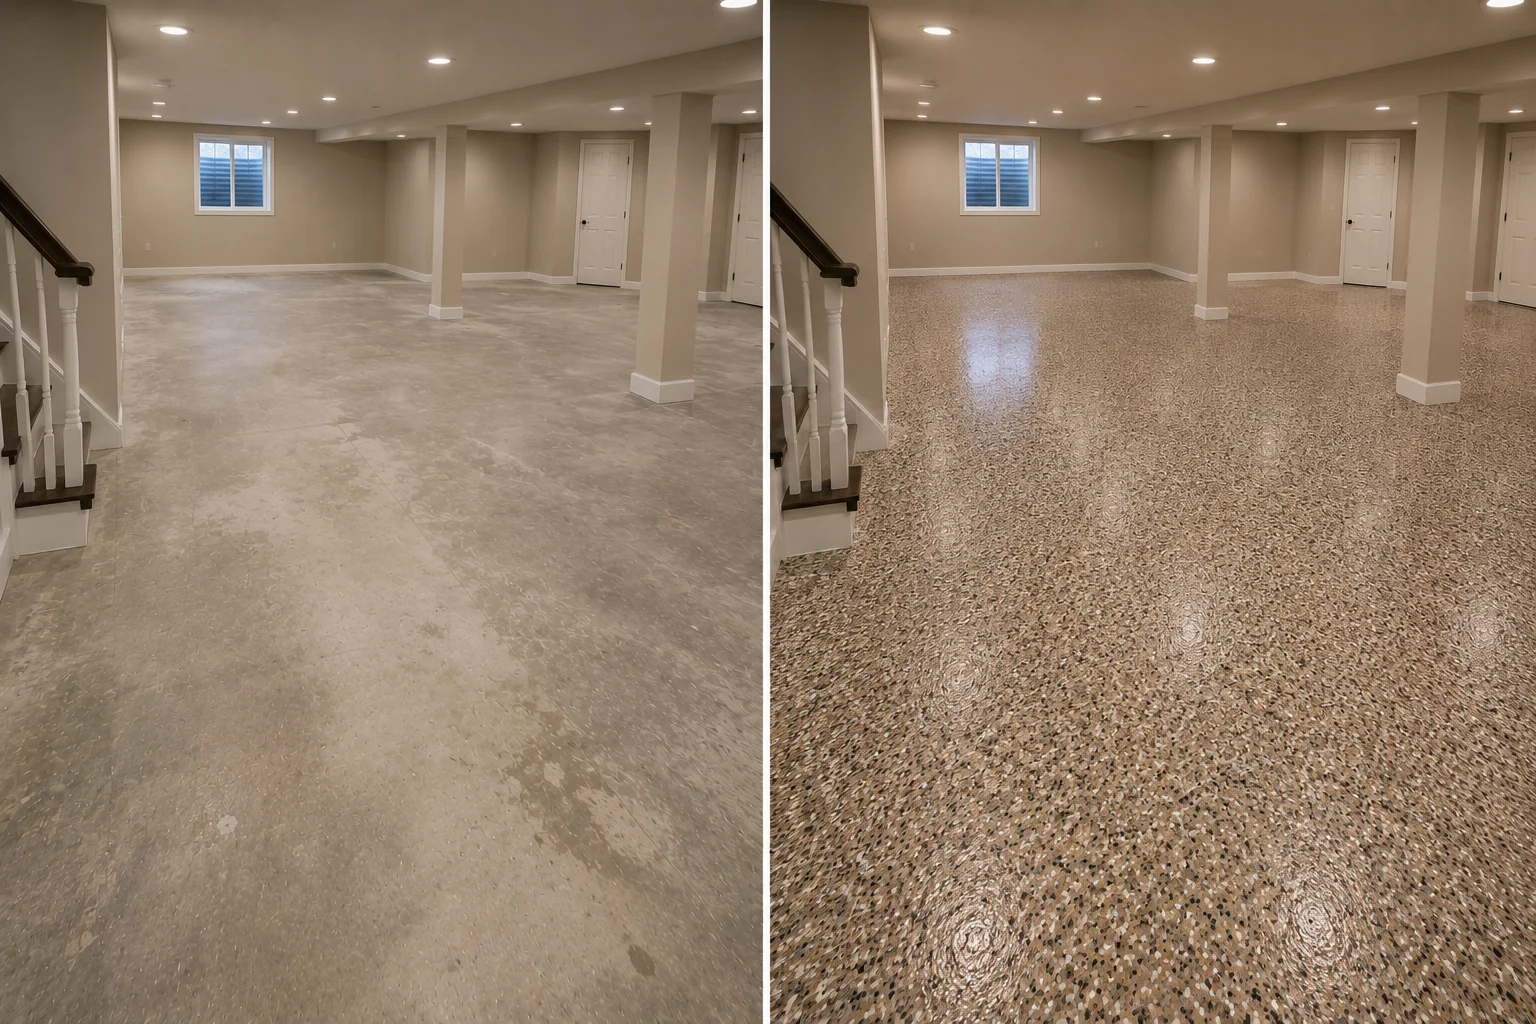
Vacant, occupied, or portfolio-wide
Plan the work around the real property calendar
A useful estimate does more than describe a coating. It establishes how the work fits with move-out, cleaning, repairs, showings, tenant communication, keys, access, storage, appliances, vehicles, and the next occupancy.
Turnover windows
Coordinate installation between move-out and move-in when the space can be cleared and kept out of service.
Occupied properties
Define tenant notice, entry arrangements, separate work zones, alternate access, clearing, and return-to-use timing.
Multi-area sequencing
Organize garages, basements, utility rooms, storage, or shared areas in an order that supports access and cure time.
Portfolio planning
Establish a repeatable finish direction while still pricing and preparing each slab according to its own condition and use.
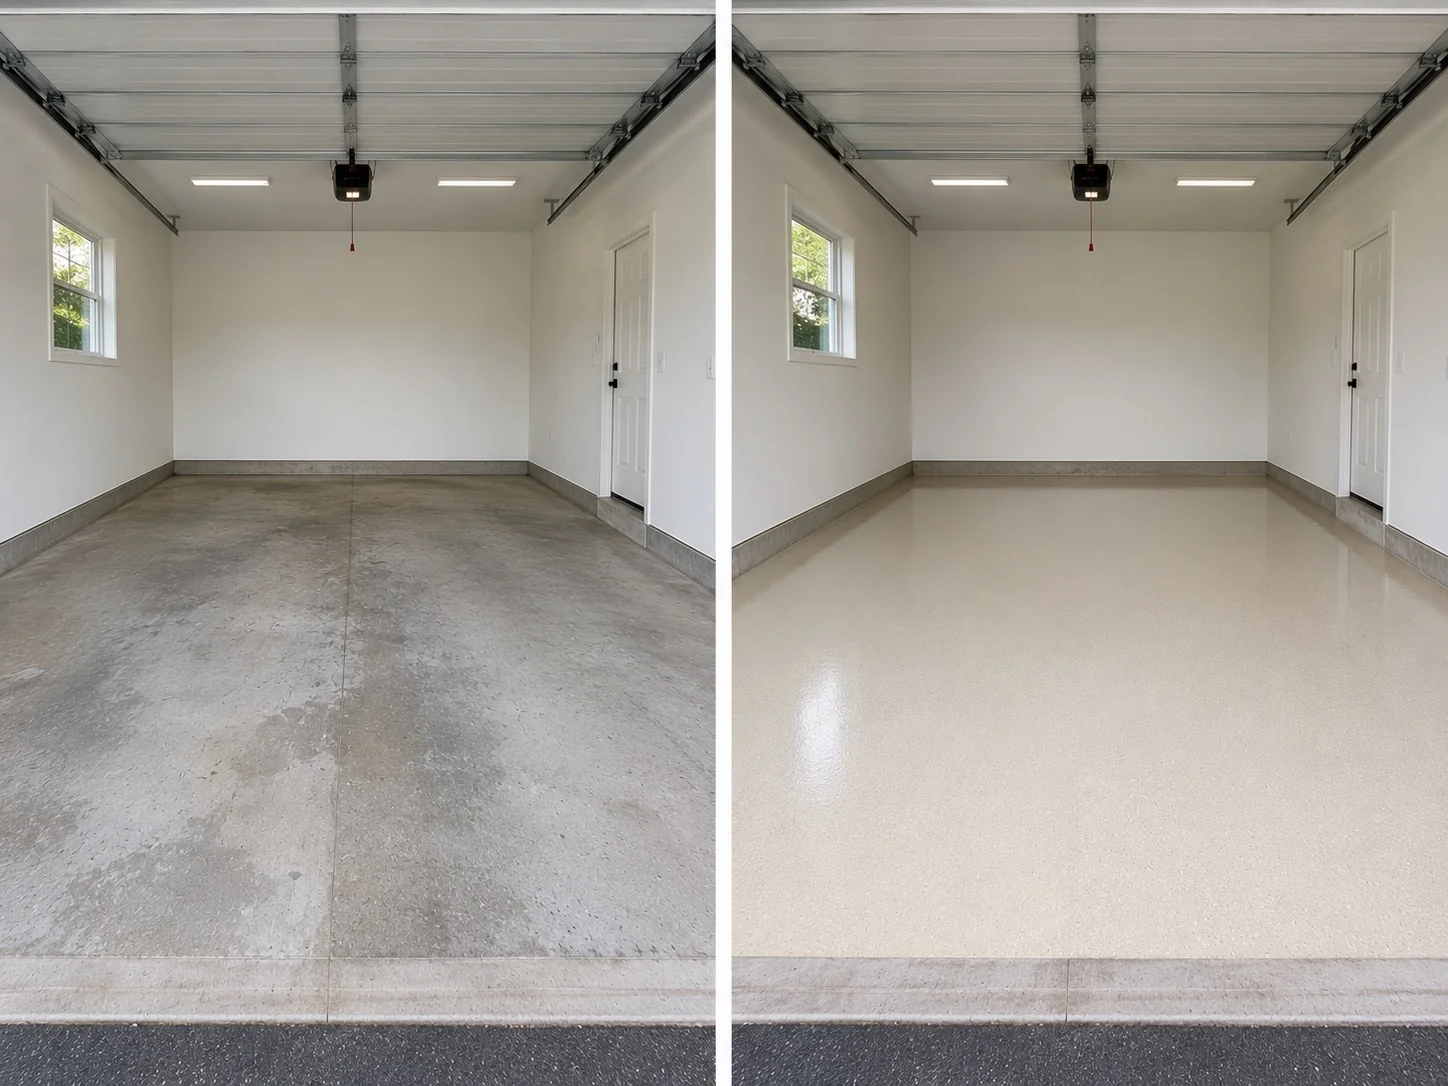
No coating diagnosis required
Send the property details and the turnover goal—we will organize the floor scope
Share the city, rooms, occupancy status, approximate sizes, current finish, photographs, target timing, and the look you prefer. Corridor will evaluate the accessible concrete and define the preparation, common repair, removal, coating, and reopening plan.
One defined preparation-and-coating scope
Corridor handles the concrete work included in the quoted project
You do not need to identify old paint, sealer, adhesive, failed coating, or the exact repair method before requesting an estimate. We review the accessible slab and explain what the proposal includes.
- Mechanical diamond grinding and surface profiling
- Accessible edges, perimeters, doorways, and transitions
- Common crack, control-joint, pitted-area, and worn-area repair when included
- Removal of weak paint, sealer, adhesive residue, or failed coating when included
- Localized treatment of removable surface residue
- Compatible coating installation and project-specific reopening guidance
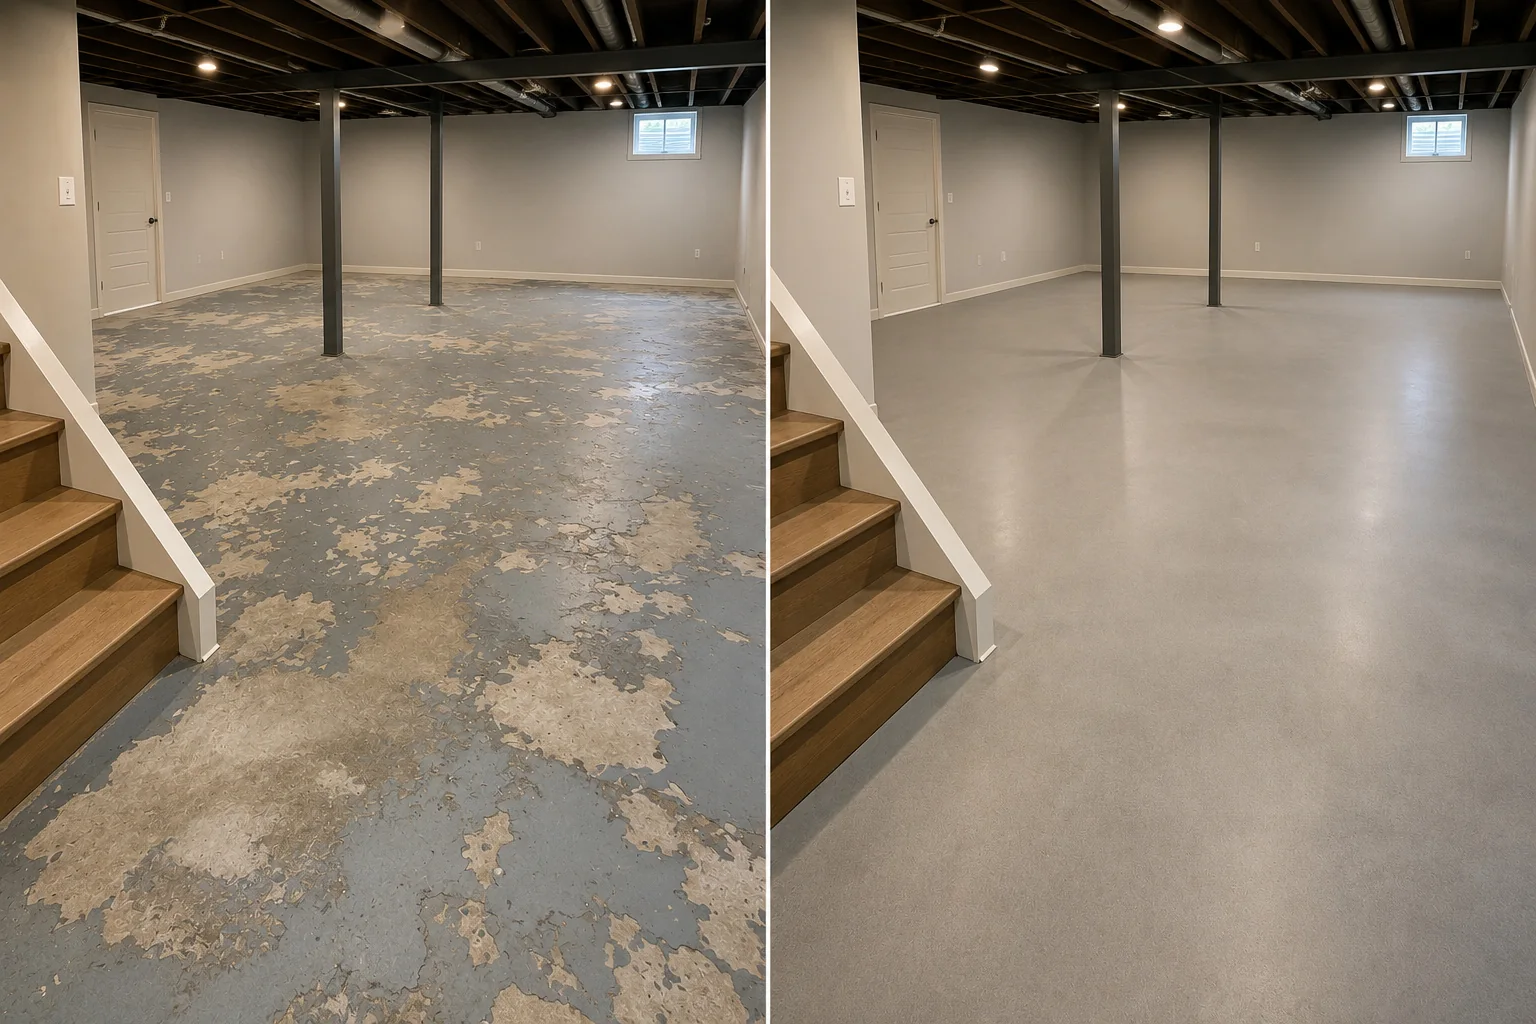
Practical does not have to look generic
Choose a finish that supports the property and future turnovers
Corridor helps compare broadly appealing neutrals, warmer tones, light-reflective finishes, solid colors, color flake, visual movement, texture, sheen, lighting, cleaning preferences, and adjoining finishes.
Neutral decorative flake
A forgiving, finished look for many rental garages, basements, utility rooms, storage areas, and shared support spaces.
Clean solid color
A straightforward direction for owners who want a simple, uncluttered floor appearance.
Bright balanced neutrals
Light gray, greige, tan, and similar directions can help dim support spaces feel cleaner and brighter.
Repeatable portfolio direction
Use a consistent visual standard while confirming the compatible system and preparation for every individual slab.

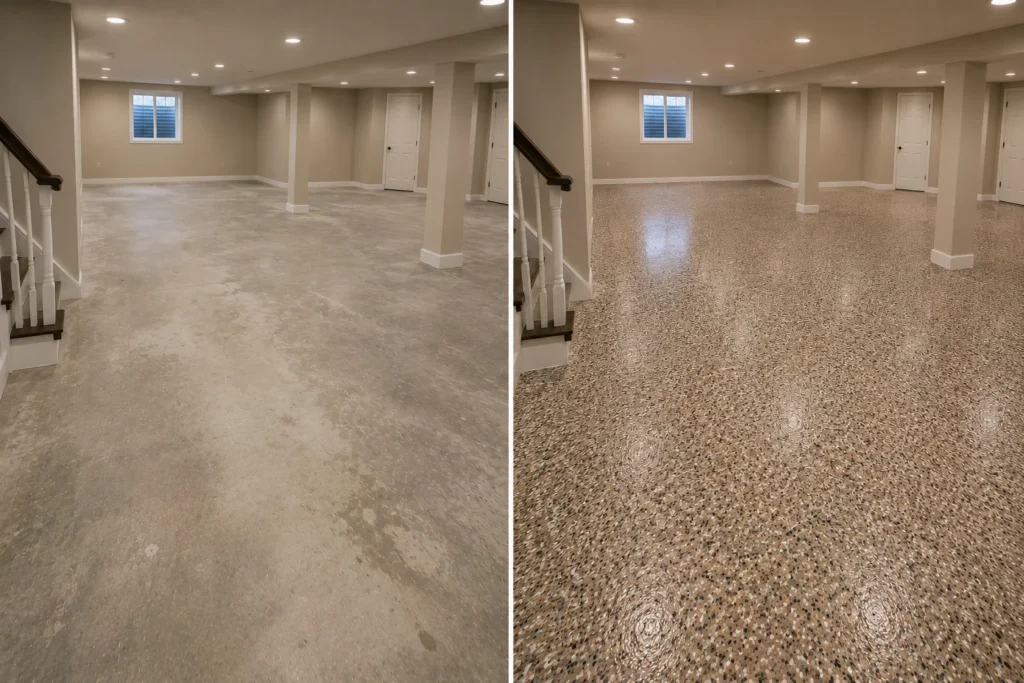
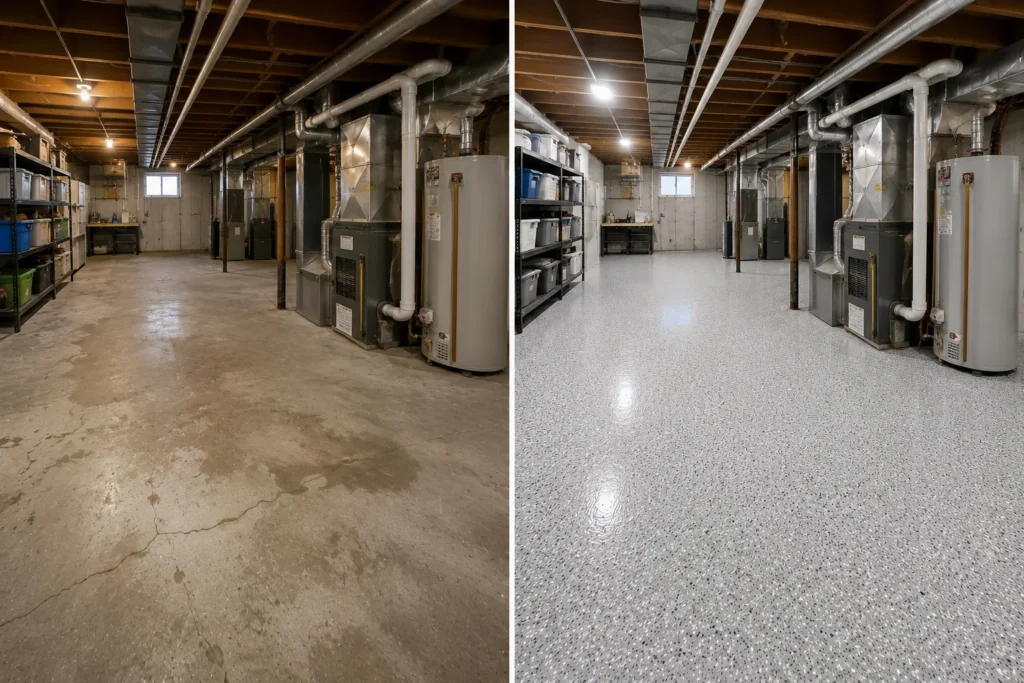
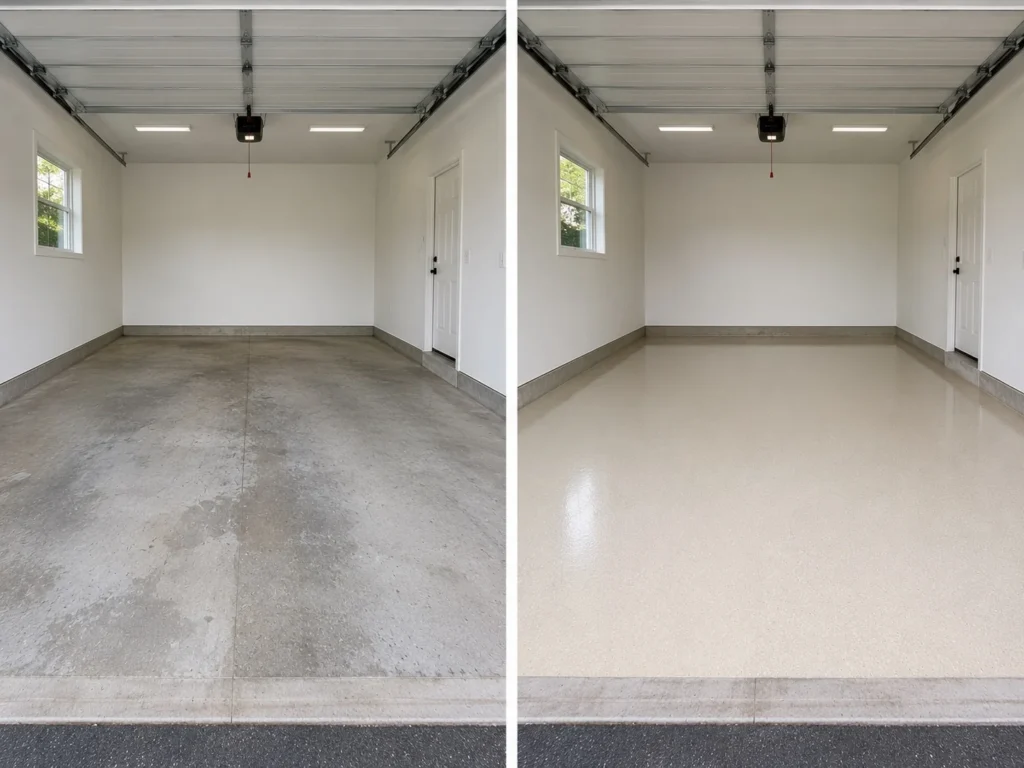
Real Eastern Iowa transformations
See finished directions that work well for rental-property spaces
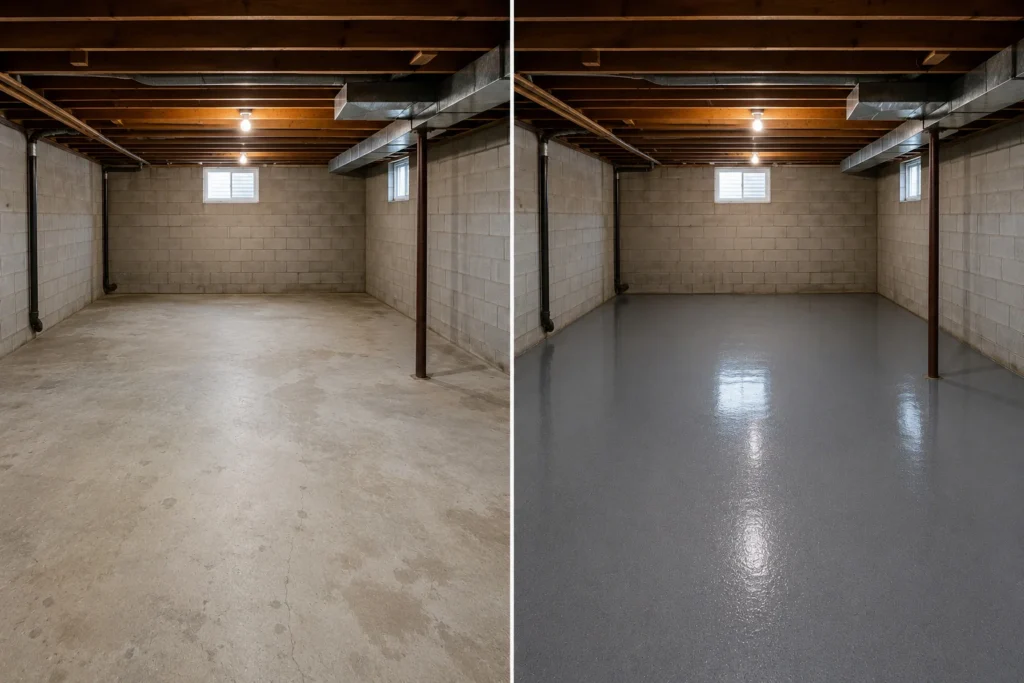
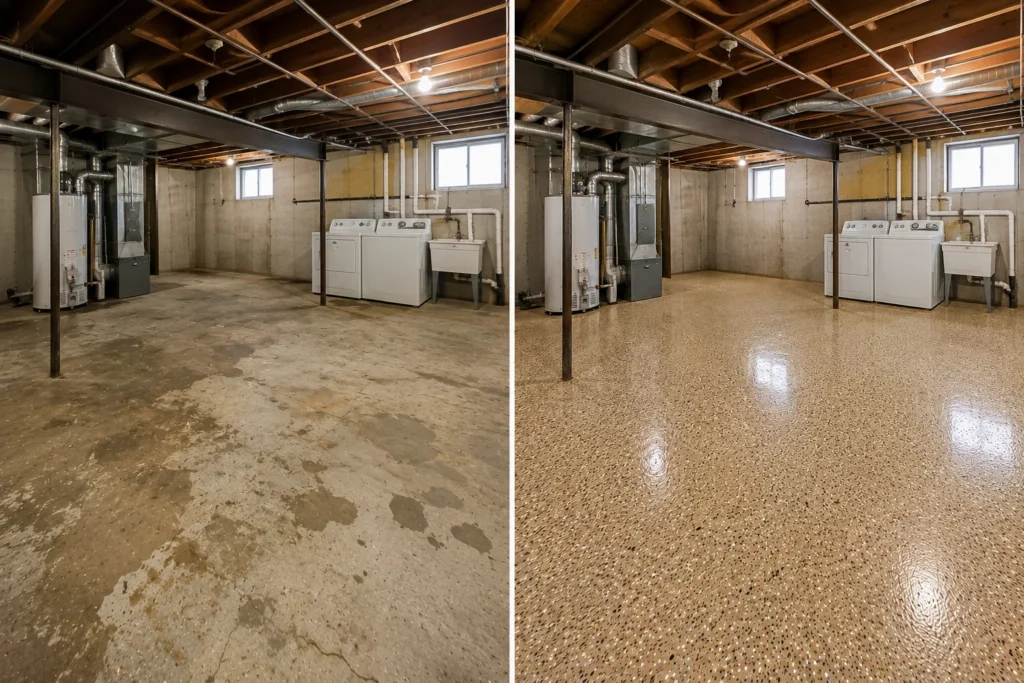
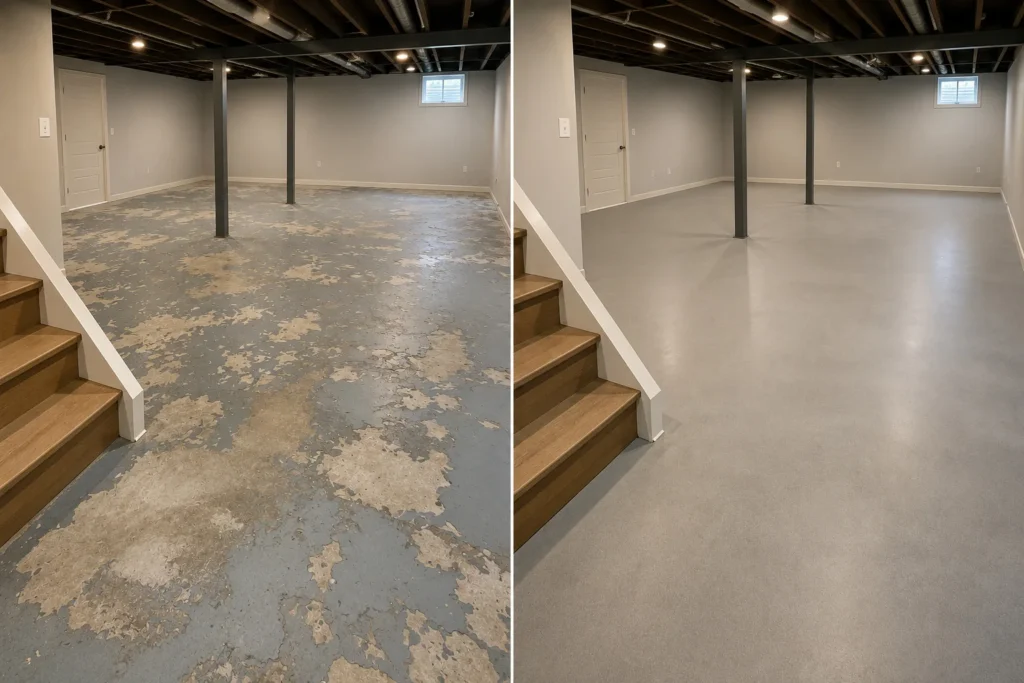
A clear path from property review to handoff
What to expect from a rental-property floor coating project
- Share the property plan.Send the city, rooms, occupancy status, approximate sizes, photographs, timeline, and finished result you want.
- Review the floor and access.Corridor evaluates the accessible concrete, old material, room use, keys, clearing, tenant access, doorways, and scheduling needs.
- Choose the finish direction.Compare colors, decorative flake, solid appearances, lighting, cleaning preferences, and repeatable portfolio options.
- Receive a defined scope.The estimate explains preparation, included repair or removal, coating direction, clearing, possible phasing, schedule, and reopening.
- Prepare and install.Corridor completes the quoted grinding, repair, removal, detail work, coating installation, and finish work.
- Return the property to use.You receive timing for foot traffic, storage, appliances, vehicles, cleaning, showings, and occupancy.
Choose the service that matches the project
Choose the service that matches the project’s primary goal
One residential garage
For parking, storage, decorative finish, road salt, and homeowner garage projects, choose Garage Floor Coatings.
Explore garage floorsOne basement or lower level
Choose Basement Floor Coatings for family rooms, recreation areas, gyms, hobby spaces, storage, and lower-level living.
Explore basement floorsOne utility or mechanical room
Laundry, furnace, water-heater, pump, drain, equipment-access, and maintenance-room projects use the Utility page.
Explore utility-room floorsCommercial property or facility
Business operations, commercial tenants, industrial spaces, and multi-environment facility projects use Commercial Floor Coatings.
Explore commercial floorsServing rental owners across Eastern Iowa
Bring Corridor the property, schedule, and finished standard you want
Corridor Floor Coatings serves landlords, property managers, investors, portfolio owners, homeowners, and commercial property owners throughout the Cedar Rapids–Iowa City Corridor and surrounding Eastern Iowa communities.
View Eastern Iowa Service Areas to confirm coverage and explore local project examples and estimate guidance.
Clear answers before the property calendar is reserved
Rental property floor coating questions
What rental-property concrete areas can Corridor coat?
Corridor plans coatings for rental garages, basements, lower levels, laundry and utility rooms, storage areas, maintenance rooms, selected shared concrete, and multi-area or multi-property projects that can be cleared and professionally prepared.
Can the project be scheduled during a tenant turnover?
Yes. A turnover can provide a useful window for clearing, preparation, coating installation, cure time, cleaning, showings, and the next occupancy. Corridor reviews the full property calendar before proposing the schedule.
Can Corridor work at an occupied rental property?
Sometimes. The active work zone must be cleared and unavailable during preparation, installation, and the required cure period. Corridor reviews tenant communication, keys, entry arrangements, alternate access, room separation, and return-to-use timing before the scope is finalized.
Can the same finish be used across several units or properties?
Yes. Corridor can help establish a repeatable color, decorative flake, or solid-finish direction while still evaluating the preparation, repair, removal, coating system, texture, and scope required for each individual slab.
Do I need to identify the old paint or diagnose the concrete first?
No. Show us the floor, explain how the property is used, and share the result and schedule you want. Corridor evaluates the accessible concrete and defines the compatible grinding, common repair, weak-material removal, detail work, and coating installation included in the estimate.
Can Corridor coordinate garages, basements, utility rooms, and storage under one estimate?
Yes. When the areas are under the same ownership and the access, clearing, preparation, installation sequence, and cure time support it, Corridor can organize several concrete spaces under one clearly defined project plan.
How long before the property can return to normal use?
Corridor provides project-specific reopening guidance before installation. Timing depends on preparation, repairs, removal, coating system, conditions, project size, possible phasing, ventilation, and when the floor will receive foot traffic, storage, appliances, vehicles, cleaning, showings, and occupancy.
Ready for a Cleaner, More Finished Rental Property Floor?
Request a free Eastern Iowa estimate built around the property, turnover timing, tenant access, preparation, finish direction, and return-to-use plan.