
Epoxy Flooring for Schools, Churches & Community Facilities
School, Church & Community Epoxy Flooring in Eastern Iowa
Create brighter, more welcoming shared-use floors with epoxy flooring planned around programs, furniture, events, classes, services, cleaning, building calendars, and reopening.
- Shared-space epoxy guidance
- Furniture and calendar planning
- Free Eastern Iowa estimate
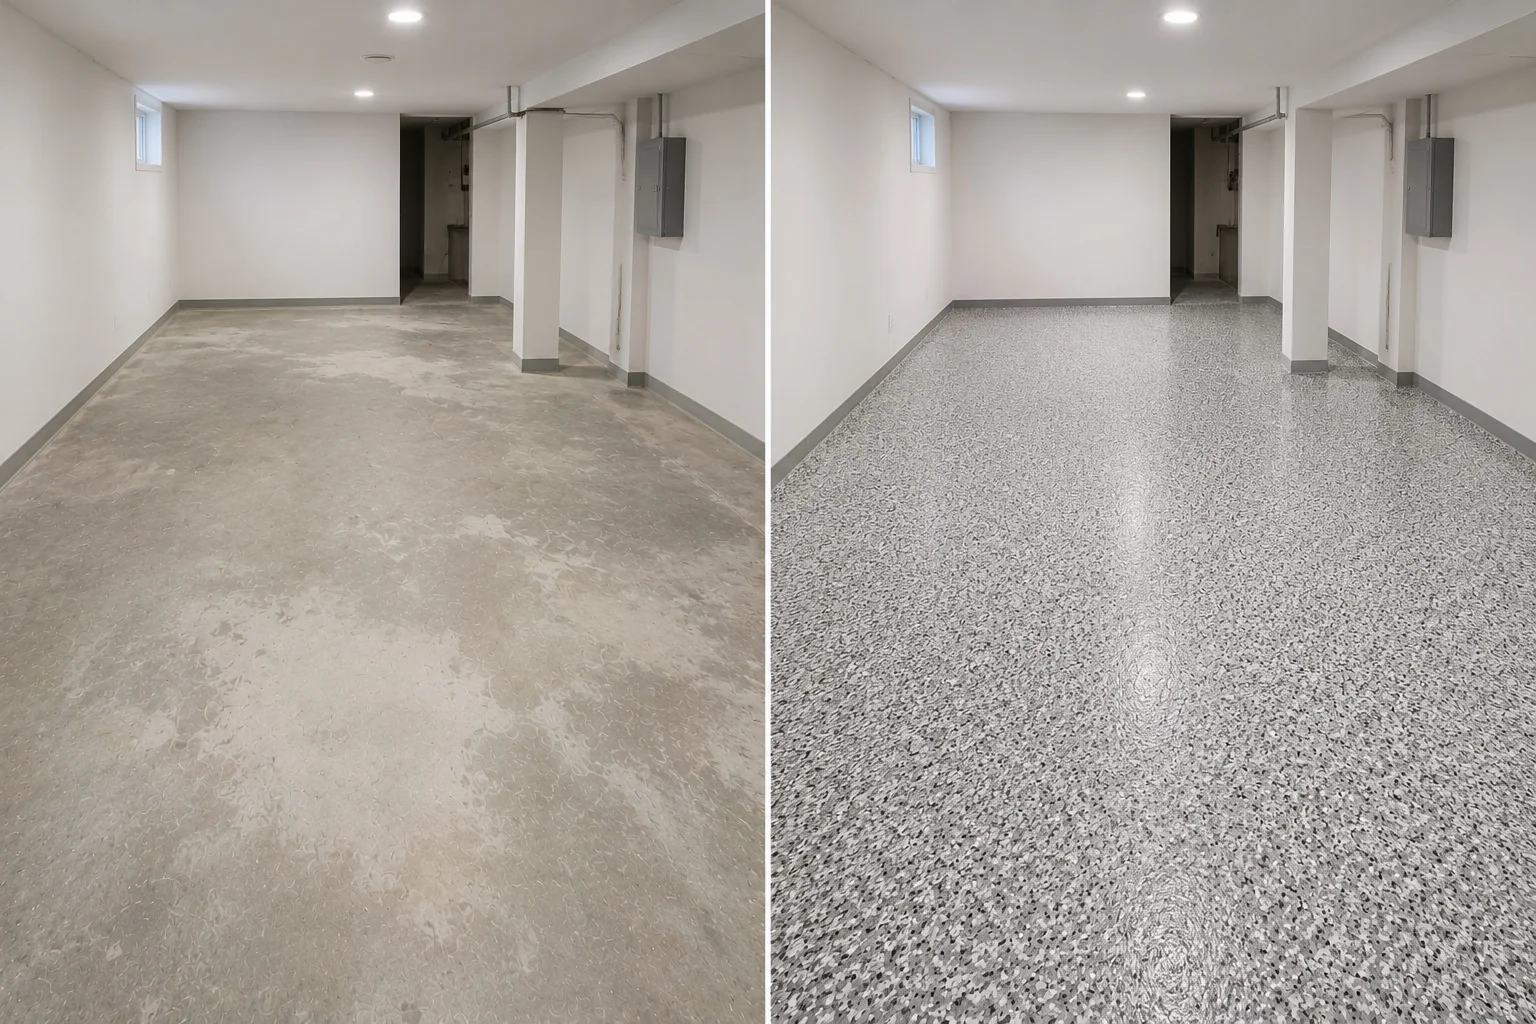
Welcoming floors for places built around people
Create a shared-use floor that feels ready for the people you serve
Corridor Floor Coatings creates finished concrete floors for schools, churches, nonprofits, community organizations, and shared-use facilities that want a brighter, more welcoming setting for everyday programs and important gatherings.
There is no need to diagnose the concrete, identify an old coating, or choose a system before requesting an estimate. Show us the rooms, explain the calendar and how people use the building, and tell us what you want the completed space to feel like.
Start with the familiar epoxy search—build the right facility system
Epoxy flooring for schools, churches, fellowship halls, community rooms, programs, furniture, events, and shared schedules
School epoxy flooring, church epoxy flooring, and community-room epoxy floors are familiar ways organizations search for a finished concrete surface. Corridor plans the project around fellowship halls, multipurpose rooms, youth spaces, corridors, classrooms, programs, tables, chairs, carts, meals, rentals, services, events, cleaning, building calendars, access, and reopening.
Epoxy floors for fellowship and multipurpose rooms
Coordinate a welcoming finish with tables, chairs, carts, meals, events, rentals, cleaning, storage, and frequent room reconfiguration.
Epoxy flooring for youth and learning spaces
Plan color, visual energy, furniture movement, programs, classes, traffic, cleaning, access, and the organization’s established identity.
Community facility epoxy floors
Improve corridors, gathering areas, meeting rooms, support spaces, and shared concrete with a consistent, practical, maintainable finish direction.
The final shared-use system may use epoxy layers, decorative flake, solid color, and compatible protective topcoats. The building calendar, room use, cleaning, furniture, access, and documented requirements guide the recommendation.
Quick project guide
Plan a shared-building floor in clear steps
- Choose the rooms and halls that need a new floor.
- Tell us when students, staff, members, or guests use them.
- Share the dates that work best.
- Send photos of the current slab.
- We will explain prep, finish, timing, and when each area can open again.
Improve the entire shared environment from the floor up
Build a brighter impression, a more finished room, and a clearer plan
This service stays focused on the result organizations are buying: a welcoming floor that supports people, programs, presentation, upkeep, and predictable scheduling.
Welcome people well
Create a brighter, more polished setting for members, students, families, visitors, volunteers, staff, and community guests.
Support changing room layouts
Plan around folding tables, stacked chairs, carts, classroom furniture, meeting setups, meals, rentals, programs, and events.
Simplify routine upkeep
Create a more finished surface for the organization’s regular sweeping and cleaning routine.
Protect the building calendar
Establish clearing, access, work zones, possible phases, cure time, and return to normal use before installation.
Shared-use epoxy flooring planned around the building calendar
Designed for spaces where the room may serve a different purpose every day
Fellowship halls & gathering rooms
Meals, meetings, receptions, services, rentals, events, setup changes, and repeated furniture movement.
Multipurpose & community rooms
Programs, classes, public meetings, clubs, celebrations, recreation, volunteer work, and flexible layouts.
Youth & learning spaces
Classrooms, youth rooms, activity areas, educational programs, storage, tables, chairs, and daily foot traffic.
Corridors & connecting areas
Entrances, hallways, circulation routes, transitions, repeated traffic, carts, and connections between rooms.
Meeting & administrative support rooms
Volunteer rooms, conference spaces, organization offices, training rooms, and shared support areas.
Event & program spaces
Spaces used for scheduled gatherings, community programming, seasonal events, outreach, and changing activities.
Start with the rooms and the calendar
Get a floor plan built around the way your organization actually operates
Share the rooms, square footage, building schedule, furniture, access, current floor, preferred appearance, target timing, and photographs. Corridor will turn those details into a clear project scope.
Choose the atmosphere before choosing coating chemistry
Coordinate the floor with the identity and feeling of the space
A shared-use floor can feel bright and open, warm and welcoming, calm and neutral, energetic and youthful, or intentionally tied to an organization’s established colors.
- Bright light neutrals for an open, clean appearance
- Warm tans and balanced earth tones for welcoming gathering rooms
- Gray and granite directions for flexible multipurpose interiors
- Decorative flake for visual movement and practical shared-space character
- Solid-color directions for selected rooms and identity accents
- Texture and sheen discussed with traffic, lighting, upkeep, and documented facility requirements
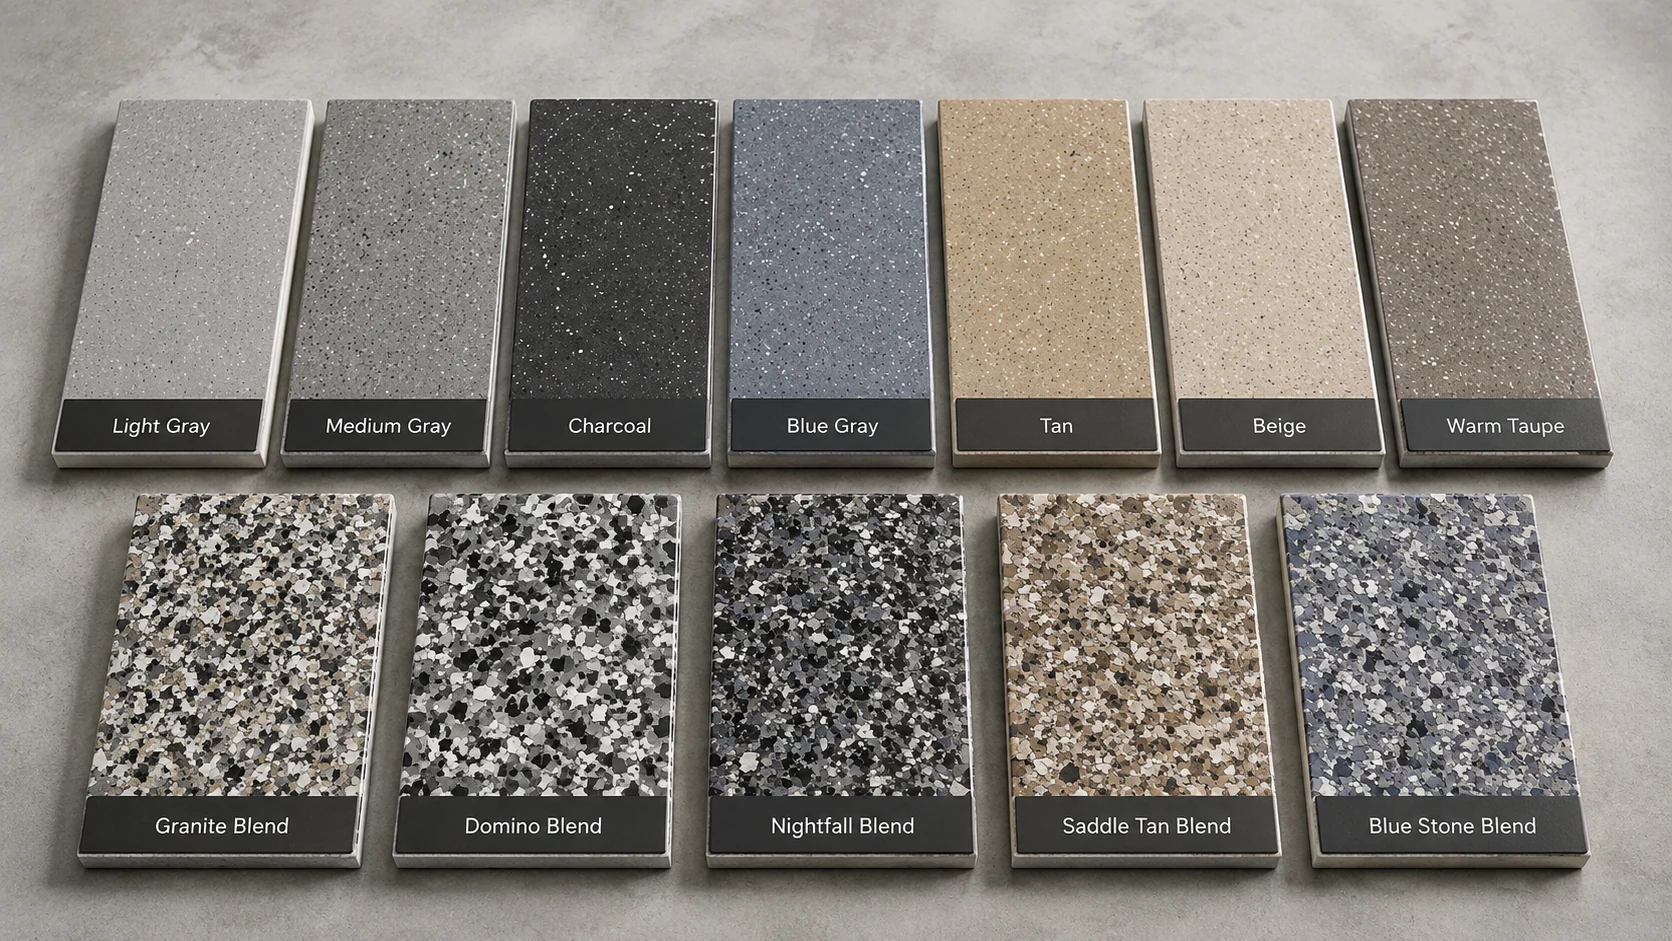
Real Eastern Iowa finish inspiration
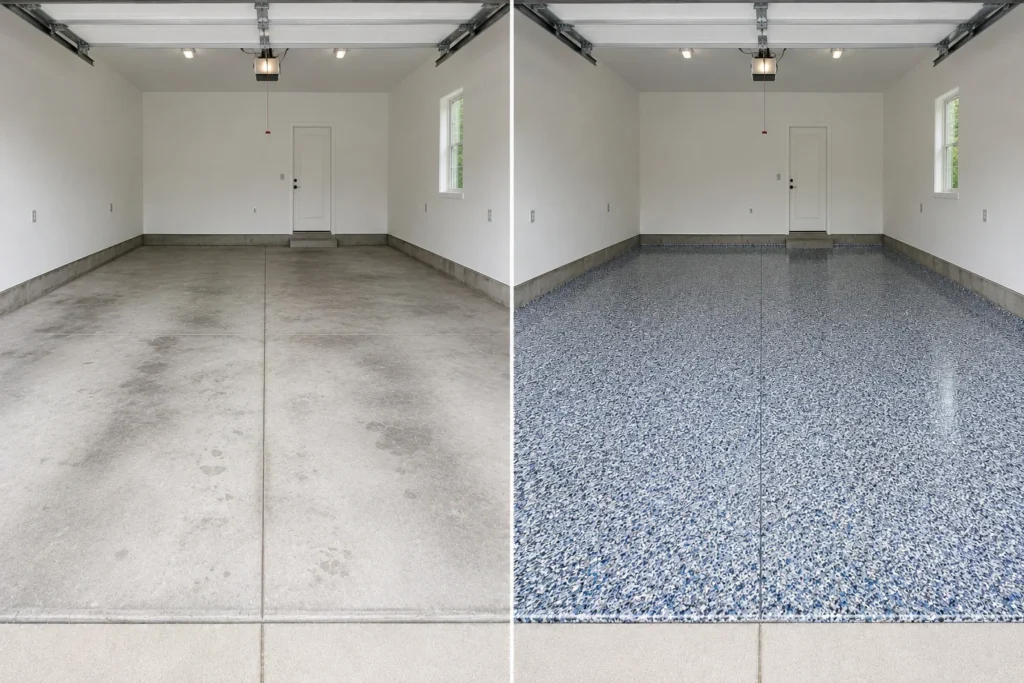
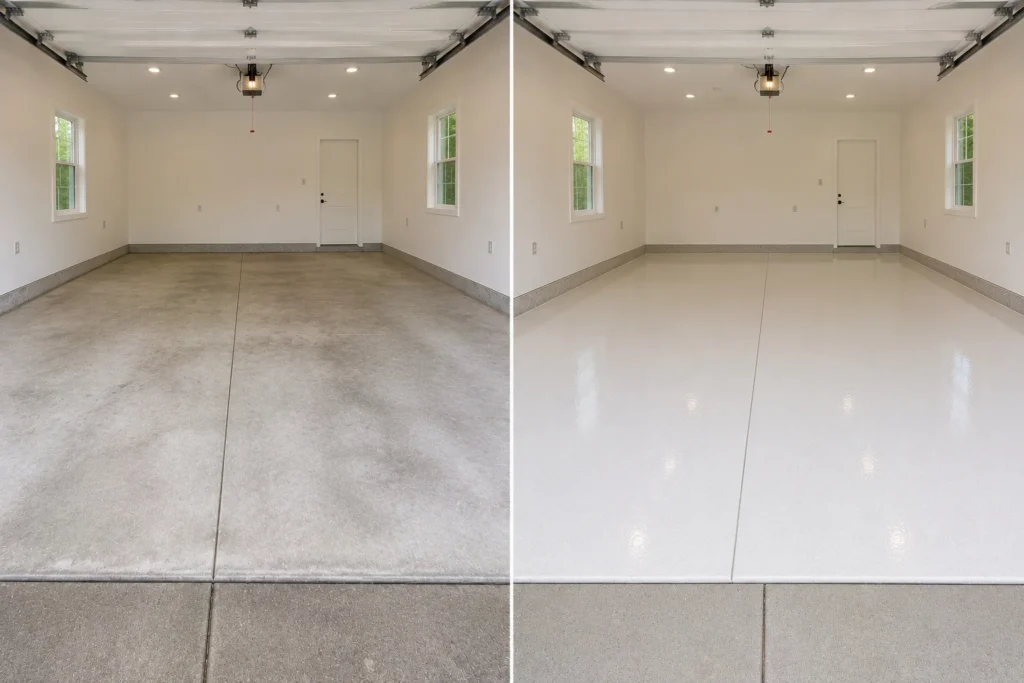
Compare bright neutrals, coordinated flake blends, and polished shared-space directions
These completed projects show possible finish directions and preparation quality. They are visual references—not a claim that every photographed room is a school, church, or community facility.
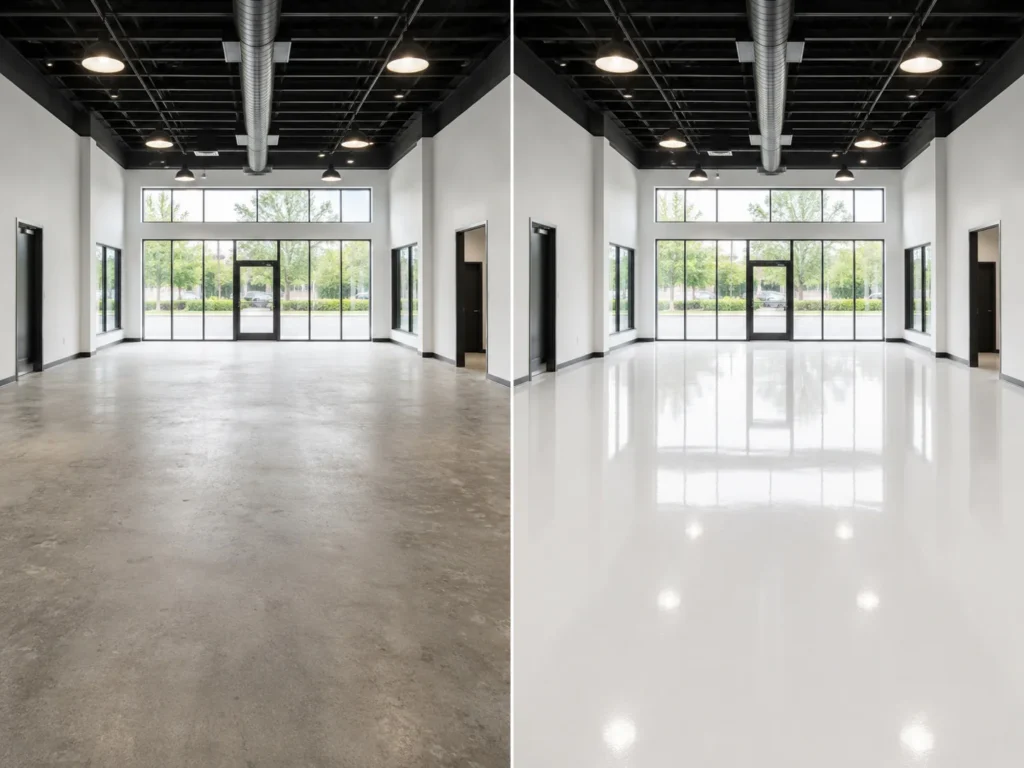
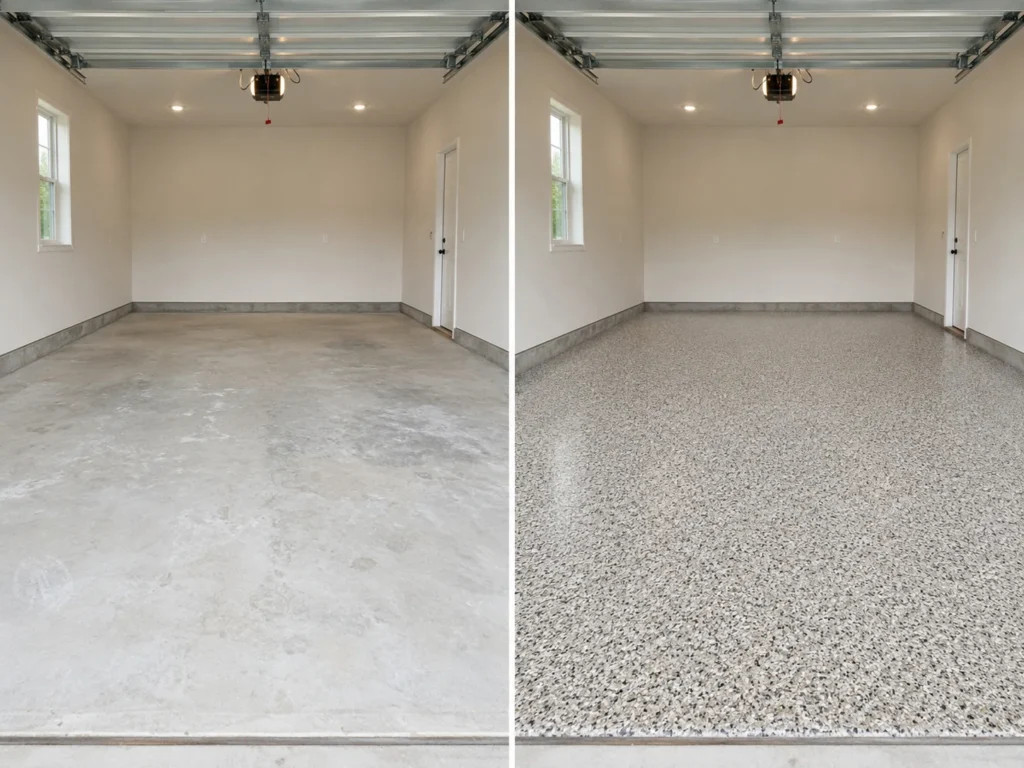
One coordinated scope from existing concrete to finished floor
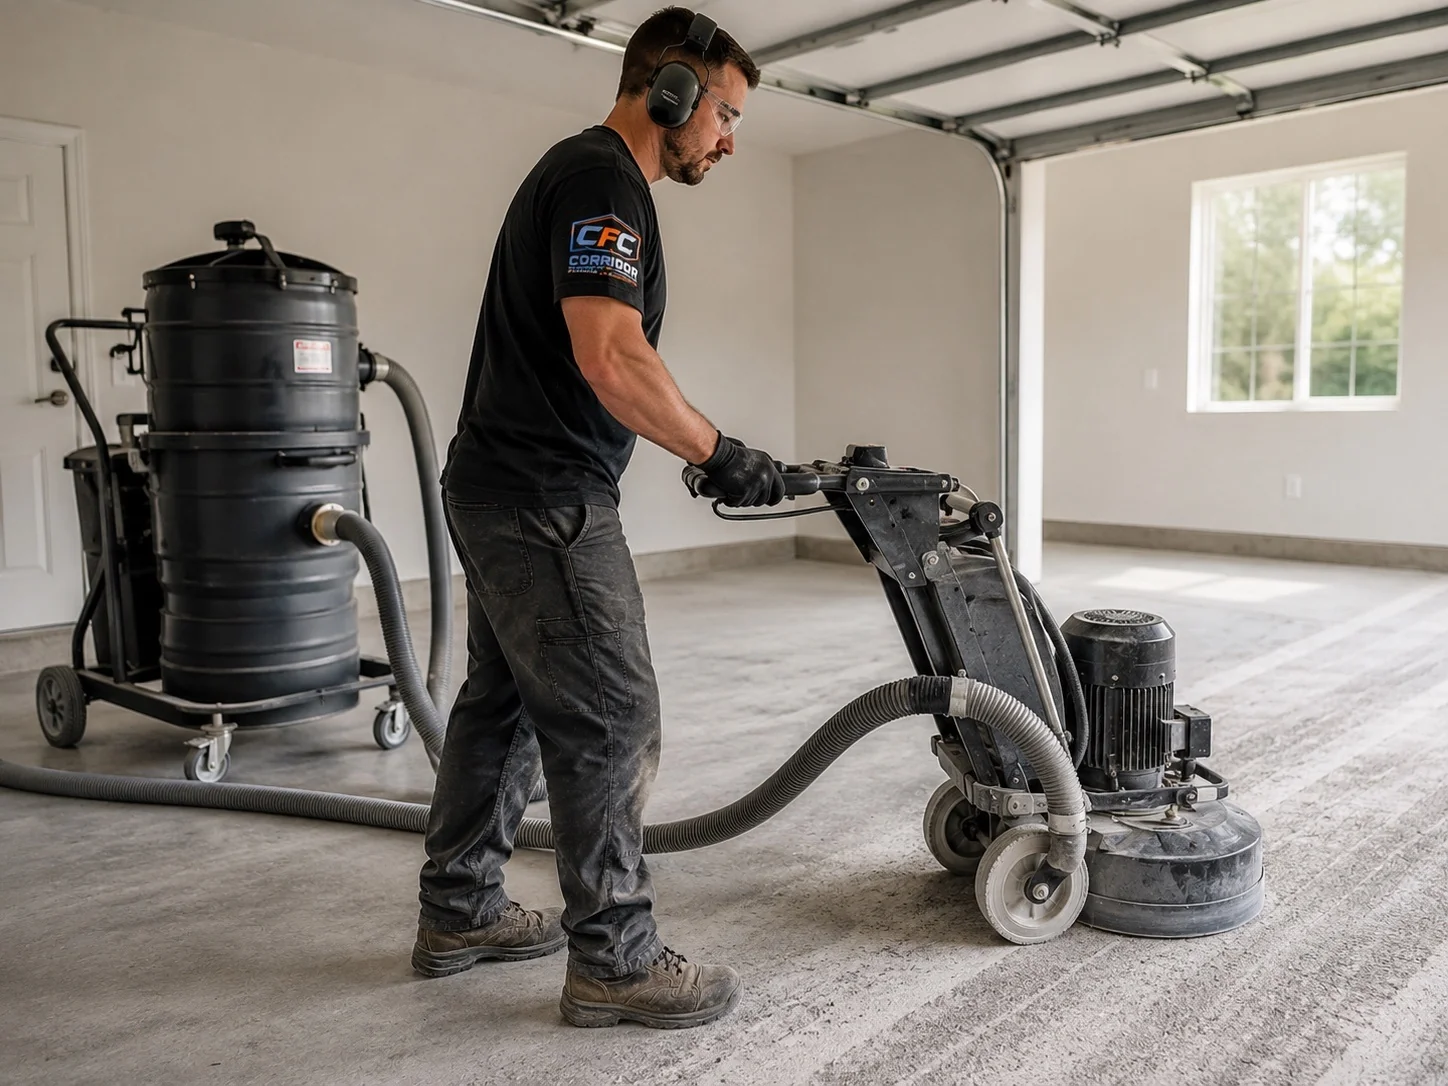
Professional preparation is included in the quoted installation
Corridor reviews the concrete and includes the right machine prep, edge work, common repairs, and weak-material removal required by the quoted scope.
Your organization does not need to diagnose cracks, identify old paint, determine whether adhesive remains, or select a repair product before requesting an estimate.
The project plan should respect the organization’s calendar
Plan programs, furniture, access, phasing, and reopening before installation
Shared-use facilities succeed when the floor project fits the actual building schedule. Corridor reviews the practical details during estimating rather than leaving them for installation day.
Programs and events
Review services, classes, meals, meetings, rentals, youth activities, community programs, and special events.
Furniture and storage
Identify folding tables, stacked chairs, carts, classroom furniture, portable equipment, storage, and what must move.
Access and possible phasing
Discuss entrances, corridors, alternate routes, adjacent rooms, workable phases, air movement, and clear work zones.
Reopening and handoff
Define timing for foot traffic, furniture, carts, cleaning, programs, meals, events, and normal building use.
Share any documented texture, access, maintenance, cleaning, or product requirement before system selection. Corridor reviews those requirements with the proposed scope and available product documentation without making unsupported blanket compliance promises.
A simple path from estimate to reopened shared space
What to expect from a school, church, or community facility project
- Share the rooms and calendar.Send the city, square footage, room uses, regular programs, event dates, furniture, access, target appearance, timing, and photographs.
- Review concrete and logistics.Corridor evaluates the slab, existing material, entrances, corridors, transitions, clearing needs, work zones, and any documented facility requirements.
- Choose the finished direction.Compare color, decorative movement, solid or flake appearance, sheen, texture, lighting, identity, cleaning, and room-use goals.
- Receive a clear scope.The estimate explains preparation, included repair or removal, coating direction, moving requirements, schedule, access, and reopening guidance.
- Prepare and install.Corridor completes the quoted grinding, repairs, removal, detail work, coating installation, and finish work.
- Return the space to service.Your organization receives project-specific timing for foot traffic, furniture, carts, cleaning, programs, meals, events, and normal use.
Every page keeps one clear search job
Choose the service that matches the facility’s primary environment
Offices & common areas
Professional workplaces, general administrative interiors, employee areas, corridors, and tenant-shared spaces.
Explore office floorsMedical & dental offices
Patient-facing practices with appointment flow, equipment, room, cleaning, and documented facility requirements.
Explore medical office floorsCommercial kitchens
Dedicated food-service and back-of-house areas centered on drains, equipment, cleaning, workflow, and reopening.
Explore kitchen floorsBroader commercial facilities
Multi-area projects combining customer, office, storage, operational, and shared-use environments.
Explore commercial floorsServing organizations across Eastern Iowa
Bring Corridor the building, the calendar, and the finished experience you want to create
Corridor Floor Coatings serves schools, churches, nonprofits, community organizations, facility managers, property owners, and shared-use buildings throughout the Cedar Rapids–Iowa City Corridor and surrounding Eastern Iowa communities.
View Eastern Iowa Service Areas to confirm coverage and explore local project examples and estimate guidance.
Clear answers before the building schedule is reserved
School, church, and community facility floor coating questions
What types of school, church, and community spaces can Corridor coat?
Corridor plans floor coatings for fellowship halls, multipurpose rooms, youth spaces, classrooms, meeting rooms, community rooms, corridors, event spaces, administrative support rooms, and other shared-use concrete areas that can be cleared and scheduled for professional installation.
Can installation be scheduled around services, classes, programs, and events?
Yes. Corridor reviews the building calendar, clearing needs, access, preparation, coating system, cure windows, possible phasing, and reopening requirements before the project is scheduled.
What furniture and equipment must be moved before installation?
Movable tables, chairs, carts, classroom furniture, portable equipment, stored items, and other contents generally need to leave the active work area. Corridor identifies clearing, storage, fixed-item, and access requirements during estimating.
Can the project be phased so other areas remain available?
Sometimes. When the layout, entrances, corridors, preparation, coating system, cure windows, and project scope allow it, Corridor can discuss room-by-room or area-based phasing. The workable sequence is defined before scheduling.
What finish works well for a fellowship hall, classroom, or multipurpose room?
The best finish depends on the room’s lighting, identity, daily traffic, furniture movement, cleaning routine, desired appearance, texture preference, and documented facility requirements. Corridor helps compare decorative flake, solid-color, and compatible system directions before the scope is finalized.
Do we need to diagnose the concrete or identify an old coating first?
No. Show us the floor and how the rooms are used. Corridor reviews the visible concrete, existing material, common repair needs, preparation, access, and compatible coating direction as part of estimating.
How long before the facility can reopen for normal use?
Reopening depends on project size, preparation, coating system, installation conditions, phasing, and whether the next use involves foot traffic, furniture, carts, cleaning, classes, services, meals, programs, or events. Corridor provides project-specific return-to-use guidance before installation.
Ready to Create a Brighter, More Welcoming Shared-Use Facility?
Send Corridor Floor Coatings the project city, approximate square footage, room uses, building calendar, furniture and access details, documented requirements, photographs, and the finished look you want. We will build the complete preparation, coating, scheduling, and reopening plan.