
Medical & Dental Office Epoxy Flooring
Medical & Dental Office Epoxy Flooring in Eastern Iowa
Create a brighter, more polished practice environment with epoxy flooring planned around patient flow, appointments, furniture, staff access, documented cleaning requirements, and reopening.
- Patient-facing epoxy design
- Practice schedule coordination
- Documented finish and reopening plan
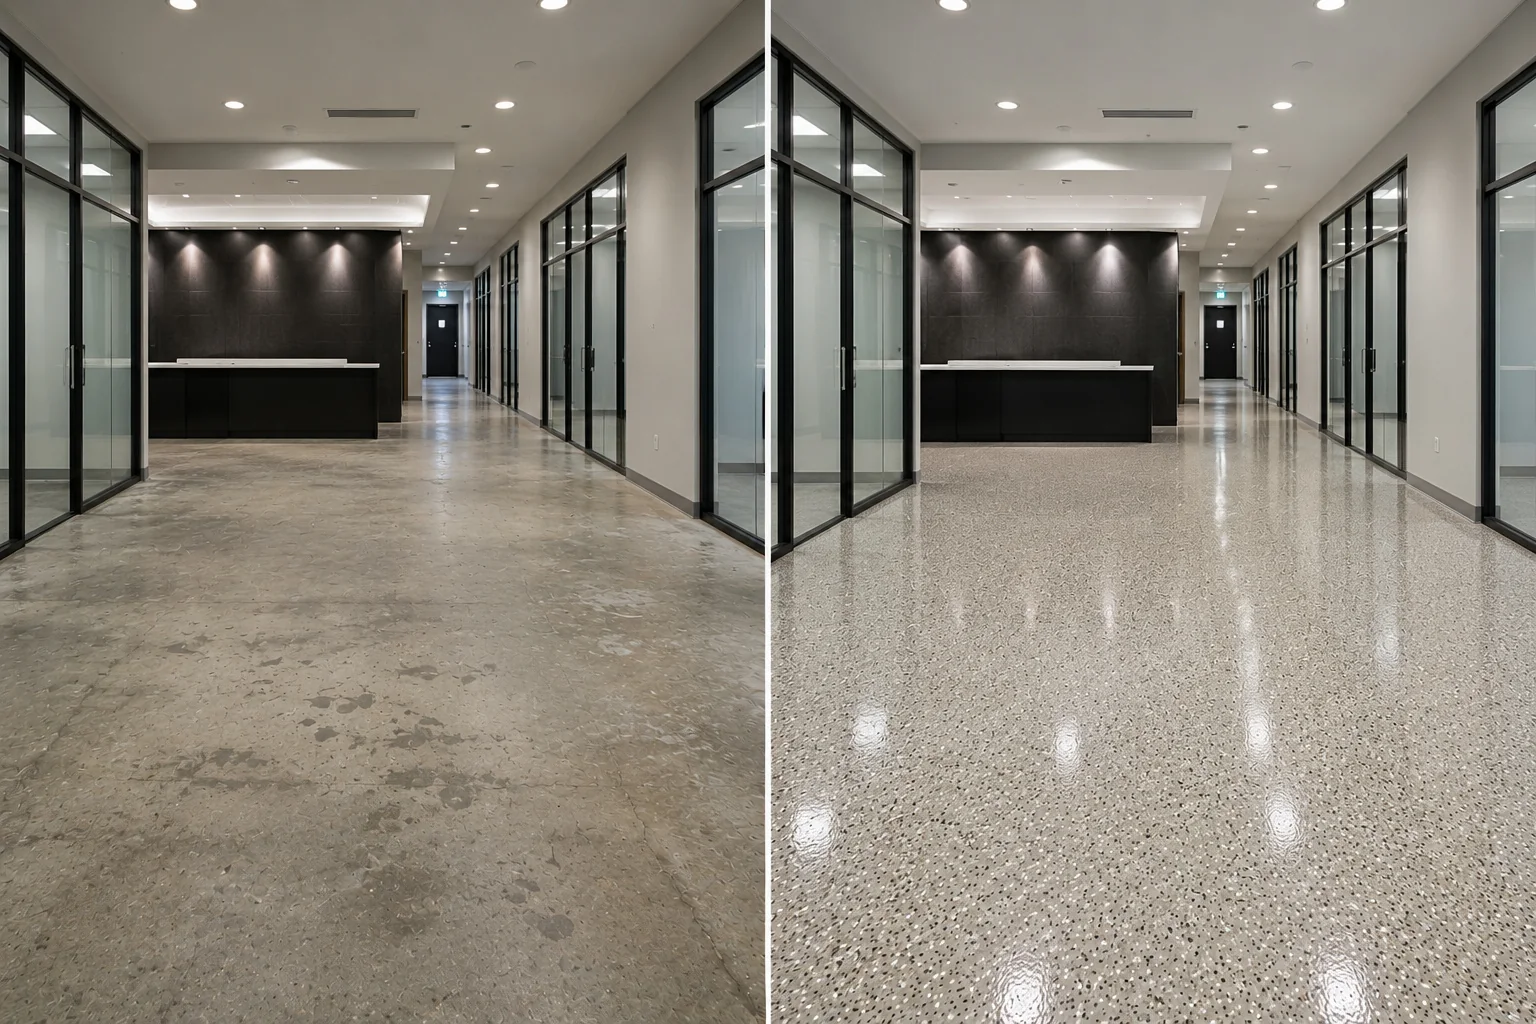
A polished floor for the complete patient and staff experience
Make the practice feel brighter, calmer, and intentionally cared for
Patients begin forming an impression before they reach the front desk. Corridor Floor Coatings creates finished concrete floors for medical and dental offices that support a professional arrival, a coordinated interior, practical daily upkeep, and a clearly planned return to appointments.
Start with the rooms, the people moving through them, the schedule you need to protect, and the atmosphere you want. We will organize the preparation, finish, work zones, access, and reopening plan around the actual practice.
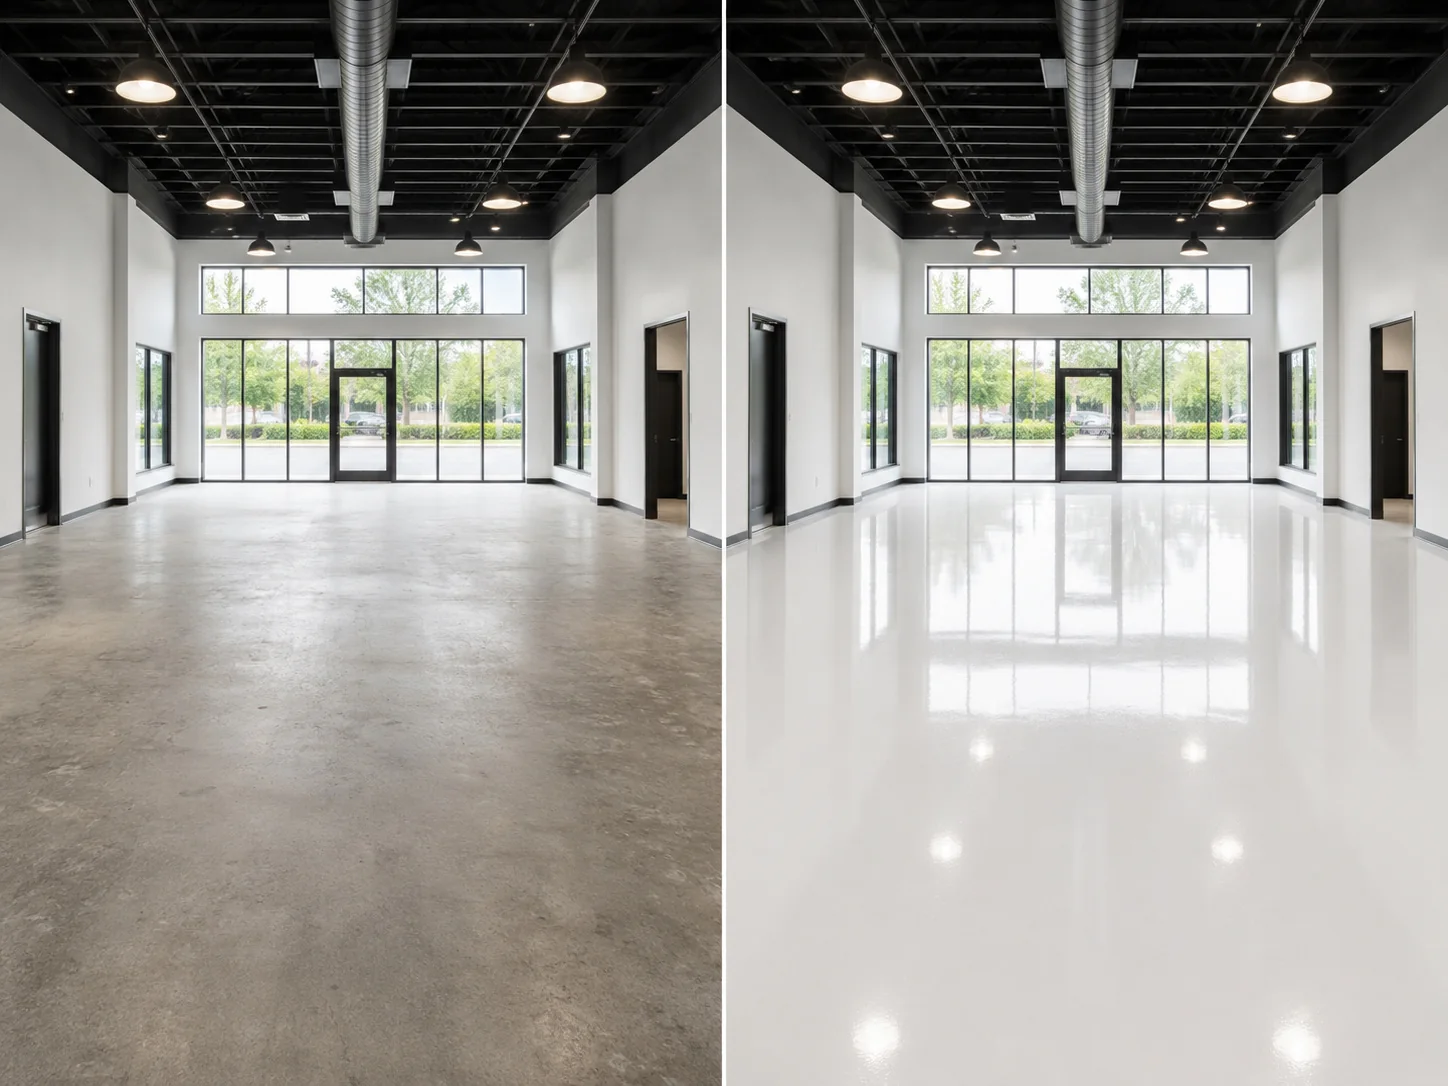
Start with the familiar epoxy search—build the right facility system
Medical and dental office epoxy flooring planned around patients, staff, appointments, furniture, cleaning requirements, and reopening
Medical office epoxy flooring and dental office epoxy flooring are familiar search terms for practices considering a finished concrete surface. Corridor plans the project around waiting and reception areas, corridors, consultation and administrative rooms, staff spaces, furniture, carts, patient flow, appointment schedules, documented cleaning requirements, access, and reopening.
Epoxy floors for waiting and reception areas
Coordinate a bright professional appearance with seating, desks, patient routes, lighting, cleaning, doors, thresholds, and practice branding.
Epoxy flooring for corridors and support spaces
Plan repeated traffic, carts, staff routes, administrative areas, storage, breakrooms, cleaning protocols, and phased access.
Practice-specific epoxy finish guidance
Compare understated flake, solid-color, and compatible resinous finishes against documented facility, cleaning, access, and maintenance requirements.
Corridor does not make unsupported healthcare-code or infection-control claims. The complete system is selected only after reviewing the practice’s documented product, cleaning, access, and maintenance requirements.
Quick project guide
Plan a medical or dental office floor in clear steps
- Choose the rooms and halls that need a new floor.
- Tell us when patients and staff use them.
- Share the best times for access.
- Send photos of the current slab.
- We will explain prep, finish, timing, and when each area can open again.
Designed around appointment-based professional care environments
Floor coating planning for the spaces patients and staff use every day
This service is designed for medical, dental, and similar patient-facing practice interiors where presentation, access, cleaning protocols, appointments, furniture, and reopening shape the project.
Reception and waiting areas
Create a confident, welcoming arrival while coordinating the floor with seating, reception desks, lighting, walls, branding, and repeated daily foot traffic.
Hallways and patient routes
Build a consistent visual connection through entrances, corridors, doorways, transitions, restrooms, consultation areas, and staff circulation paths.
Consultation and administrative rooms
Plan around desks, chairs, cabinetry, computers, doors, thresholds, privacy needs, and the professional atmosphere expected in appointment and office spaces.
Staff rooms and break areas
Improve the appearance and routine cleanability of rooms used for meetings, meals, supplies, training, and daily employee use.
Storage and support spaces
Coordinate practical back-of-practice areas with shelving, carts, records, supplies, movable equipment, repeated staff traffic, and connected thresholds.
Selected patient-care rooms
Where concrete is present and the practice provides documented room, product, sanitation, or infection-control requirements, the proposed system can be reviewed against those project needs before installation.
A better practice experience starts at floor level
Turn ordinary concrete into an asset for patients, staff, and the business
Strengthen patient confidence
A coordinated finished floor helps the practice feel established, cared for, and ready for patients, families, staff, vendors, and visitors.
Brighten the interior
Light and balanced finishes can work with existing lighting to make waiting areas, corridors, and professional rooms feel more open and intentional.
Support routine upkeep
A properly installed finished surface provides a more practical foundation for regular sweeping and cleaning than porous unfinished concrete.
Coordinate connected rooms
Color, decorative movement, sheen, texture, and transitions can help visually connect patient-facing, administrative, and staff spaces.
No product name or floor diagnosis is required
Start with the practice schedule and the finished impression you want
Send current photographs, approximate square footage, room uses, appointment hours, furniture details, cleaning information, and any colors or examples you like. Corridor will organize the technical decisions into a clear project scope.
Coordinate the floor with the complete practice interior
Choose a finish that supports a calm, clean, professional atmosphere
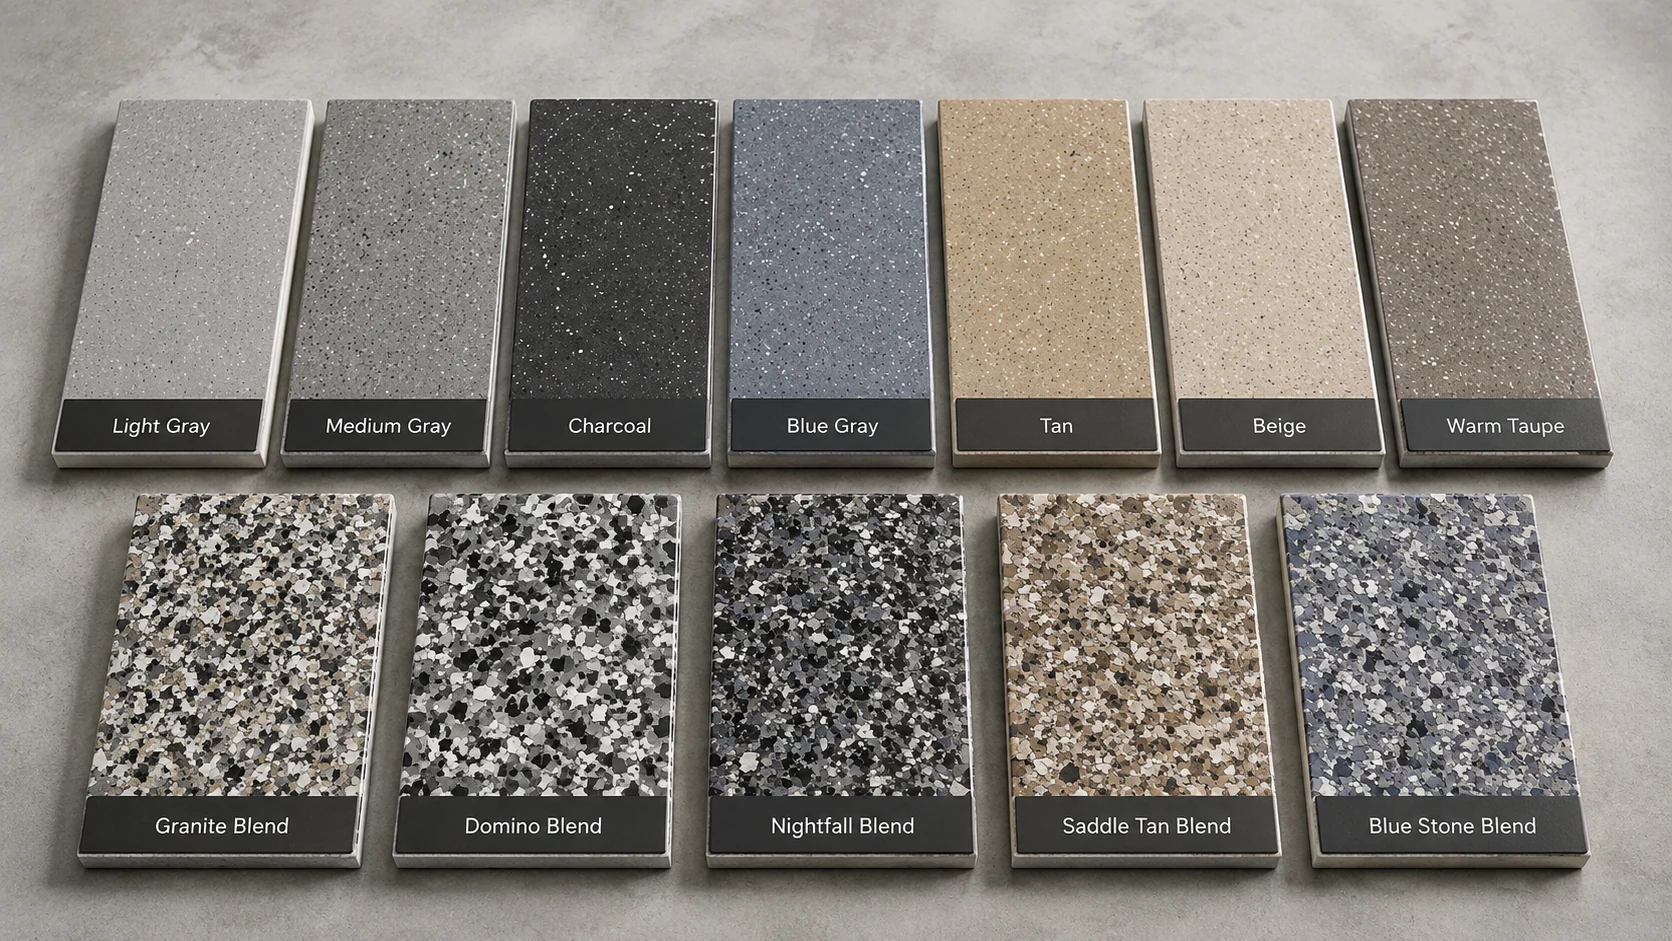
The floor should work with lighting, walls, ceilings, cabinetry, reception furniture, seating, branding, daylight, adjacent surfaces, and the visual tone patients experience. Corridor helps narrow the finished direction before the coating system is finalized.
- Light neutral finishes for bright, calm, contemporary practice interiors
- Balanced gray or granite directions for practical professional spaces
- Warm neutral finishes for offices with wood, tan, beige, or natural materials
- Decorative flake for visual movement and a forgiving shared-space appearance
- Solid-color finishes for a clean, simplified design direction
- Sheen and practical texture selected around lighting, foot traffic, chairs, carts, cleaning, and maintenance goals
Explore Floor Coating Colors, Flake Floor Coatings, Epoxy Floor Coatings, and Polyaspartic Floor Coatings to compare those finish and coating options.
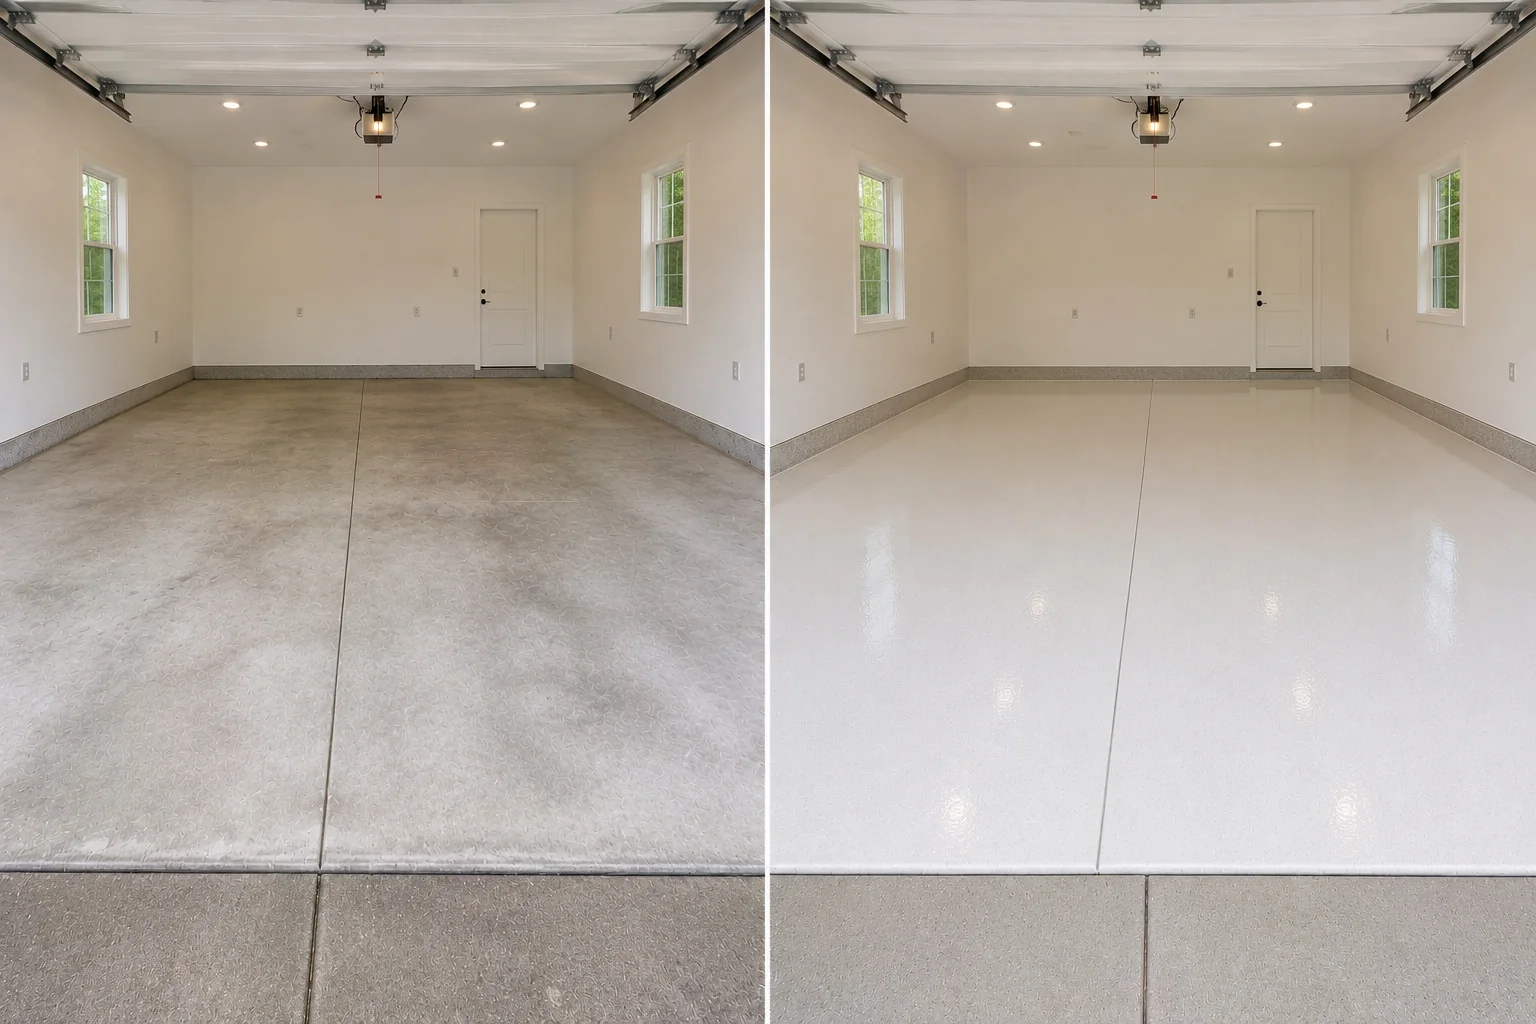
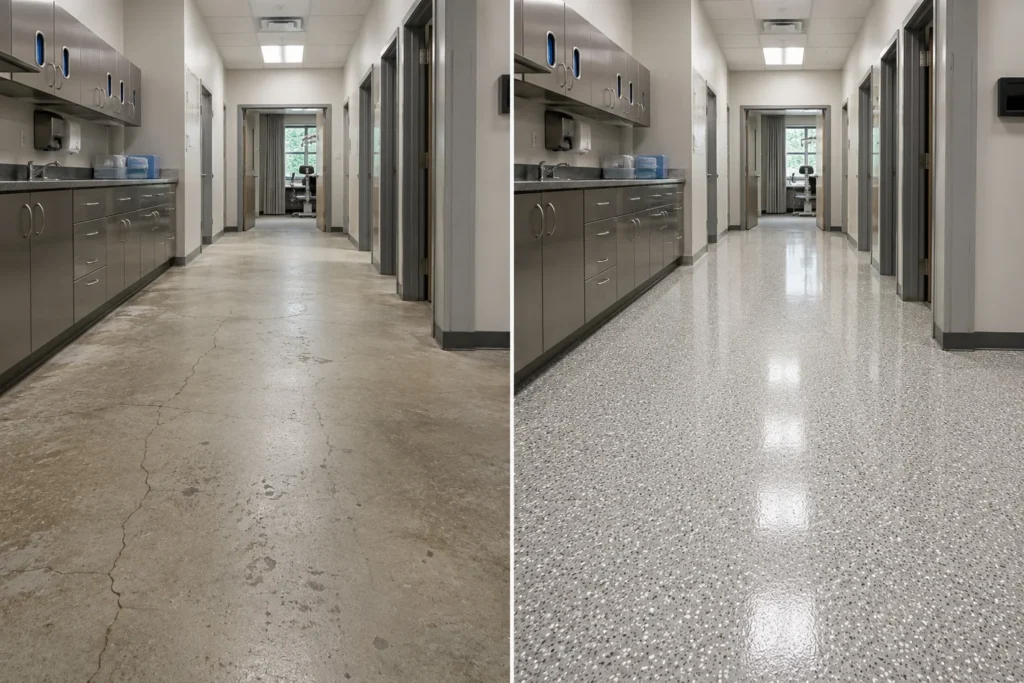
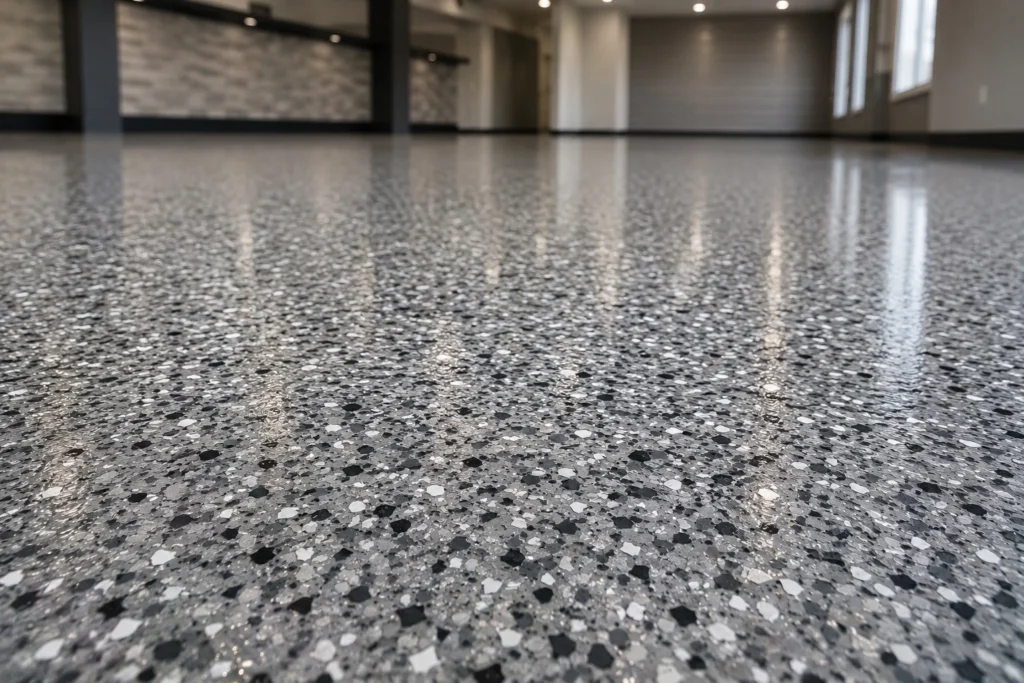
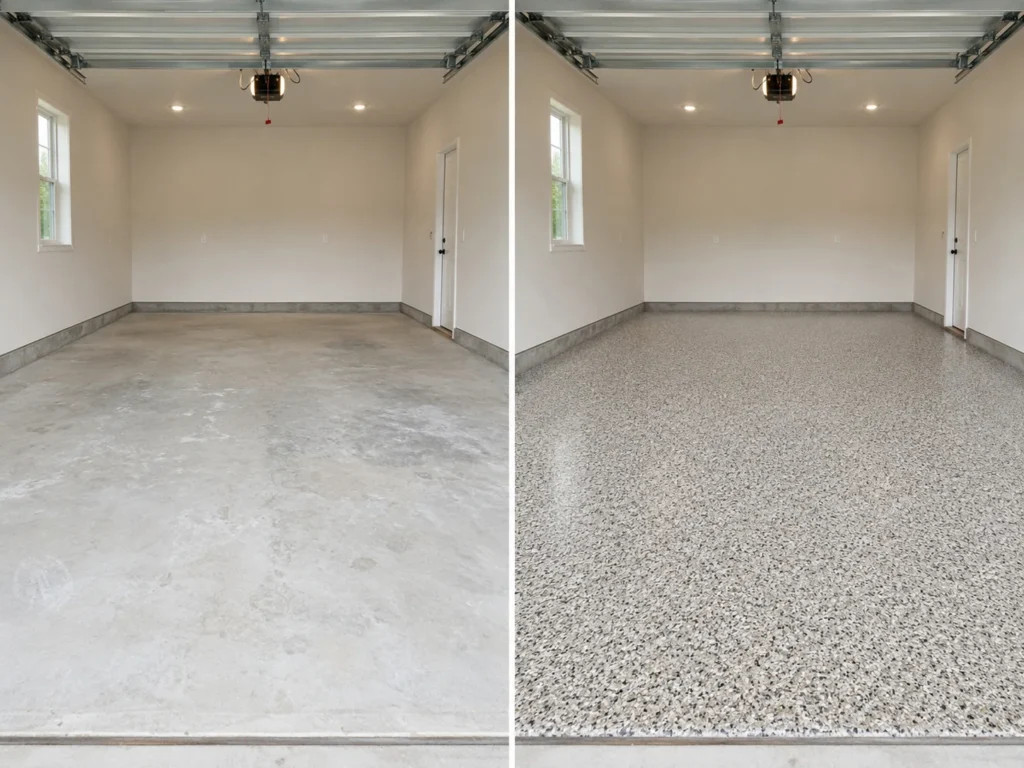
Real finish directions for polished professional interiors
See how color and preparation can change the entire practice experience
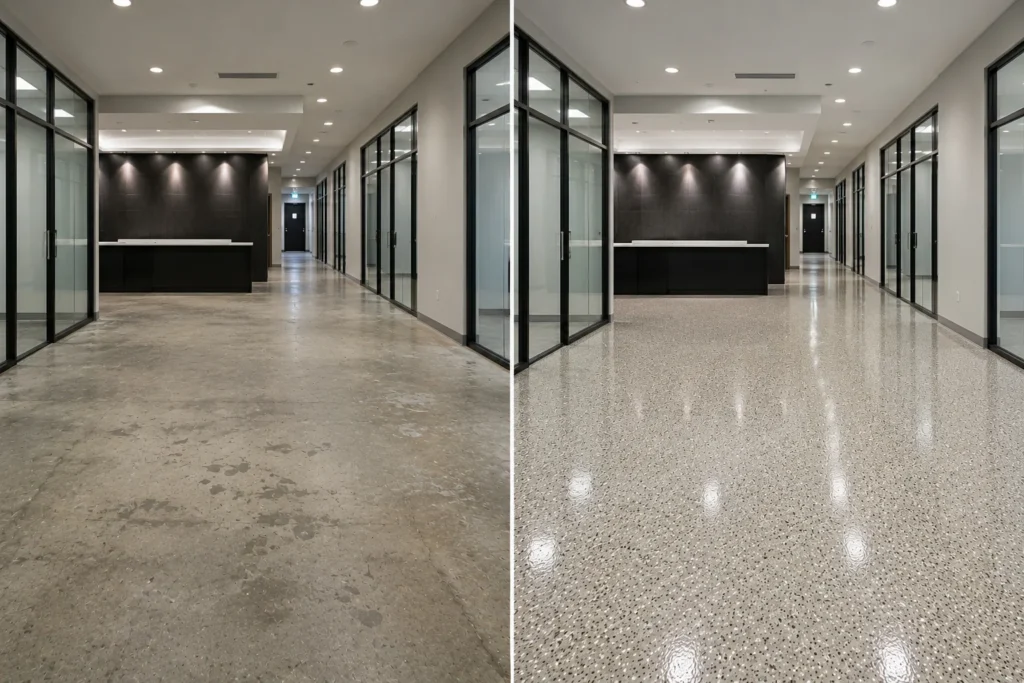
The technical work is part of the project
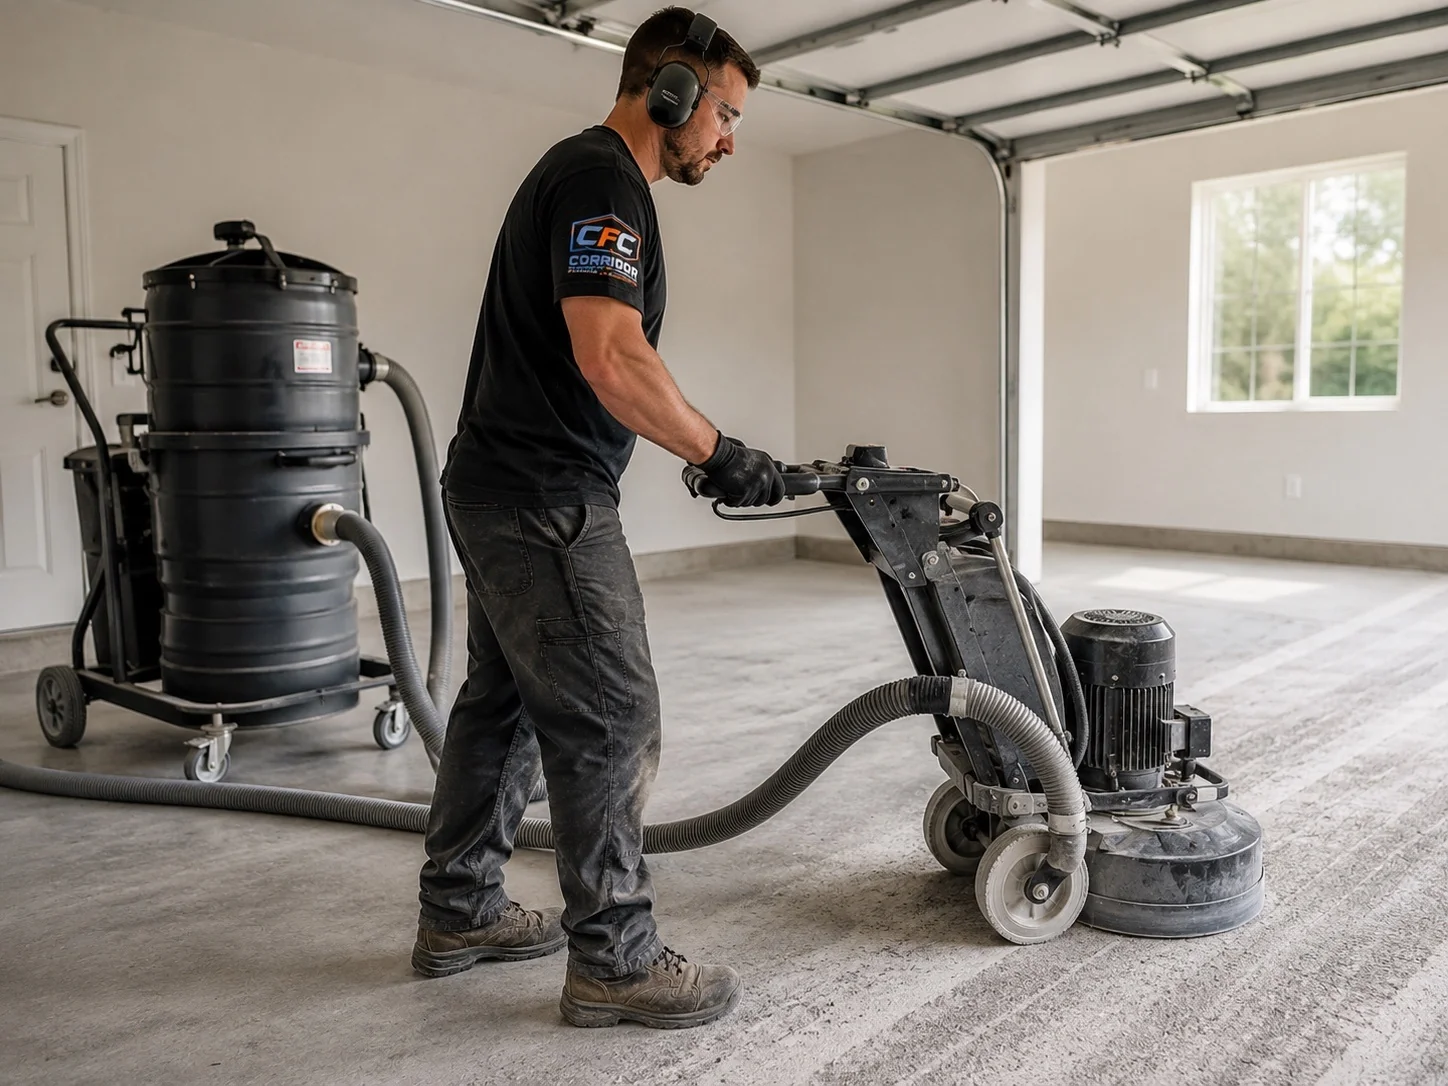
Corridor handles preparation before installing the finished floor
You do not need to identify an old coating, determine whether a crack can be addressed, or choose a repair method before requesting an estimate. Show us the floor as it is.
The quoted scope identifies the compatible mechanical grinding, accessible edge and doorway work, surface profiling, common crack or pitted-area repair, weak paint or failed-coating removal, cleaning, coating layers, and return-to-use sequence required for the project.
For detailed preparation and restoration guidance, visit: Concrete Repair & Surface Preparation, Concrete Crack Repair, and Failed Coating Removal.
Plan the installation around appointments and practice continuity
Patient flow, cleaning protocols, access, and reopening are discussed before work begins
Appointments and closure windows
Review normal appointment hours, scheduled closures, evenings, weekends, vacancy windows, and practical phasing before the project date is finalized.
Patient and staff routes
Map entrances, reception, corridors, restrooms, exits, staff paths, shared building access, and any area that must remain available.
Furniture and movable contents
Identify chairs, desks, tables, cabinets, records, supplies, carts, and movable equipment that must leave each active work zone.
Doors, thresholds, and fixed features
Review door clearances, transitions, wall edges, counters, built-ins, fixed equipment, and accessible floor areas before finalizing the scope.
Cleaning and documented protocols
Share routine cleaning methods and any documented product, sanitation, infection-control, or facility requirement before system selection. A coating does not replace the practice's own protocols.
Return to practice use
Receive project-specific guidance for foot traffic, furniture, chair casters, carts, cleaning, deliveries, and normal patient and staff operations.
A straightforward path from estimate to reopening
What to expect from a medical or dental office floor project
- Share the practice.Send the city, approximate size, room types, appointment hours, furniture, traffic, cleaning information, documented requirements, and photographs.
- Review the floor and layout.Corridor evaluates the slab, existing material, cracks, edges, thresholds, doors, fixed items, transitions, and clear work zones.
- Choose the finished direction.Compare color, decorative movement, sheen, texture, lighting, furniture, patient experience, and maintenance goals.
- Receive a clear scope.The estimate explains preparation, included repair or removal, coating direction, moving requirements, schedule, phasing, and reopening.
- Prepare and install.Corridor completes the quoted grinding, detail work, repairs, removal, coating layers, and finish work.
- Return the practice to use.Your team receives project-specific timing for foot traffic, furniture, chairs, carts, cleaning, deliveries, patients, and normal operations.
Every page keeps one clear search job
Choose the service that matches the building's primary environment
General offices & common areas
Administrative offices, lobbies, corridors, conference rooms, breakrooms, employee commons, and conventional workplace interiors.
Explore office floorsUtility & support rooms
Laundry, mechanical, storage, maintenance, and other practical support spaces with their own equipment and access needs.
Explore utility-room floorsSchools & community facilities
Multipurpose rooms, programs, events, classrooms, fellowship spaces, shared calendars, and institutional use.
Explore shared-use facilitiesBroader commercial projects
Multi-area facilities combining patient spaces with offices, storage, kitchens, production, retail, or other operating environments.
Explore commercial floorsProfessional practice floors across Eastern Iowa
Start with the patient experience, the practice schedule, and the finished atmosphere you want
Corridor Floor Coatings serves medical and dental practice owners, office managers, property owners, landlords, tenants, contractors, and facility managers throughout the Cedar Rapids–Iowa City Corridor and surrounding Eastern Iowa communities.
View Eastern Iowa Service Areas to confirm coverage and explore local project examples and estimate guidance.
Clear answers before the project begins
Medical and dental office floor coating questions
Can installation be planned around appointments and office hours?
Yes. Corridor reviews appointment hours, access, occupancy, air movement, clearing, preparation, coating sequence, cure windows, scheduled closures, and the areas that must remain available. The estimate defines the practical installation and reopening plan before work begins.
Can the floor coordinate with our reception area, furniture, lighting, and practice image?
Yes. We review walls, ceilings, lighting, daylight, seating, reception desks, cabinetry, trim, branding, adjacent flooring, and the atmosphere you want. Color, decorative movement, sheen, texture, and coating direction are selected around the complete practice.
What finish works best for a medical or dental office?
The best finish depends on lighting, room size, patient and staff traffic, furniture, chair casters, carts, cleaning methods, maintenance goals, documented facility requirements, and the professional impression you want. Corridor helps compare decorative flake, solid-color, light neutral, warm neutral, and selected designer directions.
Do chairs, desks, cabinets, carts, and movable equipment need to be moved?
Movable furniture, contents, and equipment usually need to leave the active work area so the floor can be prepared and coated continuously. Some fixed features may remain when there is enough safe access. Corridor identifies moving, protection, and access requirements during estimating.
Can the project be phased while part of the practice remains open?
Sometimes. Practical phasing depends on the room layout, connected corridors, entrances, exits, shared access, preparation method, coating sequence, air movement, cure windows, and whether separate work zones can remain isolated. The sequence is defined before installation.
How are sanitation, infection-control, or other facility-specific requirements handled?
The practice owner or facility manager should share any documented product, sanitation, infection-control, cleaning, texture, or facility requirement before system selection. Corridor reviews those needs against the proposed product documentation and does not represent a coating as meeting a specific standard unless that requirement is documented and confirmed for the project.
How long before patients, staff, furniture, chairs, and carts can return?
Return-to-use timing depends on preparation, repairs, coating system, installation conditions, project size, phasing, and the type of use returning. Corridor provides project-specific guidance for foot traffic, furniture placement, chair casters, carts, cleaning, deliveries, patients, staff, and normal practice operations.
Ready for a Practice Floor That Feels Brighter, Calmer, and More Professional?
Share the rooms, patient flow, furniture, appointment hours, cleaning information, documented requirements, and finished atmosphere you want. Corridor Floor Coatings will build a clear plan for preparation, installation, and reopening.