
Retail & Showroom Epoxy Flooring for Customer-Facing Spaces
Retail & Showroom Epoxy Flooring in Eastern Iowa
Create a brighter, more polished customer-facing floor with epoxy flooring and decorative finish options planned around displays, lighting, brand presentation, traffic, cleaning, business hours, and reopening.
- Customer-facing epoxy design
- Brand and display coordination
- Clear scheduling and reopening plan
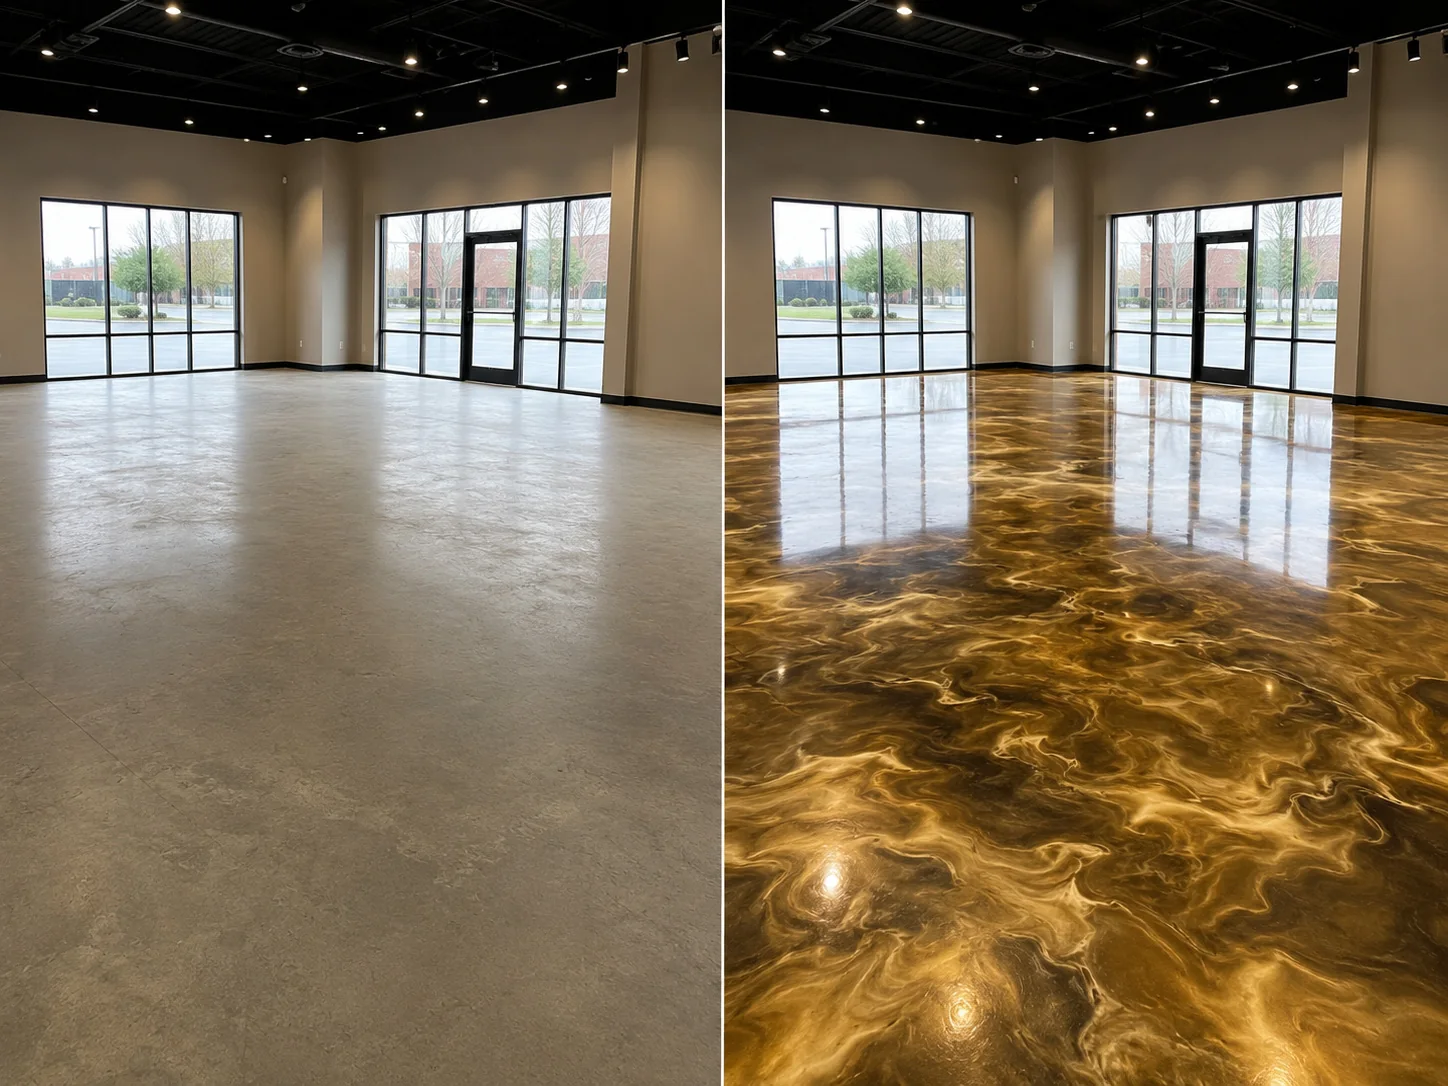
Customer-facing floors designed to help the whole space sell
Make the floor part of the customer experience
Corridor Floor Coatings creates retail and showroom floors that feel brighter, cleaner, more deliberate, and better aligned with the products, services, and experience your business presents.
You do not need to identify the old coating, diagnose the concrete, or choose a system before requesting an estimate. Show us the space, explain how customers and staff use it, and tell us what the finished room should communicate.
Start with the familiar epoxy search—build the right facility system
Retail and showroom epoxy flooring designed around customer experience, displays, lighting, branding, traffic, and business hours
Retail and showroom epoxy flooring can turn the concrete floor into part of the customer experience. Corridor plans the project around displays, fixtures, merchandise, lighting, brand colors, customer routes, carts, cleaning, closures, phasing, and the impression the business wants to make when it reopens.
Metallic epoxy showroom floors
Create layered movement and a distinctive visual finish for product displays, vehicle showrooms, contractor showrooms, and statement interiors.
Decorative flake retail epoxy
Coordinate color, visual texture, sheen, lighting, foot traffic, routine cleaning, carts, fixtures, and a polished customer-ready appearance.
Solid-color epoxy for sales spaces
Use a clean, controlled color direction for specialty retail, counters, waiting areas, parts departments, and branded commercial interiors.
The finished retail system may combine epoxy layers with metallic effects, decorative broadcast, solid color, and compatible protective topcoats. Design, traffic, cleaning, lighting, and reopening shape the recommendation.
Quick project guide
Plan a retail or showroom floor in clear steps
- Choose the sales, display, checkout, and support areas in the project.
- Tell us about customers, displays, carts, and deliveries.
- Share store hours and the best access times.
- Send photos of the current slab.
- We will explain prep, finish, job phases, and reopening.
A sales environment should feel finished from the floor up
Improve first impressions, visual consistency, upkeep, and project confidence
The strongest retail floor page sells the completed customer experience—not a gloomy catalog of concrete defects.
Strengthen first impressions
Give customers a brighter, cleaner, more professional arrival that supports confidence in the business.
Support products and displays
Use the floor as a coordinated backdrop instead of a visual distraction from merchandise, vehicles, equipment, or services.
Make routine upkeep simpler
Create a more finished surface for scheduled sweeping and cleaning in visible customer and staff areas.
Reduce installation uncertainty
Establish moving, access, closure, phasing, cure time, and reopening guidance before the project begins.
Customer-facing epoxy flooring planned around the selling environment
Built for spaces where customers see the floor as part of the presentation
Retail sales floors
Merchandise displays, customer routes, carts, fixtures, lighting, seasonal changes, and daily cleaning.
Contractor & product showrooms
Cabinet, countertop, flooring, building-product, home-improvement, and specialty product displays.
Equipment & vehicle showrooms
Display vehicles, equipment, open presentation areas, tire contact, visual impact, and customer movement.
Boutiques & specialty stores
Smaller customer-focused environments where atmosphere, color, lighting, and detail matter.
Parts counters & waiting areas
Customer-facing counters, product pickup, waiting zones, foot traffic, and visible service environments.
Sales-and-display combinations
Spaces that combine displays, consultation, customer circulation, product storage, and business presentation.
Start with how the room should feel
Choose the atmosphere before choosing the coating chemistry
Tell us whether the space should feel bright and minimal, warm and welcoming, bold and dramatic, neutral and professional, or visually distinctive. Corridor turns that direction into a compatible floor system.
- Coordinate with walls, ceilings, lighting, fixtures, signage, displays, and brand colors
- Compare lighter and darker finishes based on the room and maintenance preferences
- Choose between decorative flake, solid-color, and selected designer metallic directions
- Review sheen and texture with customer traffic, carts, cleaning, and visual goals in mind
Use Floor Coating Colors for color direction, Flake Floor Coatings for decorative broadcast systems, and explore Epoxy Floor Coatings or Polyaspartic Floor Coatings for coating-system details.
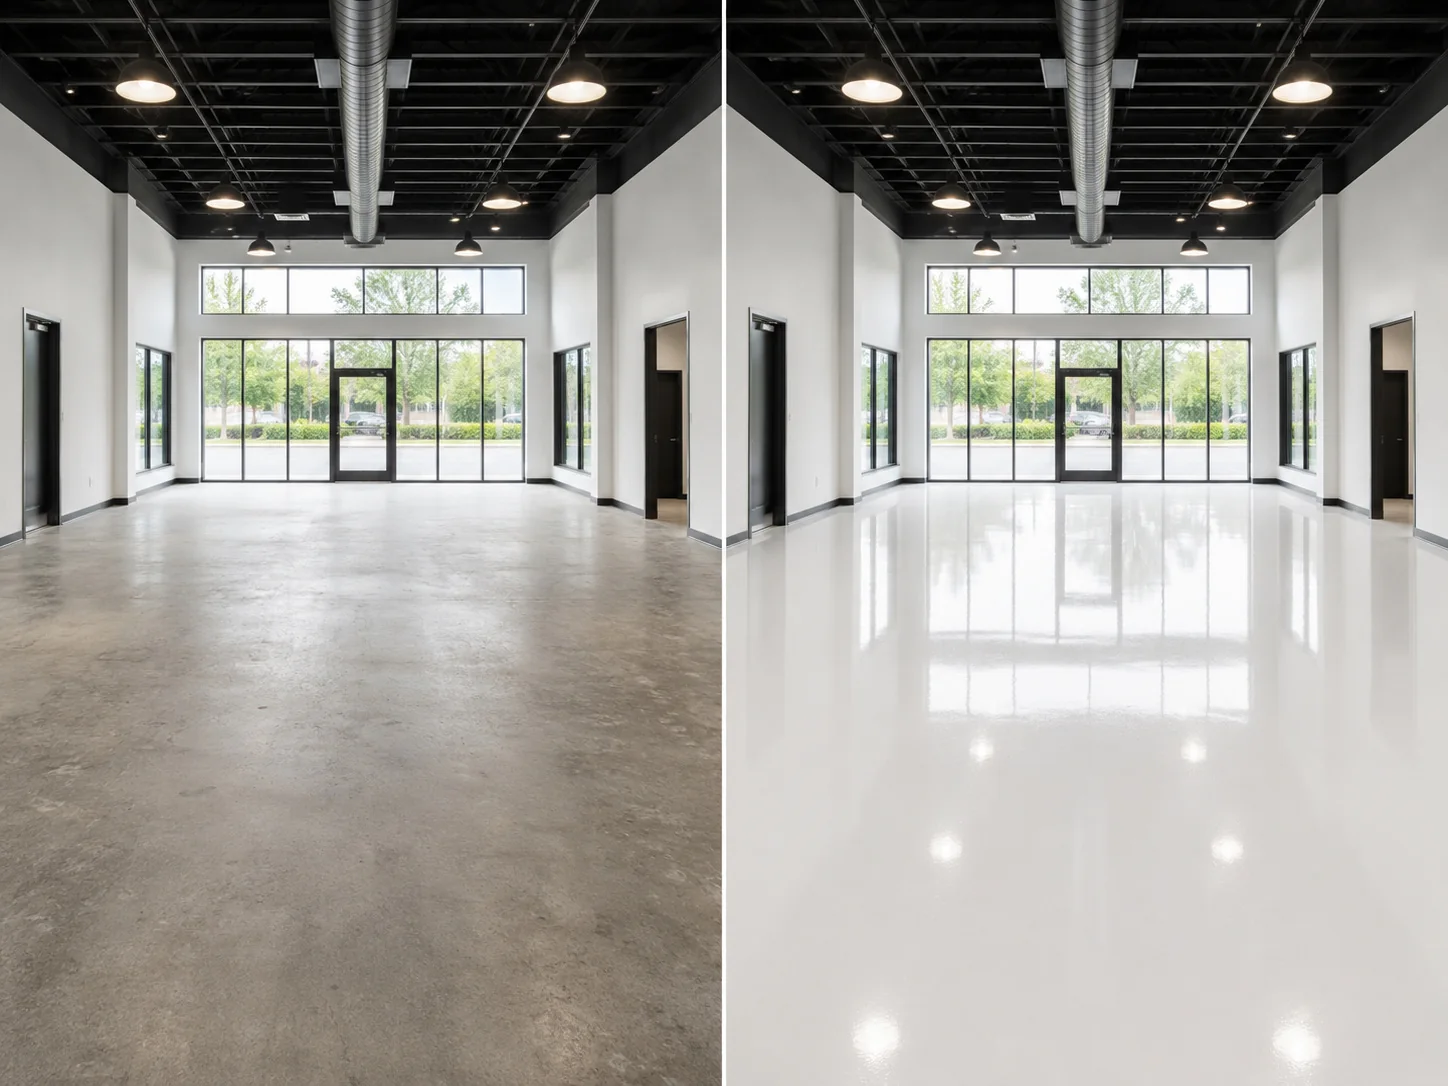
A clear estimate can start with photos and business details
Ready to make the showroom feel as polished as the products?
Share the city, approximate square footage, business type, normal hours, display and fixture layout, target appearance, access limits, preferred schedule, and photographs when available.
Preparation is part of the quoted project
Corridor handles the concrete so your team can focus on the business
A polished customer-facing floor starts with compatible preparation. Corridor evaluates the slab and includes the grinding, edge work, common repair, and weak-material removal required by the quoted scope.
- Mechanical diamond grinding and surface profiling
- Edge, perimeter, doorway, transition, and accessible fixture detail work
- Common crack, joint, pitted-area, and localized surface repair when included in scope
- Removal of weak paint, sealer, adhesive residue, or failed coating when required
- Final cleaning and preparation before coating installation
You do not need to diagnose the slab or identify the previous material. Review the dedicated pages for Concrete Repair & Surface Preparation, Concrete Crack Repair, and Failed Coating Removal.
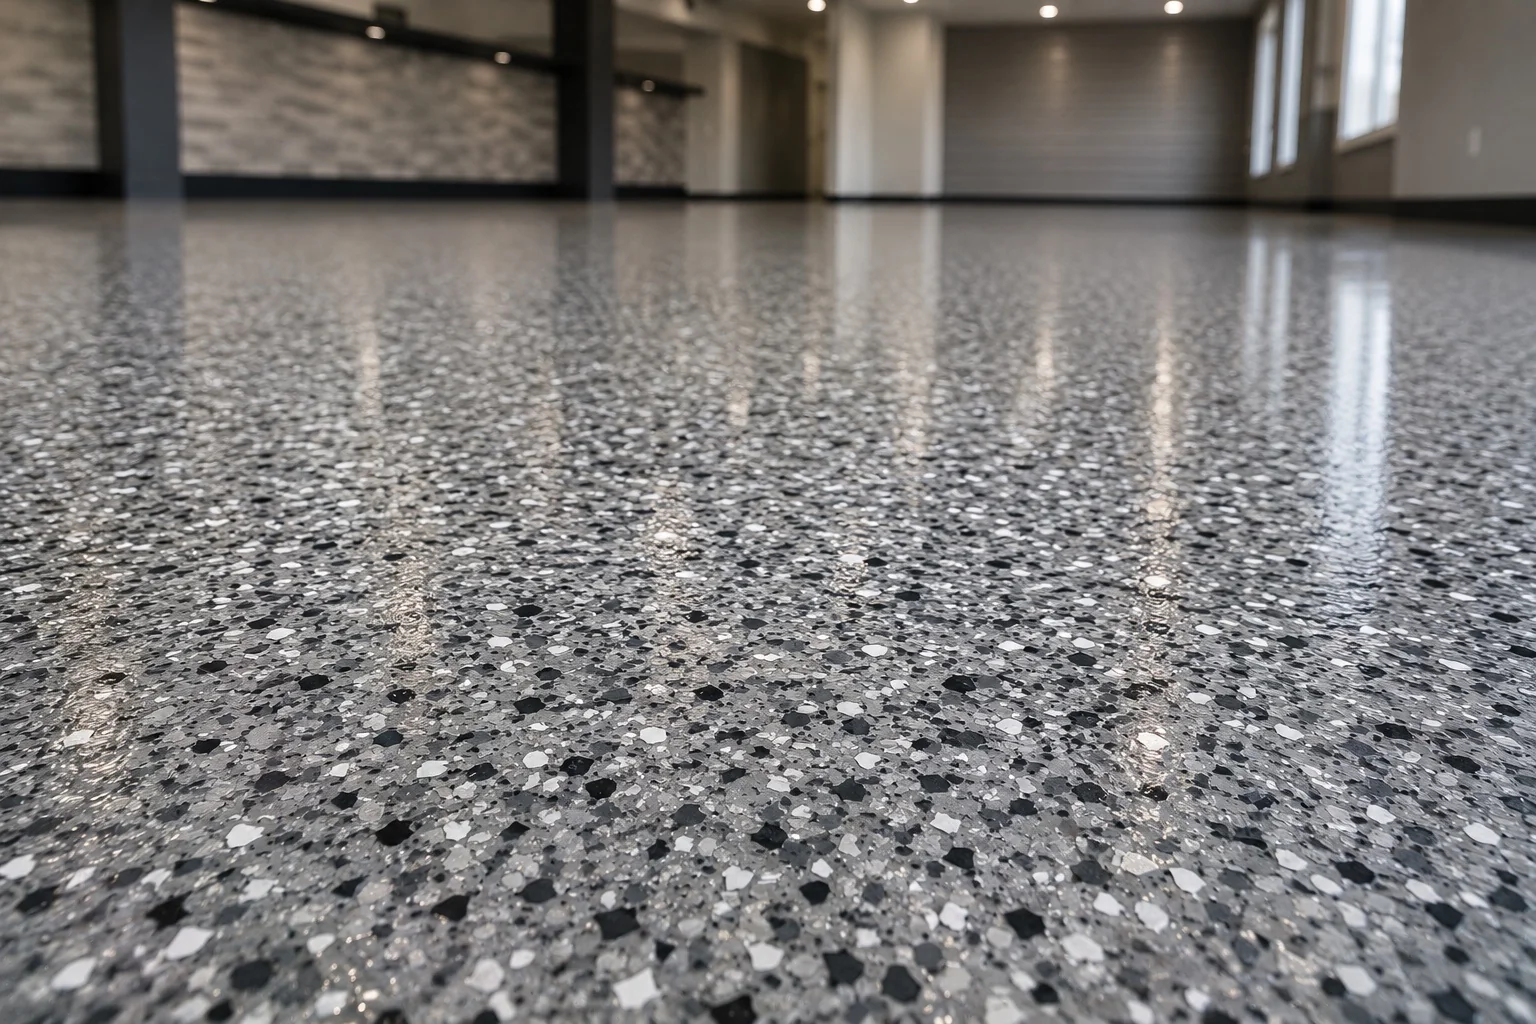
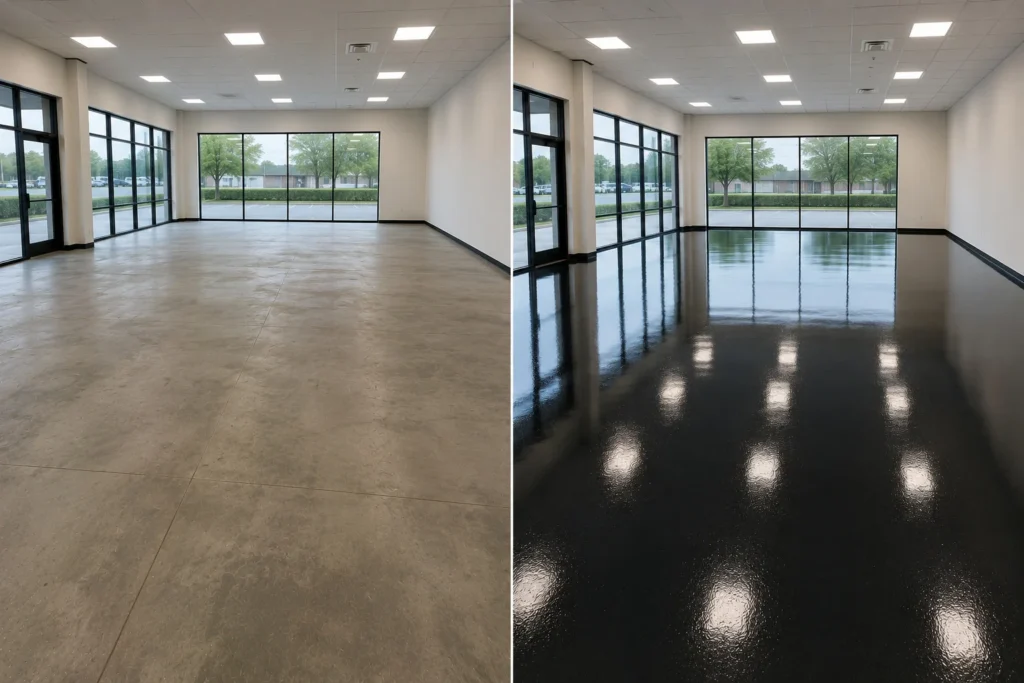
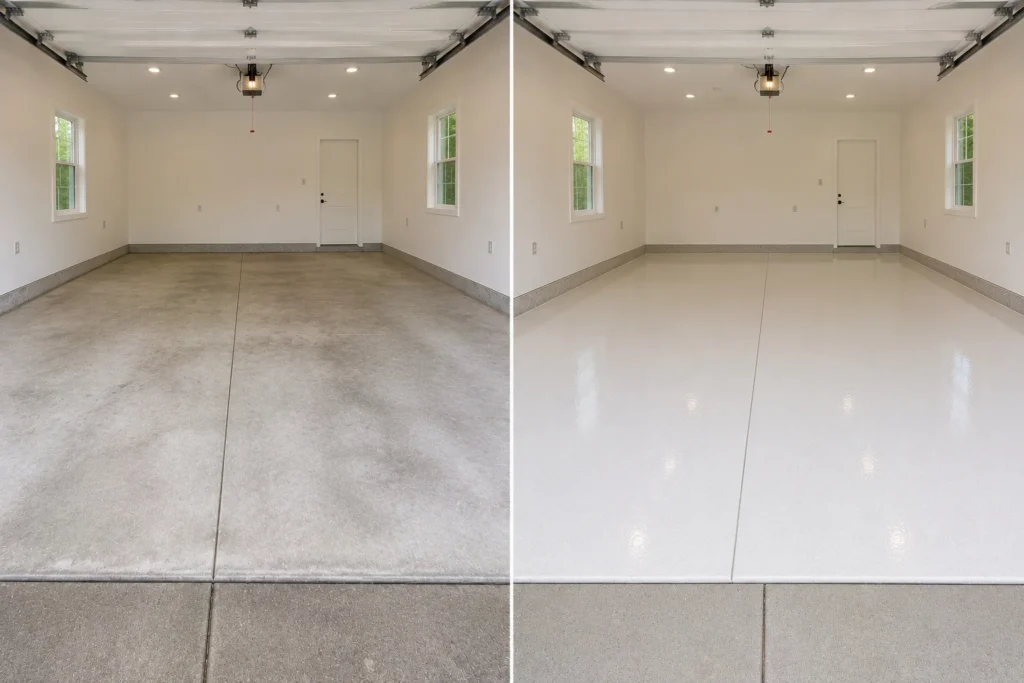
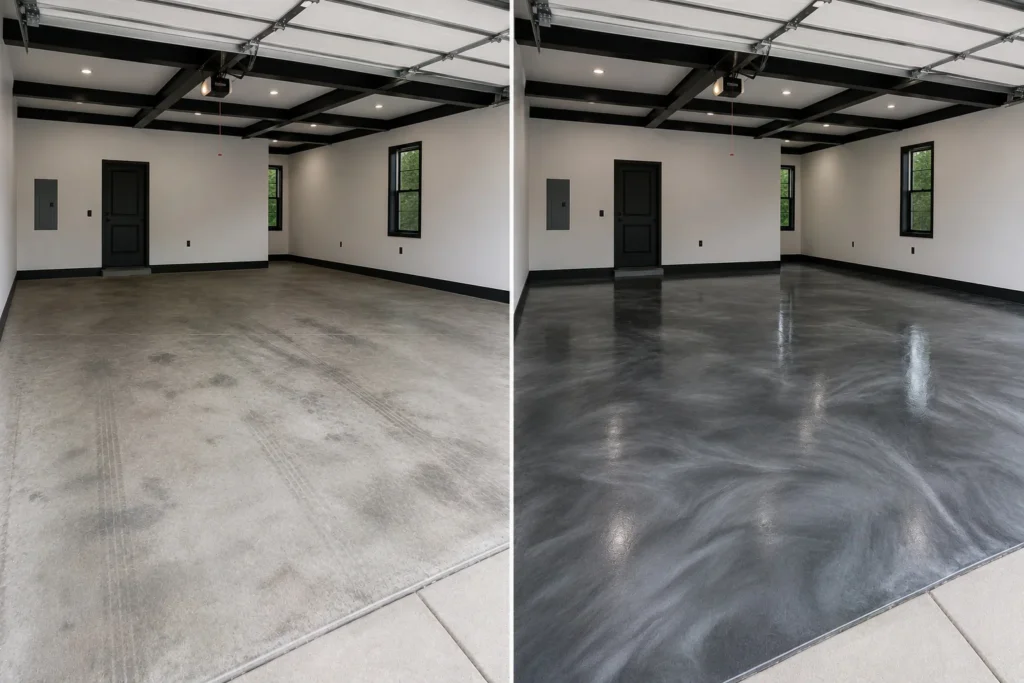
Real finish directions from Eastern Iowa projects
See how different floors can shape the customer-facing atmosphere
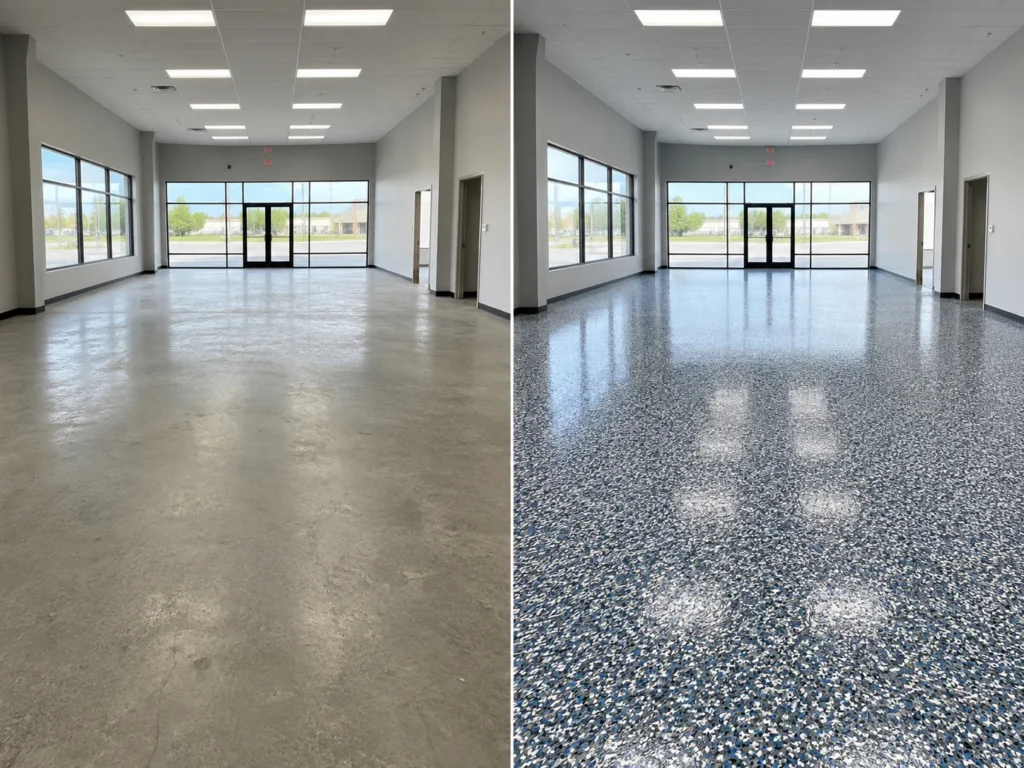
The installation plan should protect the customer experience
Plan clearing, access, closure, phasing, and reopening before work starts
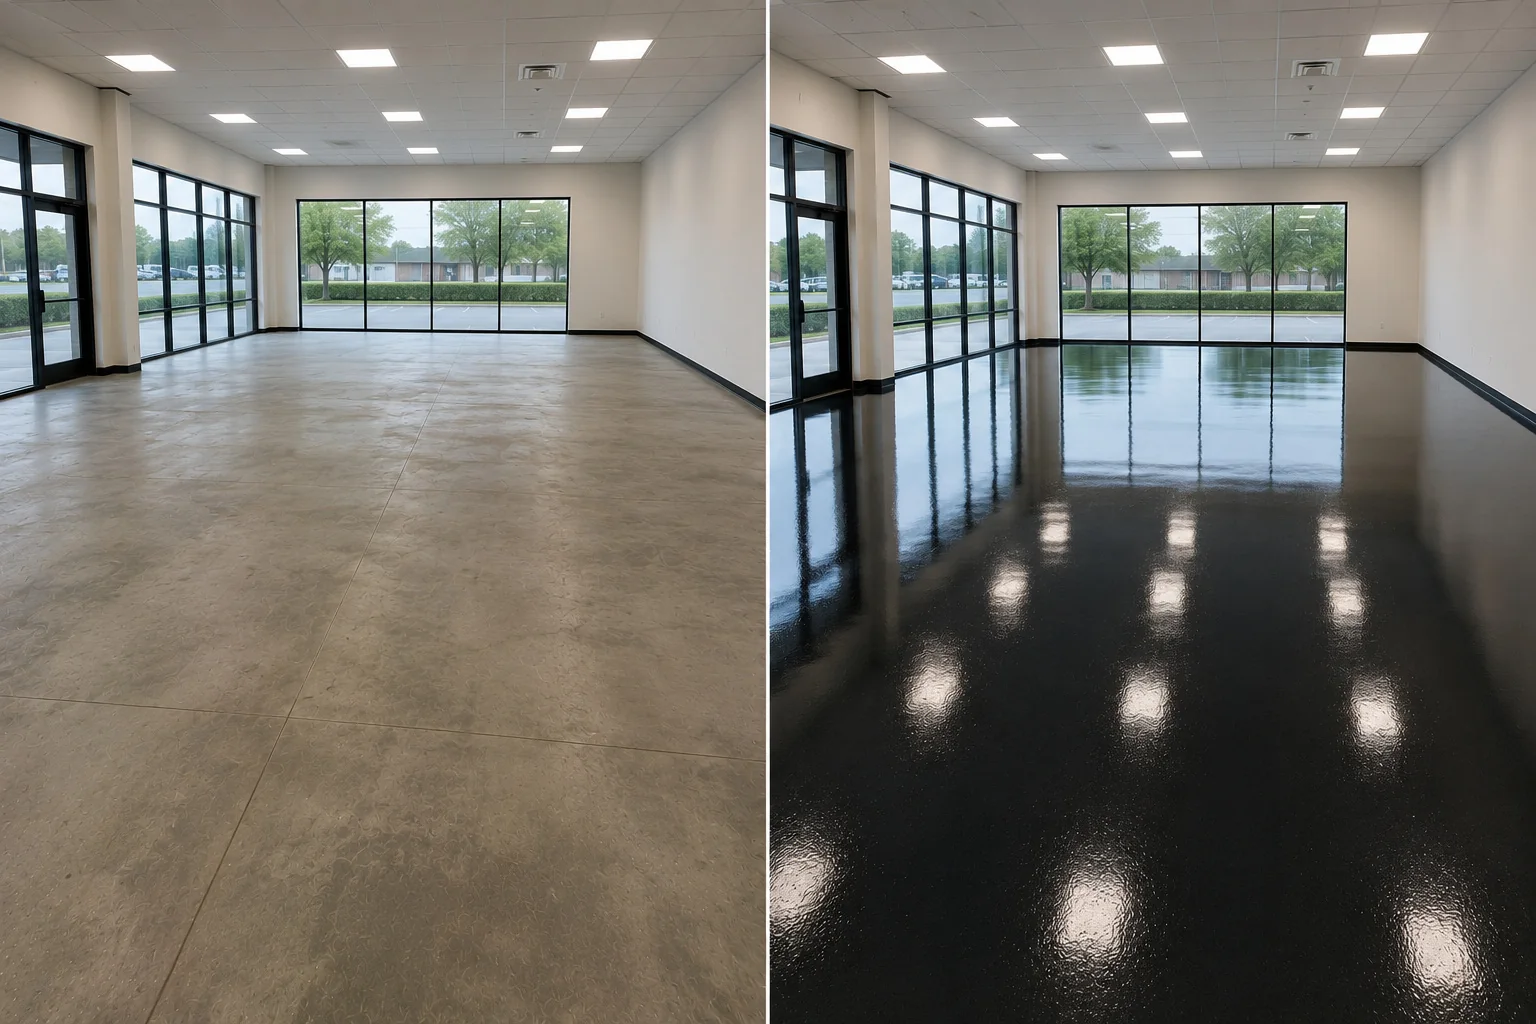
Retail and showroom projects succeed when the floor scope is coordinated with the way the business operates. Corridor reviews business hours and the practical details during estimating instead of leaving them for installation day.
Displays and fixtures
Identify what moves, what may remain, accessible edges, fixed counters, racks, display platforms, and vehicle placement.
Inventory and customer routes
Plan stock movement, customer access, alternate entrances, staff routes, carts, deliveries, and areas that must remain available.
Closure and phasing
Review scheduled closures, nights or weekends, workable phases, isolation, air movement, and the size of each clear installation area.
Reopening and handoff
Define timing for foot traffic, carts, displays, vehicles, cleaning, deliveries, and normal business use.
A simple path from estimate to customer-ready
What to expect from a retail or showroom floor project
- Share the space and business.Send the city, square footage, normal hours, customer use, displays, fixtures, access, target appearance, schedule, and photographs.
- Review the concrete and layout.Corridor evaluates the slab, existing material, transitions, entrances, fixed items, customer routes, and clearing requirements.
- Choose the finished direction.Compare color, decorative movement, solid or metallic appearance, sheen, texture, cleaning, lighting, and visual goals.
- Receive a clear project scope.The estimate explains preparation, included repair or removal, coating direction, moving requirements, access, schedule, and reopening guidance.
- Prepare and install.Corridor completes the quoted grinding, repairs, removal, detail work, coating installation, and finish work.
- Reopen with confidence.Your team receives project-specific timing for foot traffic, carts, fixtures, display vehicles, cleaning, deliveries, and normal customer use.
Every page keeps one clear search job
Choose the service that matches the primary customer or operating environment
Offices & common areas
Corridors, employee areas, shared interiors, back rooms, and general professional spaces.
Explore office floorsMedical & dental offices
Clinical customer environments with their own workflow, room, cleaning, and scheduling considerations.
Explore medical office floorsAuto service bays
Lifts, service lanes, automotive fluids, tire work, tools, bay traffic, and operational reopening.
Explore auto shop floorsBroader commercial projects
Multi-area facilities combining customer spaces, offices, corridors, storage, and operations.
Explore commercial floorsServing customer-facing businesses across Eastern Iowa
Start with the business, the customer experience, and the finished floor you want
Corridor Floor Coatings serves retailers, showroom operators, equipment dealers, contractors, specialty businesses, commercial property owners, and other customer-facing facilities throughout the Cedar Rapids–Iowa City Corridor and surrounding Eastern Iowa communities.
View Eastern Iowa Service Areas to confirm coverage and explore local project examples and estimate guidance.
Clear answers for customer-facing project planning
Retail and showroom floor coating questions
Can installation be planned around store hours or a scheduled closure?
Yes. Corridor reviews normal hours, scheduled closures, access, air movement, preparation, coating system, cure windows, and the area that can be cleared. The estimate defines the practical installation and reopening plan before work begins.
Can the floor coordinate with our brand, displays, and lighting?
Yes. We review walls, ceilings, lighting, fixtures, displays, signage, products, existing finishes, and the atmosphere you want. Color, decorative movement, sheen, texture, and coating direction are selected around the complete customer-facing space.
What finish works best for a retail store or showroom?
The best finish depends on the desired appearance, lighting, products, customer traffic, carts, cleaning, texture preferences, and maintenance goals. Corridor helps compare decorative flake, solid-color, and selected metallic directions before the system is finalized.
Can displays, racks, counters, or vehicles stay in place?
Some fixed items may remain when there is enough safe and practical access for preparation and coating, but movable displays, inventory, racks, fixtures, and vehicles usually need to leave the active work area. Corridor identifies moving and access requirements during estimating.
How do you plan for customer traffic, carts, and cleaning?
We discuss entrances, customer routes, wheel traffic, repeated turning areas, deliveries, cleaning products, cleaning methods, and the timing for returning each type of use. Those details guide finish, texture, system, and reopening recommendations.
Can existing paint or an old coating be removed as part of the project?
Yes. Corridor evaluates the existing material and includes the compatible weak-material or failed-coating removal required by the quoted scope. You do not need to identify the old product before requesting an estimate.
How long before the retail or showroom space can reopen?
Reopening depends on project size, preparation, coating system, installation conditions, phasing, and whether the area will receive foot traffic, carts, fixtures, display vehicles, cleaning, deliveries, or normal customer use. Corridor provides project-specific guidance before installation.
Ready for a Customer-Facing Floor That Helps the Whole Space Sell?
Share the business, displays, lighting, customer traffic, cleaning, schedule, and finished appearance you want. Corridor Floor Coatings will build a clear plan for preparation, coating installation, and reopening.