
Pole Barn & Machine Shed Epoxy Flooring
Pole Barn Epoxy Floor Coatings in Eastern Iowa
Turn a pole barn, machine shed, acreage garage, or rural outbuilding into a cleaner finished space with professional epoxy floor coating guidance and equipment-aware preparation.
- Equipment and door planning
- Professional epoxy floor preparation
- Free pole barn estimate
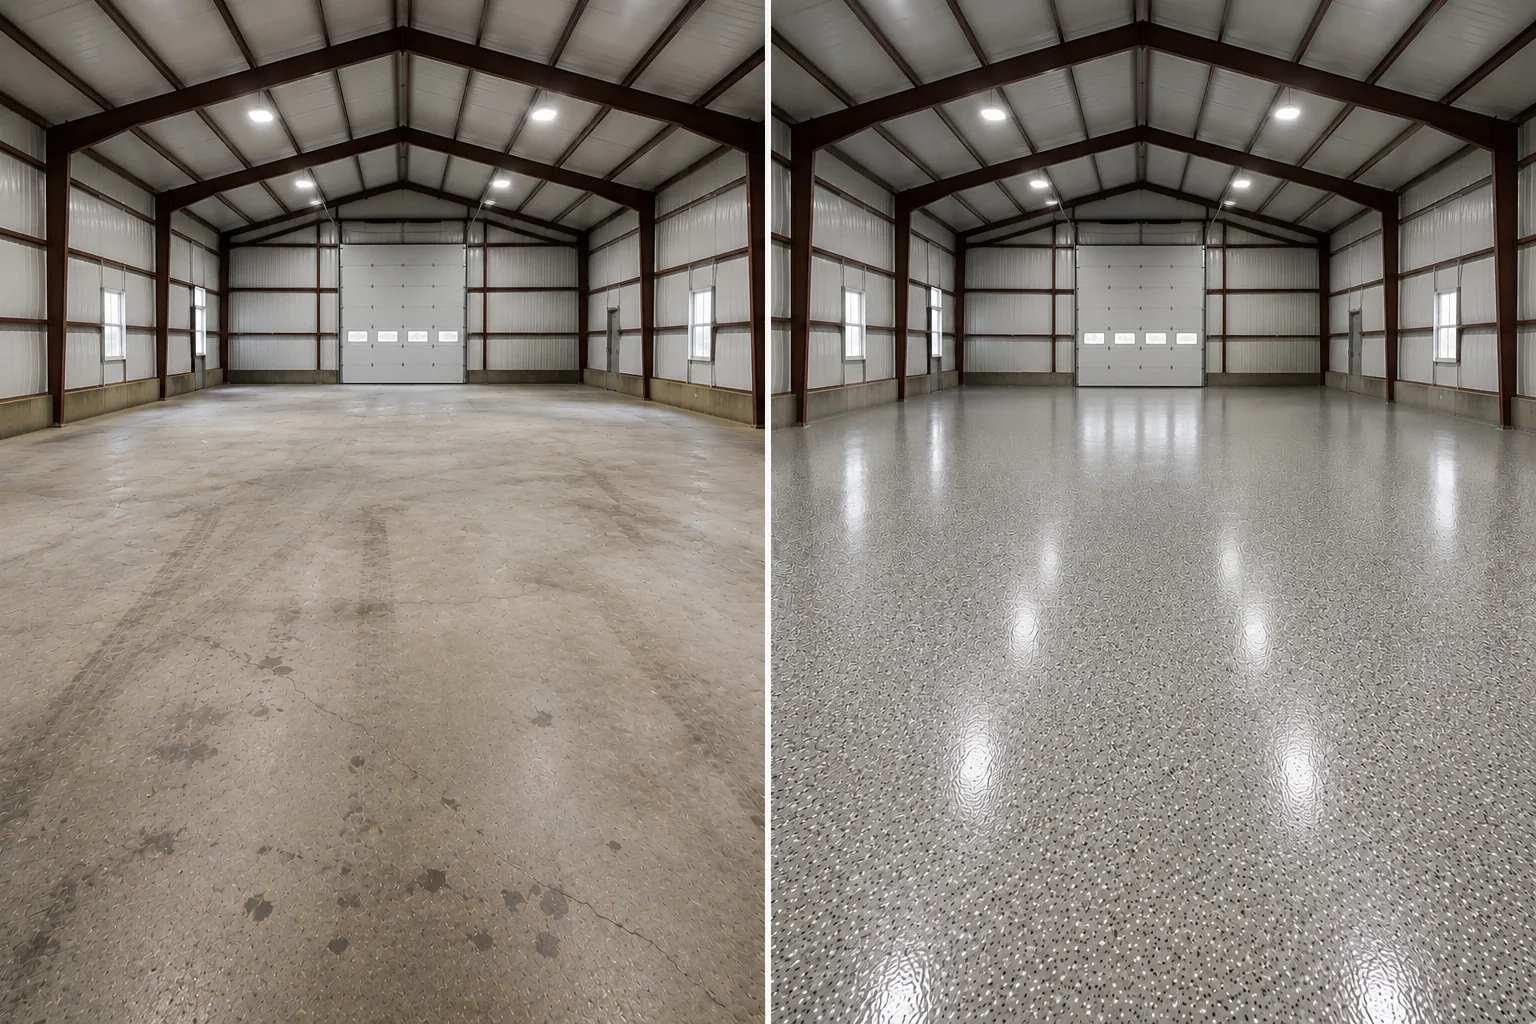
Make the building feel finished from wall to wall
Give your pole barn a cleaner, brighter floor that matches the value of the space above it
Corridor Floor Coatings helps Eastern Iowa property owners transform pole barns, post-frame buildings, machine sheds, acreage garages, equipment buildings, and rural outbuildings into cleaner, more intentional spaces.
Start with the building you want: a sharp equipment space, an organized acreage garage, a bright collector building, a cleaner contractor outbuilding, or a mixed-use floor that looks finished and is easier to manage. Corridor plans the preparation, coating, clearing, installation, and reopening around the way the building actually works.
Start with the familiar name—finish with the right complete system
Pole barn epoxy flooring built around tractors, trailers, tools, storage, and mixed use
Pole barn epoxy is a common way property owners describe the finished floor they want. Corridor plans the actual system around slab condition, large overhead doors, sunlight, seasonal temperature changes, vehicles, tractors, implements, storage, work zones, cleaning, and when equipment needs to return.
Machine shed epoxy floors
Plan around tractors, mowers, implements, trailers, doors, tire traffic, dirt, snow, and equipment movement.
Acreage garage epoxy coatings
Create a cleaner mixed-use floor for vehicles, hobbies, collector storage, tools, cabinets, and property maintenance.
Pole barn epoxy floor replacement
Include weak paint, failed coating, common cracks, pitting, previous patches, and preparation in one defined replacement scope.
Large rural buildings can use epoxy, decorative flake, solid-color layers, and compatible polyaspartic or other protective components. Exposure, slab conditions, doors, equipment, and schedule determine the final recommendation.
A practical upgrade with a big visual payoff
Improve the way the building looks, feels, and functions every time the doors open
A professionally finished floor can change the entire impression of a large post-frame building while supporting the real traffic, storage, and cleanup routine inside it.
Brighten the interior
A coordinated finish can help a large building feel cleaner, more organized, and more complete under natural and artificial light.
Support routine upkeep
Move from porous bare concrete to a finished surface that is generally easier to sweep and manage during normal property care.
Define activity zones
Use color, decorative flake, layout, and finish direction to support parking, storage, work, collection, and open-use areas.
Know the project plan
Put clearing, access, preparation, included repair or removal, coating, cure time, and reopening into one defined scope.
Pole barns and outbuildings need focused planning
Floor coating plans for post-frame and rural buildings with large doors, equipment, storage, and mixed use
Equipment and machine storage
Buildings used for tractors, mowers, trailers, implements, attachments, snow equipment, carts, and seasonal machinery.
Acreage garages and outbuildings
Detached rural buildings used for vehicles, property maintenance, tools, storage, projects, and everyday acreage life.
Collector and hobby buildings
Finished spaces for classic vehicles, motorcycles, recreational equipment, collections, woodworking, and personal projects.
Contractor storage buildings
Post-frame spaces used for trailers, materials, supplies, tools, racks, carts, and light business support.
Farm-support buildings
Machine sheds and rural structures used for equipment access, parts, maintenance, property support, and seasonal work.
Mixed-use interiors
Large buildings divided into parking, equipment, storage, hobby, work, and open-use zones under one roof.
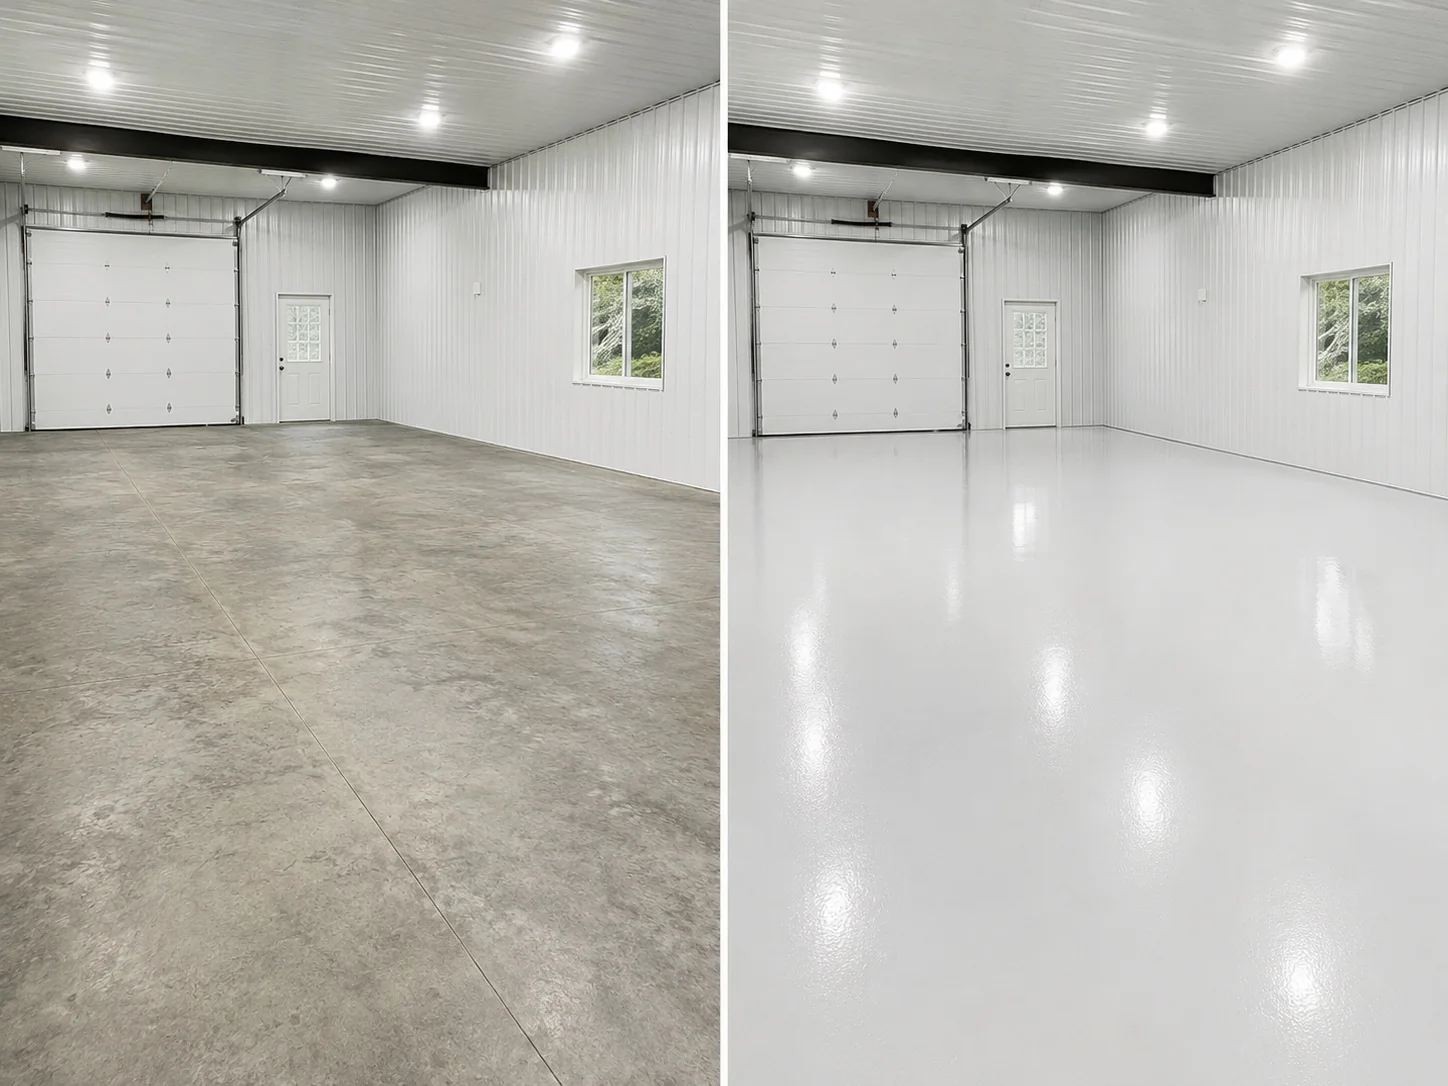
Start with the building—not a coating product
Show us the floor, doors, equipment, storage, and finished look you want
You do not need to identify old paint, diagnose the concrete, or choose a coating system first. Send the city, approximate size, photographs, building use, major equipment, clearing needs, and the appearance you want. Corridor builds the compatible plan from there.
The building’s real use belongs in the estimate
Plan the floor around equipment, overhead doors, seasonal exposure, and everyday movement
Large post-frame buildings are rarely empty rectangles. The estimate should account for what moves through the doors, what stays fixed, how the slab is divided, how the building is cleaned, and when normal use needs to resume.
Vehicles and equipment
Review tractors, trailers, implements, mowers, ATVs, side-by-sides, cars, trucks, carts, turning, parking, and wheel paths.
Large-door exposure
Plan around overhead and sliding doors, thresholds, tracked-in soil, sunlight, rain, snow, seasonal temperature swings, and entry-zone use.
Clearing and fixed features
Identify movable equipment and storage along with posts, walls, drains, joints, racks, utilities, and fixed building components.
Sequencing and reopening
Define access, possible zoning or phasing, cure time, storage return, equipment return, vehicle use, cleaning, and normal operation.
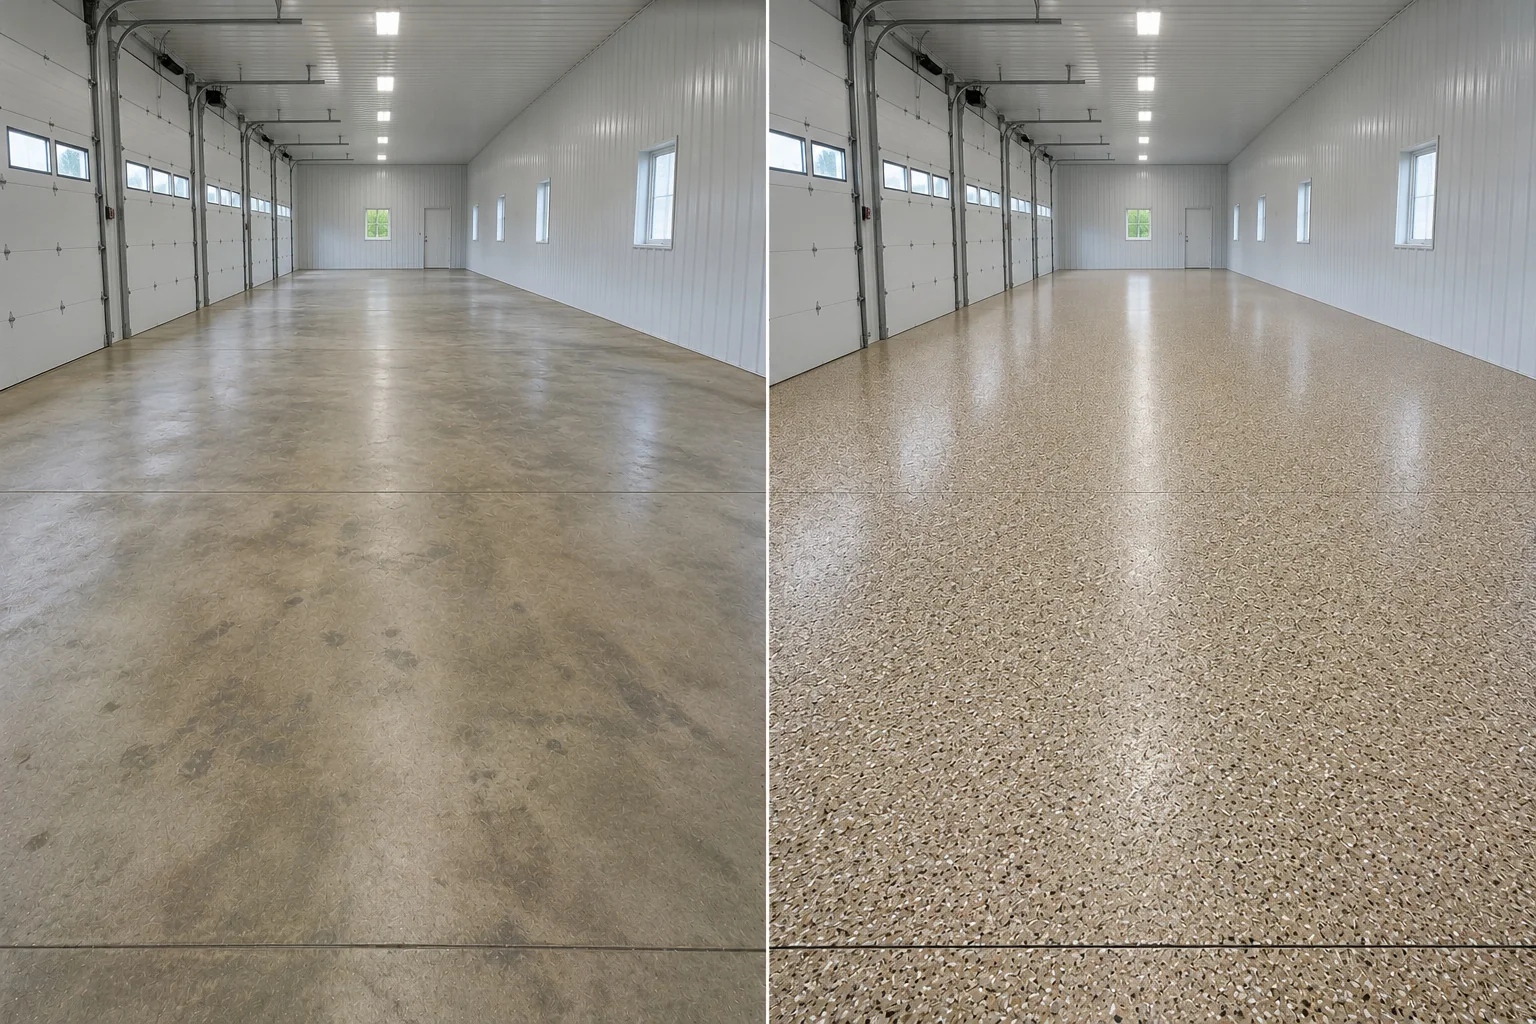
A finish that belongs with the building
Choose a floor direction that fits the light, equipment, property, and impression you want
A pole barn can have a bright, clean shop-style appearance, a practical neutral floor, a decorative full-flake finish, a strong solid color, or a more distinctive designer direction. Corridor helps narrow the choice around the building instead of asking you to select chemistry from a catalog.
- Light neutrals that brighten large interiors
- Balanced gray blends for equipment and mixed-use buildings
- Warm tan and earth-tone directions for rural properties
- Bold solid or metallic looks for collector and hobby spaces
- Texture and sheen planned with movement, cleaning, and appearance
Browse Floor Coating Colors and Flake Floor Coatings. System-specific questions belong on Epoxy Floor Coatings and Polyaspartic Floor Coatings.
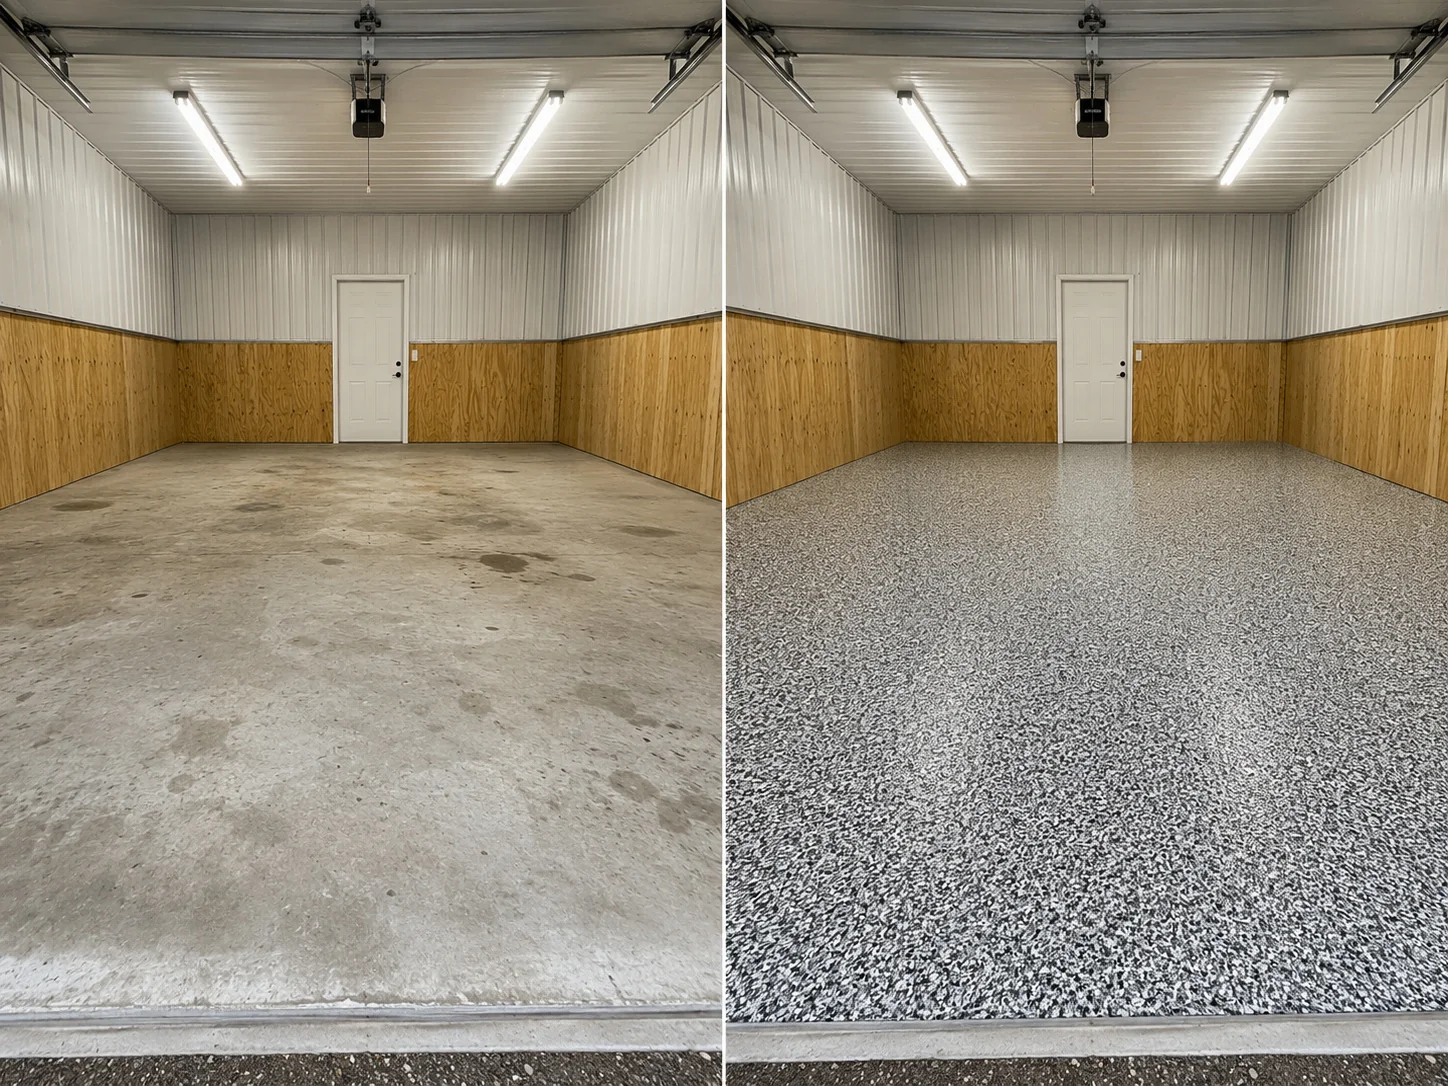
Professional preparation is included in the project plan
Bring us the existing slab—we define the preparation required for the new finished floor
Corridor evaluates the accessible concrete and turns the required grinding, common repair, weak-material removal, detail work, and coating installation into one quoted scope.
- Mechanical diamond grinding and surface profiling
- Accessible edge, threshold, overhead-door, and perimeter preparation
- Common crack, control-joint, pitted-area, and locally worn-area coordination
- Removal of weak paint, sealer, adhesive residue, or failed coating when present
- Final surface cleaning and coating-ready detail work
Preparation details stay with Concrete Repair & Surface Preparation, Concrete Crack Repair, and Failed Coating Removal.
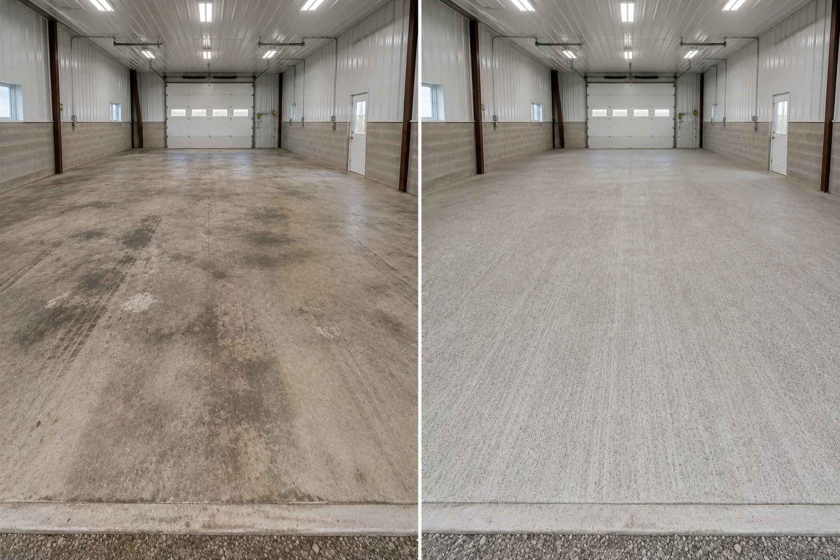
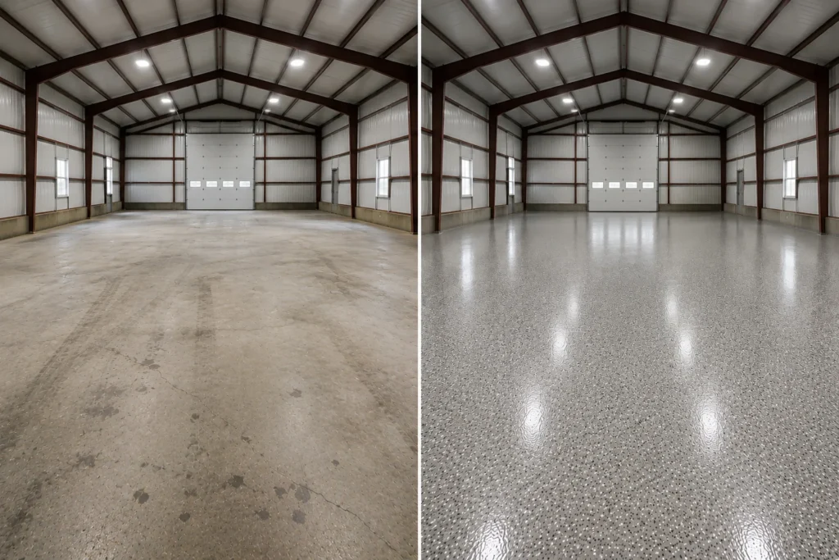
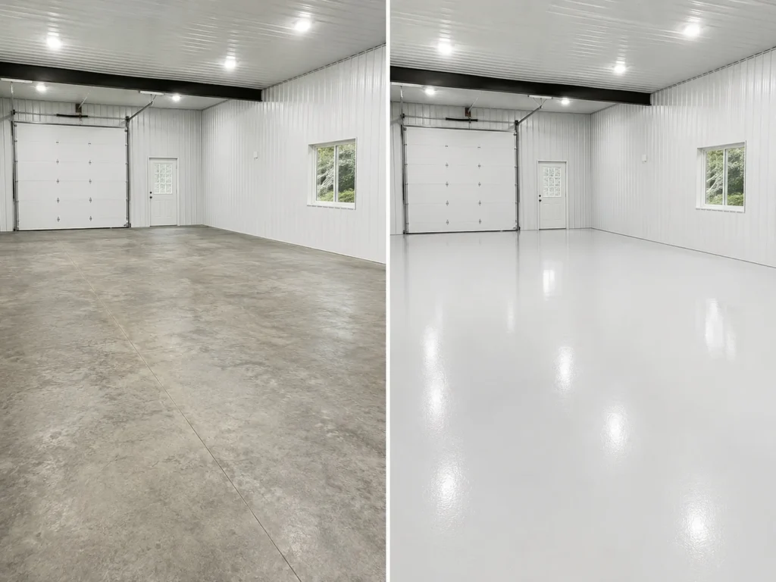
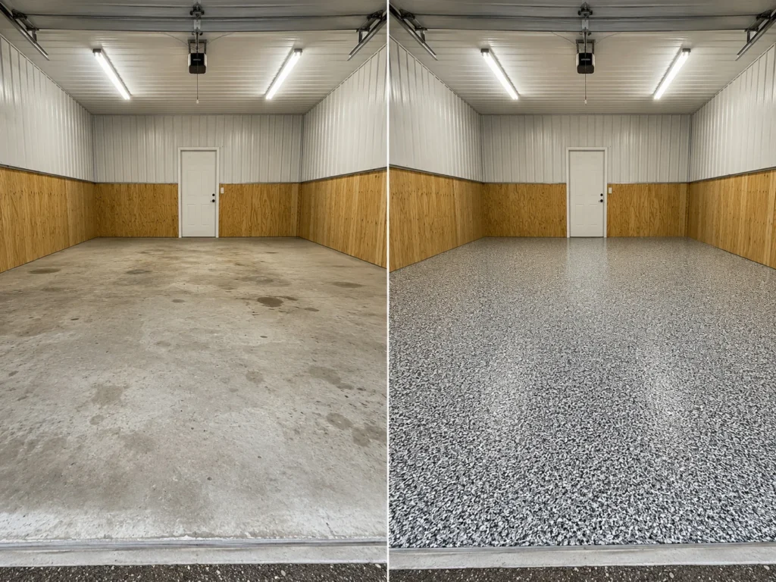
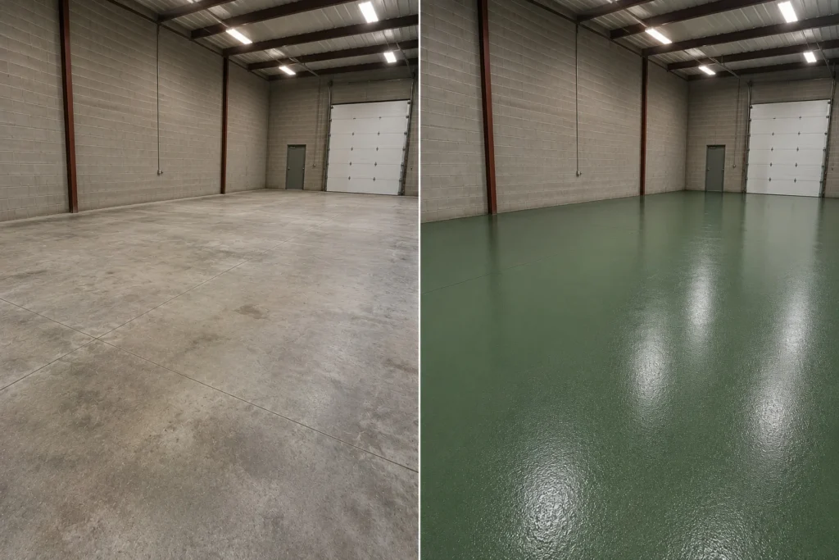
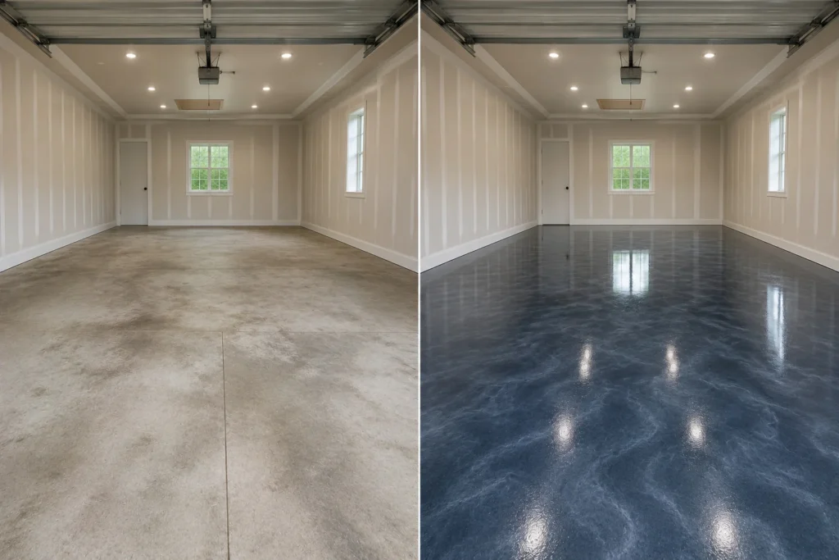
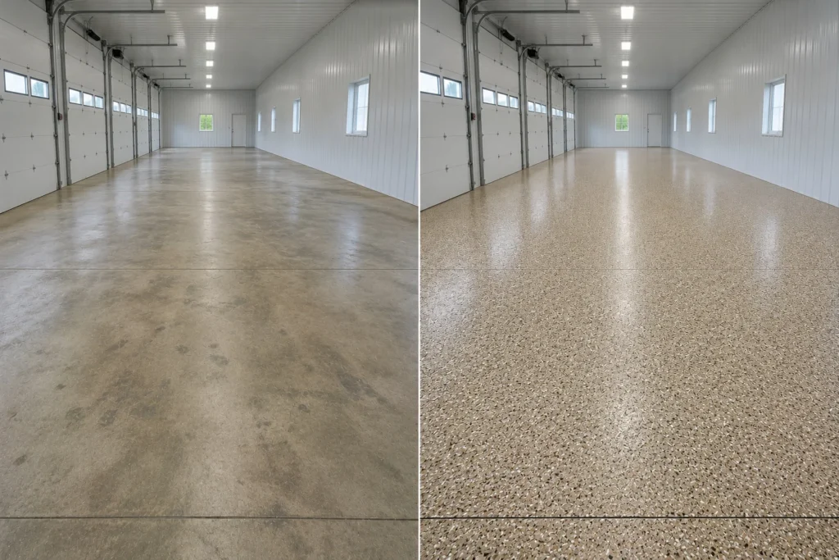
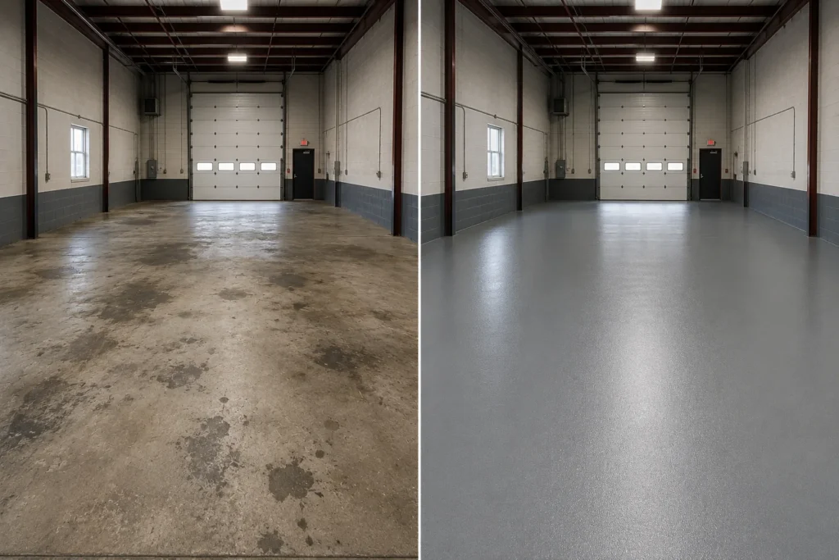
Real Eastern Iowa large-building transformations
See how finish direction can change the entire feel of a large concrete interior
A clear path from building review to reopening
What to expect from a pole barn floor coating project
- Share the building.Send the city, approximate size, photographs, doors, use, equipment, storage, clearing needs, and preferred appearance.
- Review the slab and access.Corridor evaluates accessible concrete, existing material, edges, thresholds, joints, drains, fixed features, and movement routes.
- Choose the finish direction.Compare color, decorative flake, solid or metallic looks, texture, sheen, lighting, cleaning, and property coordination.
- Receive a defined scope.The estimate explains preparation, included repair or removal, coating direction, clearing, schedule, and reopening.
- Prepare and install.Corridor completes the quoted grinding, repairs, removal, detail work, coating installation, and finish work.
- Return the building to use.You receive timing for foot traffic, storage, equipment, trailers, vehicles, cleaning, and full normal use.
Choose the service that matches the project
Choose the service that matches the building’s primary role
General workshop
Bench work, tools, carts, fabrication, projects, and active work zones belong on Shop Floor Coatings.
Explore shop floorsVehicle service bays
Lifts, automotive fluids, service lanes, customer presentation, and repair operations belong on Auto Shop Floor Coatings.
Explore auto-shop floorsStorage and distribution
Rack aisles, forklifts, pallet jacks, shipping, receiving, and inventory flow belong on Warehouse Floor Coatings.
Explore warehouse floorsProduction facility
Machinery, work cells, fabrication, assembly, process flow, and production phasing belong on Manufacturing Floor Coatings.
Explore production floorsA broader business or multi-environment facility project should begin with Commercial Floor Coatings. A single residential attached garage belongs on Garage Floor Coatings.
Serving pole barns and post-frame buildings across Eastern Iowa
Bring Corridor the building, equipment plan, and finished standard you want
Corridor Floor Coatings serves acreage owners, rural property owners, collectors, contractors, farmers, hobbyists, and building owners throughout the Cedar Rapids–Iowa City Corridor and surrounding Eastern Iowa communities.
View Eastern Iowa Service Areas to confirm coverage and explore local project examples and estimate guidance.
Clear answers before the building calendar is reserved
Pole barn floor coating questions
What types of pole barns and rural outbuildings can Corridor coat?
Corridor plans floor coatings for post-frame buildings, machine sheds, equipment-storage buildings, acreage garages, collector buildings, contractor outbuildings, farm-support spaces, hobby buildings, and mixed-use rural structures with accessible concrete floors.
Can the floor be planned around tractors, trailers, mowers, ATVs, and vehicles?
Yes. The estimate considers the actual equipment, wheel traffic, turning, parking, storage, cleaning, overhead-door routes, texture, coating direction, cure period, and return-to-use timing inside the building.
Do I need to identify old paint or prepare the pole-barn concrete first?
No. Show us the slab, explain how the building is used, and share the finished result you want. Corridor evaluates the accessible concrete and defines the compatible grinding, common repair, weak-material removal, detail work, and coating installation included in the estimate.
Can an unheated or seasonally used pole barn be coated?
Often, yes, when the building, concrete, project timing, and installation conditions support the selected system. Corridor reviews seasonal exposure, open-door conditions, preparation, compatible coating layers, cure time, and reopening before the scope is finalized.
Does all equipment and storage need to leave the building?
Movable vehicles, trailers, equipment, tools, racks, and stored items must leave the active work zone according to the clearing plan. Fixed or non-movable features are identified during the estimate so accessible preparation and coating boundaries can be defined.
Can Corridor work around overhead doors, posts, drains, joints, and fixed features?
Yes. The scope can account for accessible grinding, repair, coating details, and transitions around large doors, slab edges, drains, control joints, posts, walls, thresholds, and fixed features that are reviewed before installation.
How long before the pole barn can return to normal use?
Corridor provides project-specific reopening guidance before installation. Timing depends on preparation, repairs, removal, coating system, building conditions, project size, possible phasing, and when the floor will receive foot traffic, storage, equipment, trailers, cleaning, and vehicles.
Ready to Make Your Pole Barn Feel Finished?
Request a free Eastern Iowa estimate built around the building, equipment, access, preparation, finish direction, clearing plan, and return-to-use schedule.