
Industrial Epoxy Flooring for Manufacturing & Production
Manufacturing Epoxy Floor Coatings in Eastern Iowa
Create a brighter, more professional production floor with industrial epoxy flooring planned around machinery, work cells, process flow, traffic, cleaning, phasing, and return to operation.
- Production-specific epoxy guidance
- Machinery and workflow planning
- Clear phasing and reopening plan
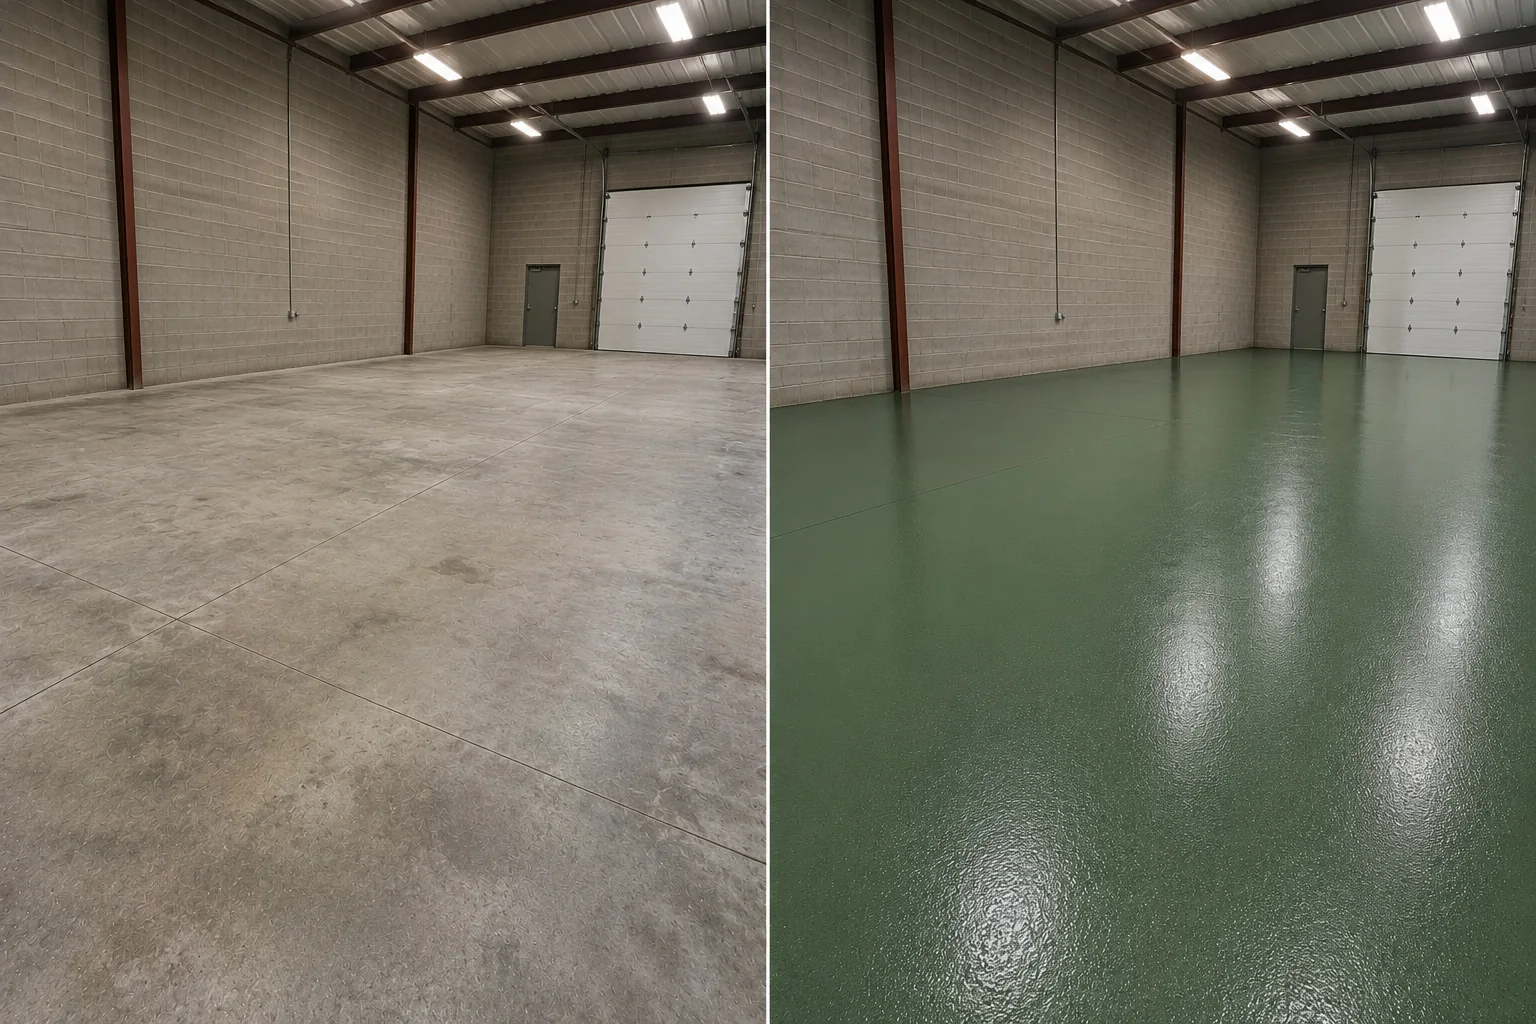
A production floor planned around the operation
Give manufacturing a cleaner, brighter, more professional foundation
Corridor Floor Coatings transforms production concrete into a finished floor planned around machinery, work cells, people, material movement, cleaning, phasing, and the schedule that keeps the facility productive.
You do not need to identify the old coating or choose a system before requesting an estimate. Show us the floor, explain how production works, and tell us what the completed space should accomplish.
Start with the familiar epoxy search—build the right facility system
Industrial epoxy flooring planned around machinery, production flow, work cells, traffic, cleaning, and return to operation
Industrial epoxy flooring is one of the primary search phrases used for manufacturing and production environments. Corridor plans the floor around machinery, work cells, fabrication, assembly, packaging, maintenance routes, carts, repeated traffic, fluids, cleaning, shutdown windows, phasing, and the sequence required to resume production.
Epoxy flooring for production and assembly areas
Coordinate work cells, repeated traffic, carts, employee routes, visibility, cleaning, and the finished presentation of the operating floor.
Industrial epoxy for fabrication and machine areas
Plan around fixed machinery, equipment movement, maintenance access, process needs, localized exposure, shutdowns, and reopening.
Manufacturing epoxy replacement and phasing
Include old-coating removal where required, professional preparation, common repairs, compatible layers, zone sequencing, and return-to-operation guidance.
A production system may combine epoxy primers or body coats with solid color, decorative broadcast, striping-compatible surfaces, and protective topcoats. The facility’s actual operation determines the final build.
Quick project guide
Plan a production floor in clear steps
- Choose the lines, cells, aisles, and support zones in the project.
- Tell us about machines, carts, traffic, heat, spills, and cleaning.
- Share shutdown windows and the best access times.
- Send photos of the current slab.
- We will explain prep, job phases, finish, and reopening.
The finished floor supports the whole facility
Improve presentation, upkeep, workflow, and project confidence
A manufacturing floor should be sold as an operational improvement—not as a gloomy list of concrete defects.
Strengthen facility presentation
Give active production areas a cleaner, brighter, ready for business appearance from the floor up.
Support routine upkeep
Create a more finished surface for scheduled sweeping and cleaning than porous, unfinished concrete.
Coordinate active workflow
Plan around machinery, work cells, carts, pallet jacks, employees, turning areas, and repeated travel paths.
Reduce project uncertainty
Establish scope, clearing, phasing, access, schedule, and return-to-operation guidance before installation.
Industrial epoxy flooring planned around production
Built for facilities where machinery and workflow drive the floor plan
Assembly & production areas
Work cells, employee movement, parts, carts, repeated production routes, and active floor zones.
Fabrication & machine areas
Machinery, tools, metalworking, fluids, service paths, equipment bases, and high-use traffic.
Packaging & processing zones
Tables, conveyors, carts, product movement, cleaning, employees, and scheduled operations.
Maintenance & tool rooms
Parts, tools, repair activity, equipment, fluids, storage, and repeated hands-on work.
Mechanical & equipment rooms
Accessible equipment, utilities, service paths, drains, maintenance access, and support operations.
Light-industrial facilities
Flexible commercial buildings combining production, staging, equipment, support, and work areas.
Planning before installation
Build the coating project around production—not the other way around
The estimate starts with how the facility actually operates. Corridor reviews the areas that must remain accessible, what can move, what must stay, how people and materials travel, and which shutdown or phased-installation windows are realistic.
- Fixed machinery, anchors, bases, service paths, and accessible edges
- Work cells, conveyors, tables, carts, pallet jacks, and turning areas
- Production traffic, wheel types, loads, repeated lanes, and transition points
- Oils, coolants, process fluids, cleaning products, and washing routines
- Clearing, staging, phasing, shutdown windows, cure time, and reopening
Send a simple floor sketch or photographs when helpful. The goal is a practical project plan your team can understand before installation day.
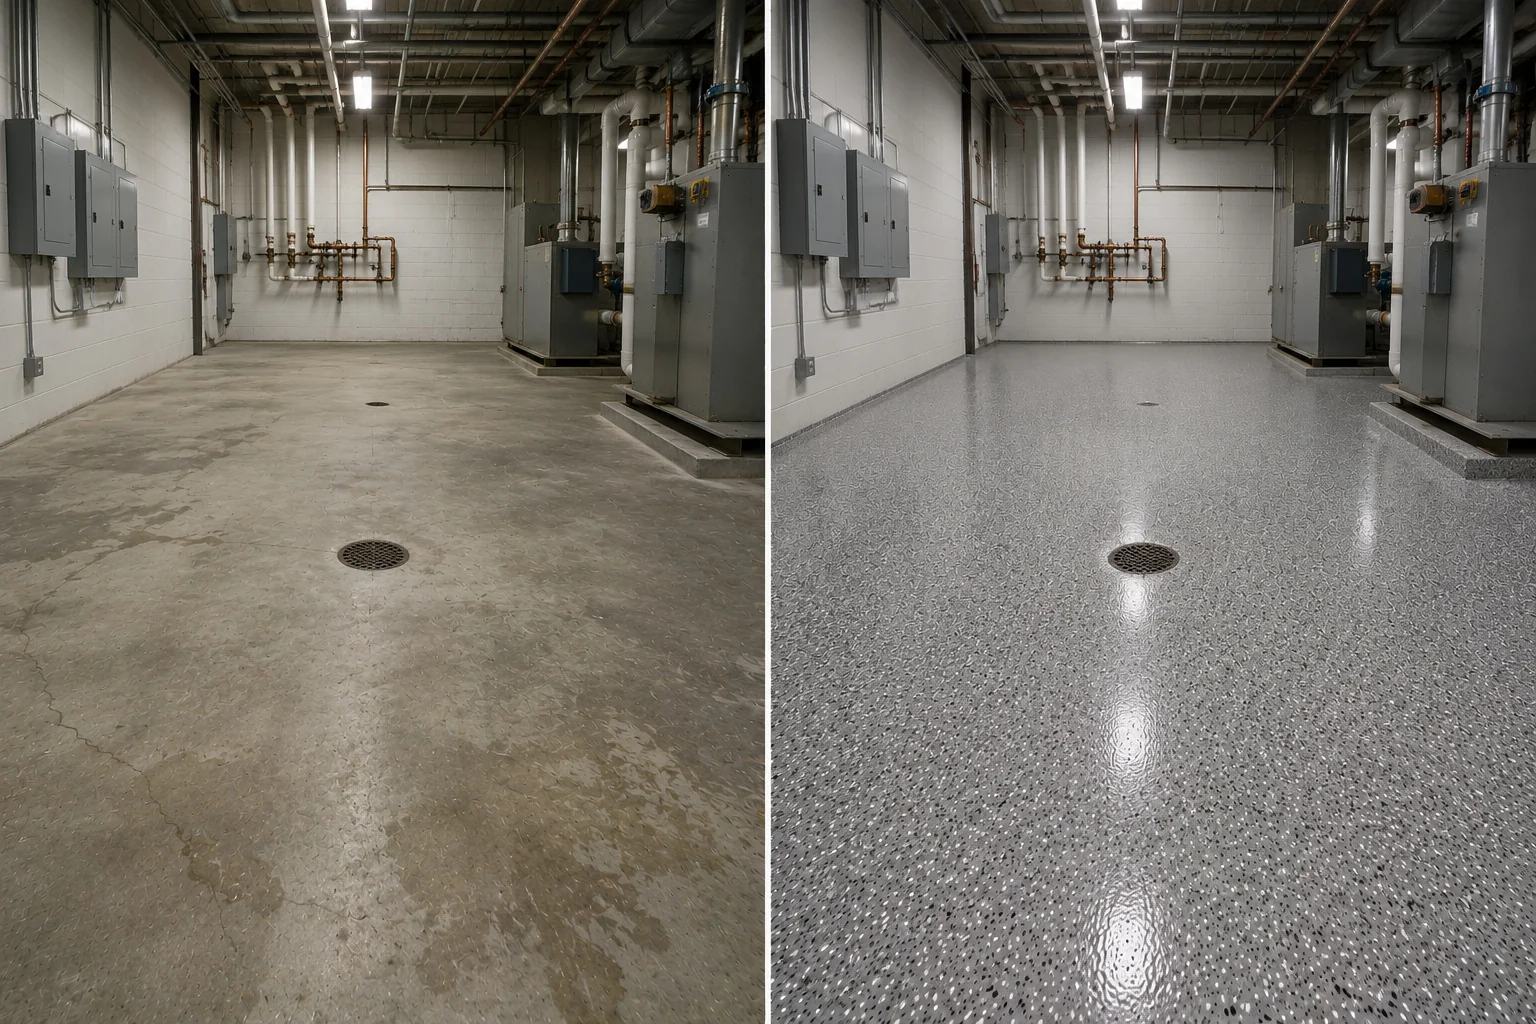
Start with the operation you already have
Bring us the floor, the production schedule, and the finished result you want
Corridor will help define preparation, finish direction, equipment access, phasing, installation, and return to operation in one clear estimate.
Preparation is part of the quoted scope
Professional preparation creates the foundation for the finished floor
Corridor reviews the existing slab and includes the compatible preparation required by the quoted project. You do not need to diagnose cracks, pitting, worn areas, old paint, previous patches, or failed material before contacting us.
- Mechanical diamond grinding and concrete profiling
- Perimeter, edge, transition, and accessible equipment-area preparation
- Common crack, joint, pitted-area, and localized repair when included
- Removal of weak paint, sealers, markings, or failed coatings when included
- Localized contamination review and final surface cleaning
See detailed preparation guidance on Concrete Repair & Surface Preparation. For focused crack guidance, see Concrete Crack Repair, while old-system replacement belongs on Failed Coating Removal.
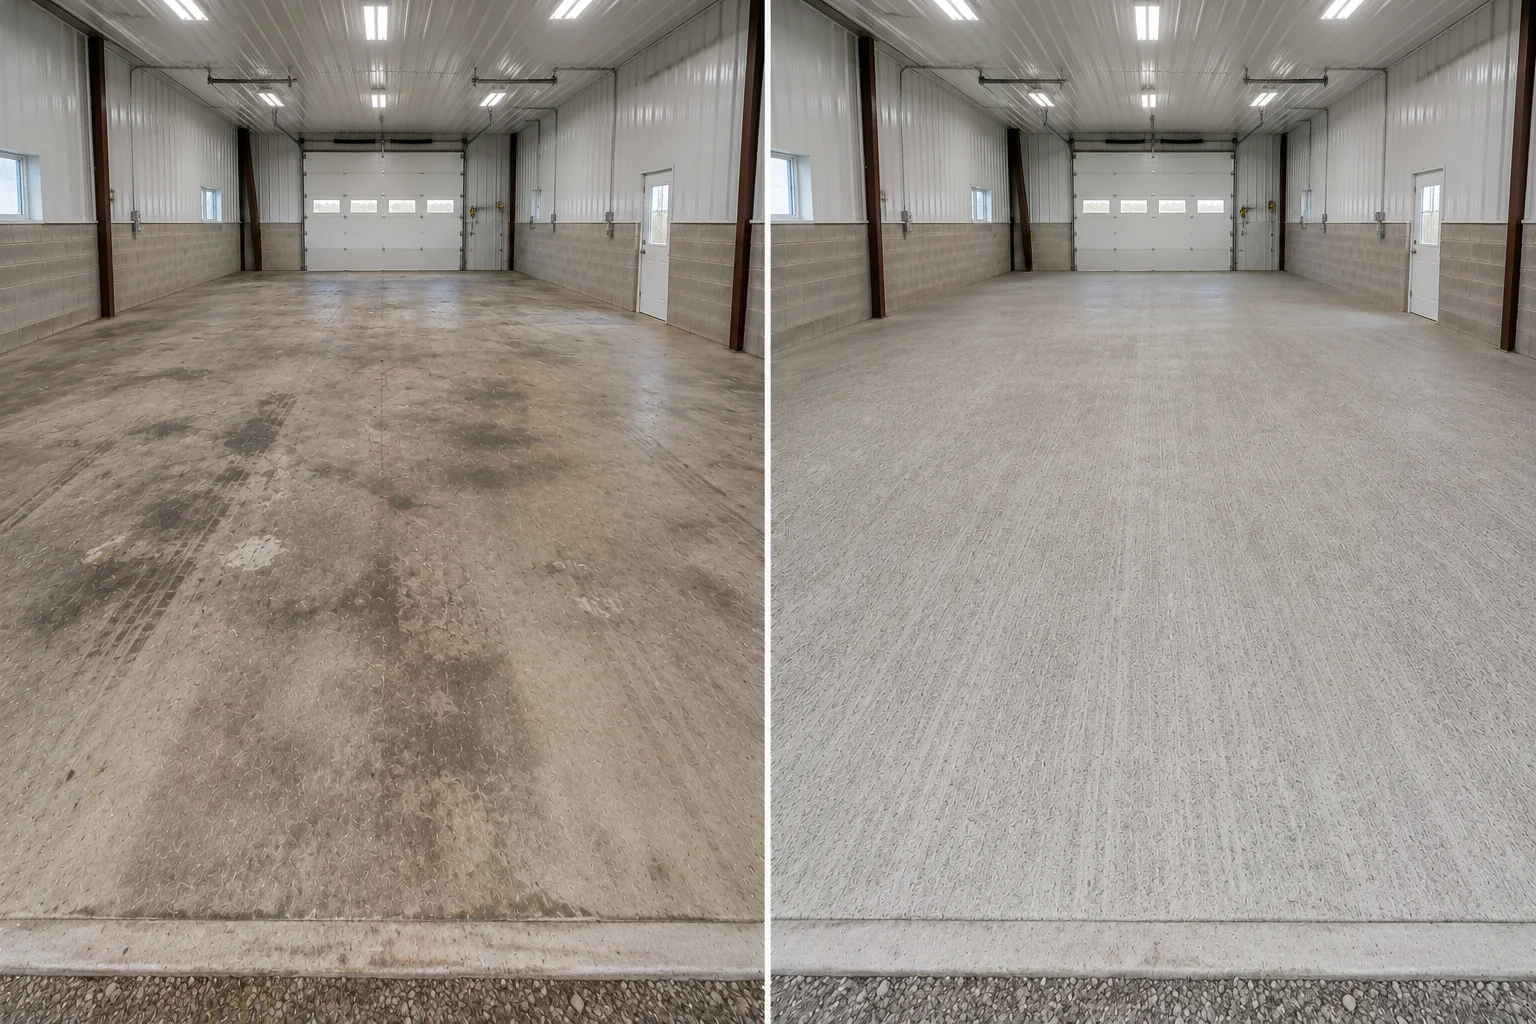
Finish direction follows the facility
Choose the appearance and operational priorities—Corridor helps match the system
The best recommendation depends on the slab, traffic, fluids, cleaning, lighting, visual goals, schedule, and selected areas—not a one-size-fits-all product label.
Epoxy systems
Compare layered build, primers, body coats, solid-color direction, and decorative possibilities.
Explore epoxyPolyaspartic systems
Review compatible faster-cure layers, clear finishes, pigmented options, and reopening considerations.
Explore polyasparticDecorative flake
Add visual depth, blend flexibility, coverage, and a deliberately finished look.
Explore flake floorsColors & visual zoning
Compare lighter, darker, warmer, bolder, solid, metallic, or contrasting work-zone directions.
Explore colorsReal Eastern Iowa project proof
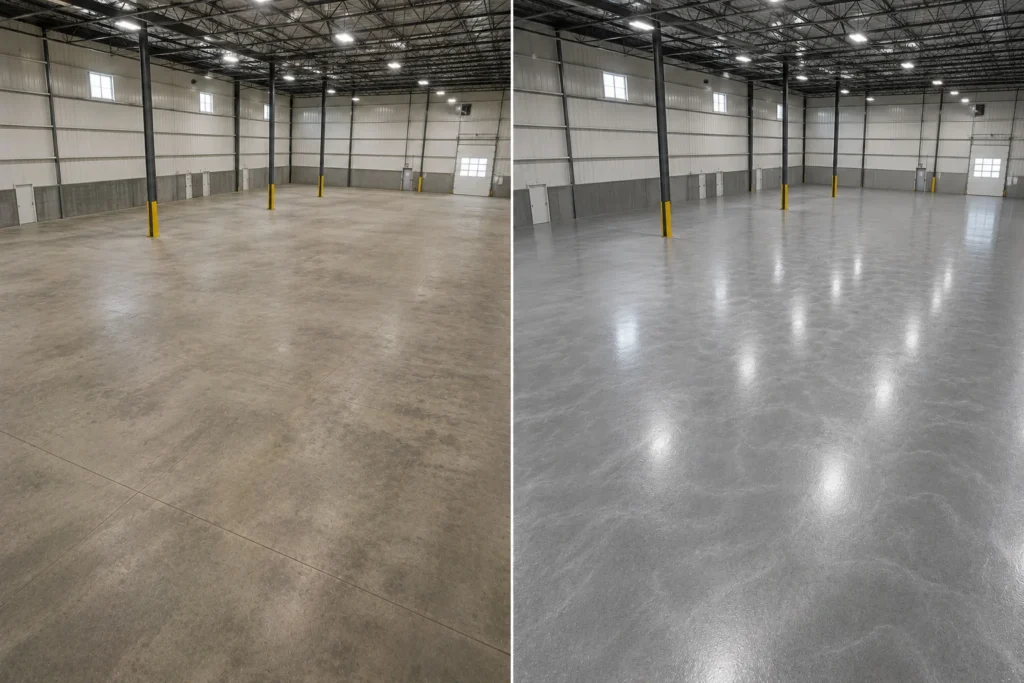
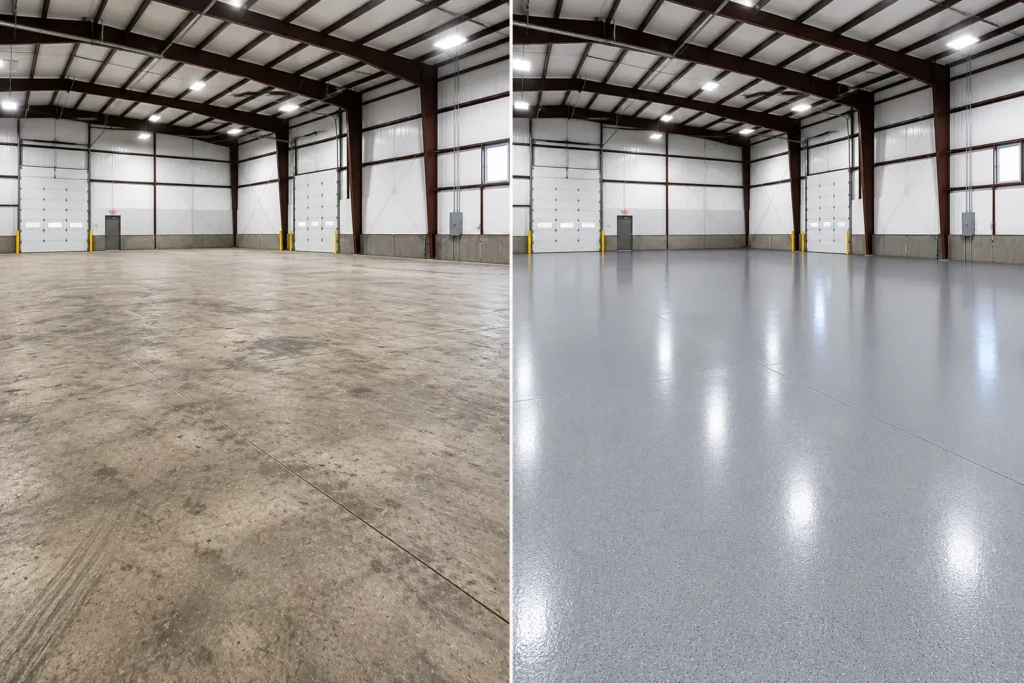
See how finish direction changes the character of an industrial space
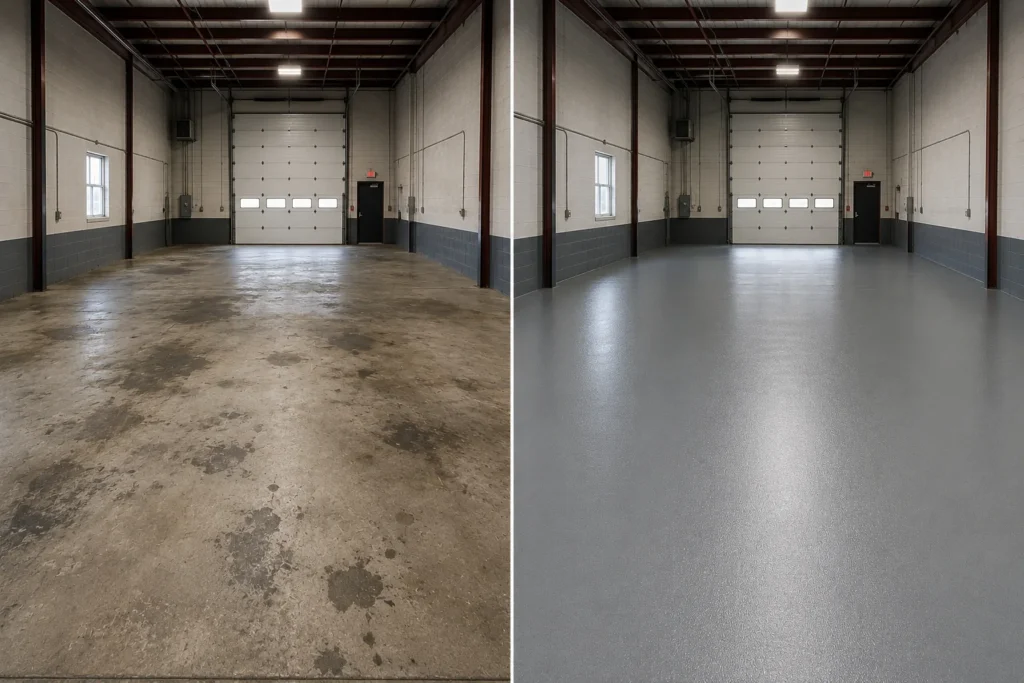
Clean light-gray direction
A brighter neutral finish can sharpen the appearance of an active work environment.
Reflective metallic direction
A silver metallic finish creates a distinct presentation across a larger commercial work area.
Practical satin direction
Share your lighting, traffic, cleaning, and visual priorities to begin a facility-specific estimate.
A clear path from estimate to reopening
What to expect from a production-floor project
- Share the facility and operation.Send the city, approximate square footage, production use, machinery, work cells, traffic, cleaning, schedule, and photographs.
- Review the concrete and access.Corridor evaluates the slab, existing material, accessible edges, equipment, clearing, service paths, and operational constraints.
- Define finish and performance priorities.Compare appearance, texture, cleaning, traffic, fluids, visual zoning, installation conditions, and reopening needs.
- Receive a clear project scope.The estimate explains preparation, included repair or removal, coating direction, access, phasing, schedule, and return-to-operation guidance.
- Prepare and install.Corridor completes the quoted grinding, repairs, removal, detail work, coating installation, and finish work.
- Reopen with clear instructions.Your team receives timing guidance for foot traffic, carts, pallet jacks, equipment, cleaning, and normal production use.
Every page keeps one clear job
Choose the service that matches the facility’s primary operation
Warehouse floors
Storage, distribution, inventory, rack aisles, shipping, receiving, forklifts, and pallet movement.
Explore warehouse floorsGeneral shop floors
Workshops centered on tools, benches, projects, maintenance, equipment, and mixed hands-on use.
Explore shop floorsAuto shop floors
Vehicle service bays, lifts, tires, automotive fluids, customer presentation, and bay reopening.
Explore auto shop floorsBroader commercial projects
Multi-area facilities involving customer spaces, offices, corridors, storage, operations, or several priorities.
Explore commercial floorsServing production facilities across Eastern Iowa
Start with the building, the operation, and the finished floor you want
Corridor Floor Coatings serves manufacturers, facility managers, contractors, machine shops, fabrication businesses, production operations, and commercial property owners throughout the Cedar Rapids–Iowa City Corridor and surrounding Eastern Iowa communities.
View Eastern Iowa Service Areas to confirm coverage and explore local project examples and estimate guidance.
Clear answers for facility planning
Manufacturing floor coating questions
Does the entire facility need to stop production during installation?
Not always. The practical answer depends on the floor layout, preparation scope, air movement, access, coating system, safety plan, and whether work can be isolated from active operations. Corridor reviews those conditions and defines the workable installation area and reopening plan before the project begins.
Can a manufacturing floor coating project be completed in phases?
Yes, when the facility layout and project scope support it. Phasing can be planned around work cells, production zones, equipment access, cure windows, shutdown periods, and required travel paths. Each phase must still provide enough clear access for proper preparation and installation.
Can you install coatings around fixed machinery?
Often, yes. Corridor reviews machine bases, anchors, clearances, service paths, accessible edges, and the areas that can be opened for grinding and coating. The estimate identifies what must move, what may remain, and where access limits affect the finished scope.
How do you plan for forklifts, carts, pallet jacks, and production traffic?
We discuss wheel types, loads, turning areas, repeated travel lanes, work-cell movement, cleaning, and the timing for returning each traffic type. The coating recommendation and reopening guidance are based on the actual facility use and selected system.
What should we share about oils, coolants, process fluids, or cleaning products?
Share every known exposure, cleaning product, washing method, spill-prone area, and specialty requirement during estimating. This information helps define preparation and system planning. Any chemical-resistance or specialty-performance requirement must be confirmed for the specific products and conditions involved.
Can colors help define work cells, traffic lanes, or facility zones?
Yes. Selected color changes can visually organize work cells, travel paths, equipment areas, boundaries, or facility zones when incorporated into the approved plan. Corridor reviews the layout, finish direction, texture, cleaning, and installation details before quoting the work.
How long before normal production can resume?
Return-to-operation timing depends on preparation, project size, coating system, installation conditions, phasing, and whether the area will receive foot traffic, carts, pallet jacks, forklifts, machinery, cleaning, or other use. Corridor provides project-specific reopening guidance before installation begins.
Ready for a Production Floor That Supports the Operation?
Share the facility, machinery, workflow, traffic, cleaning, schedule, and finished appearance you want. Corridor Floor Coatings will build a clear plan for preparation, coating installation, phasing, and return to operation.