
Commercial Epoxy Flooring for Businesses & Facilities
Commercial Epoxy Floor Coatings in Eastern Iowa
Create a cleaner, more professional facility with commercial epoxy flooring and compatible resinous coating options planned around operations, traffic, cleaning, appearance, scheduling, and reopening.
- Commercial epoxy system guidance
- Professional concrete preparation
- Clear phasing and reopening plan
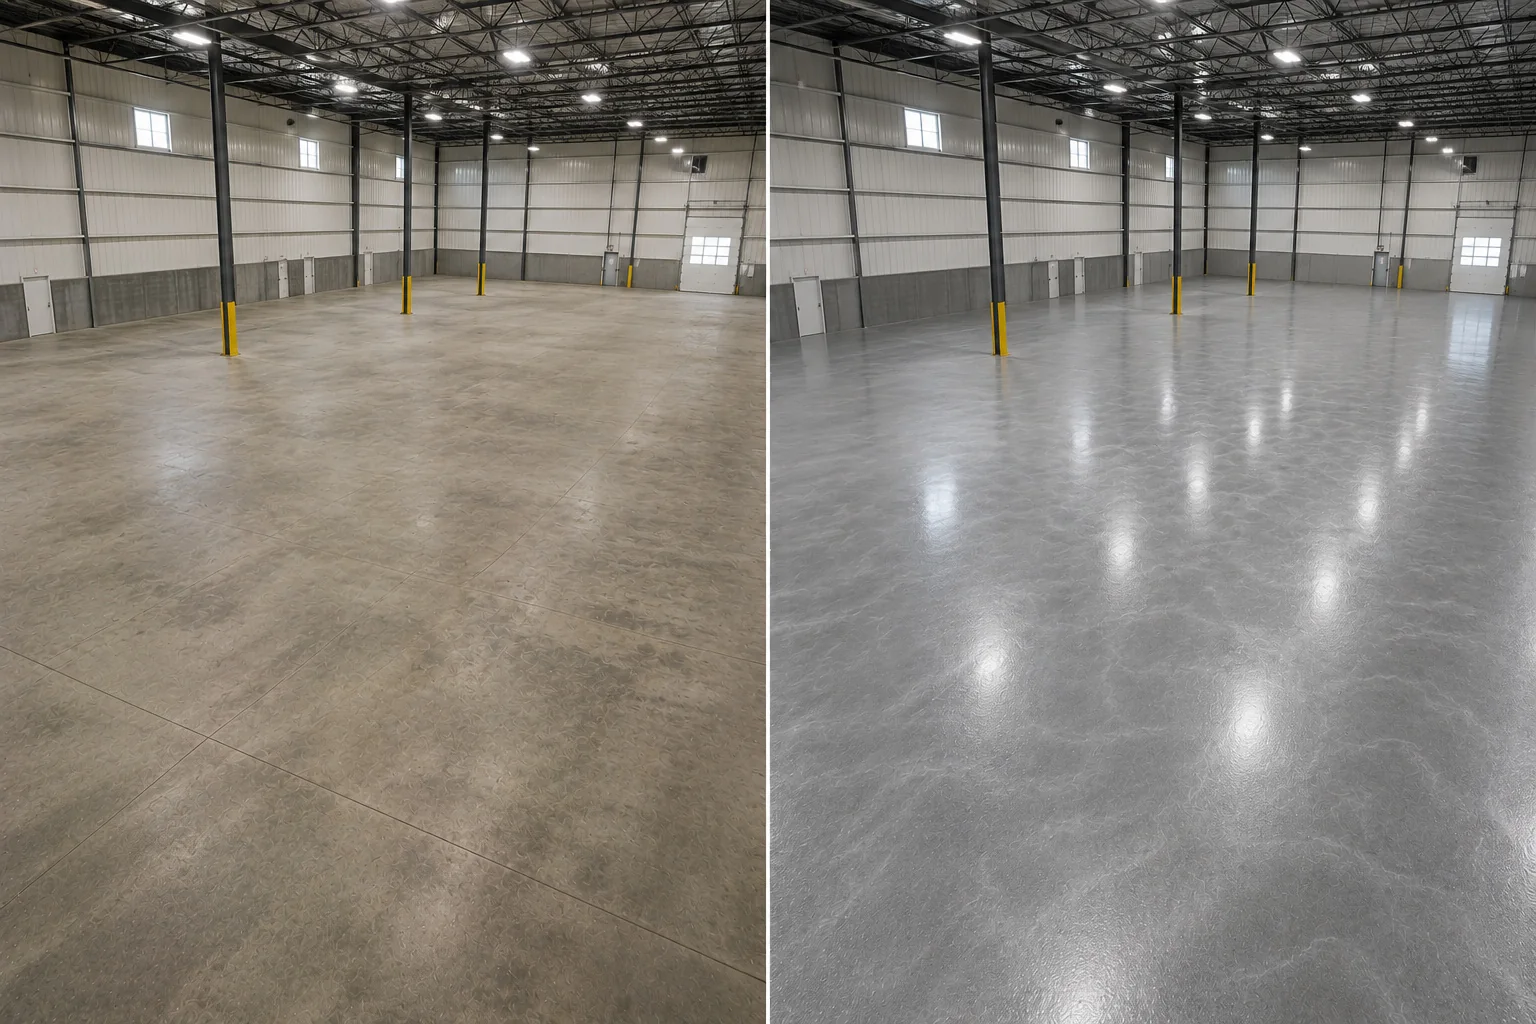
Commercial flooring that supports the whole business
Create a cleaner, more professional foundation for your facility
A commercial floor coating can improve how a business looks, how the space feels to employees and customers, and how the floor fits into daily cleaning and operations.
Corridor Floor Coatings plans business and facility projects around the concrete, traffic, appearance, access, equipment, operating schedule, and return-to-service needs of the actual space.
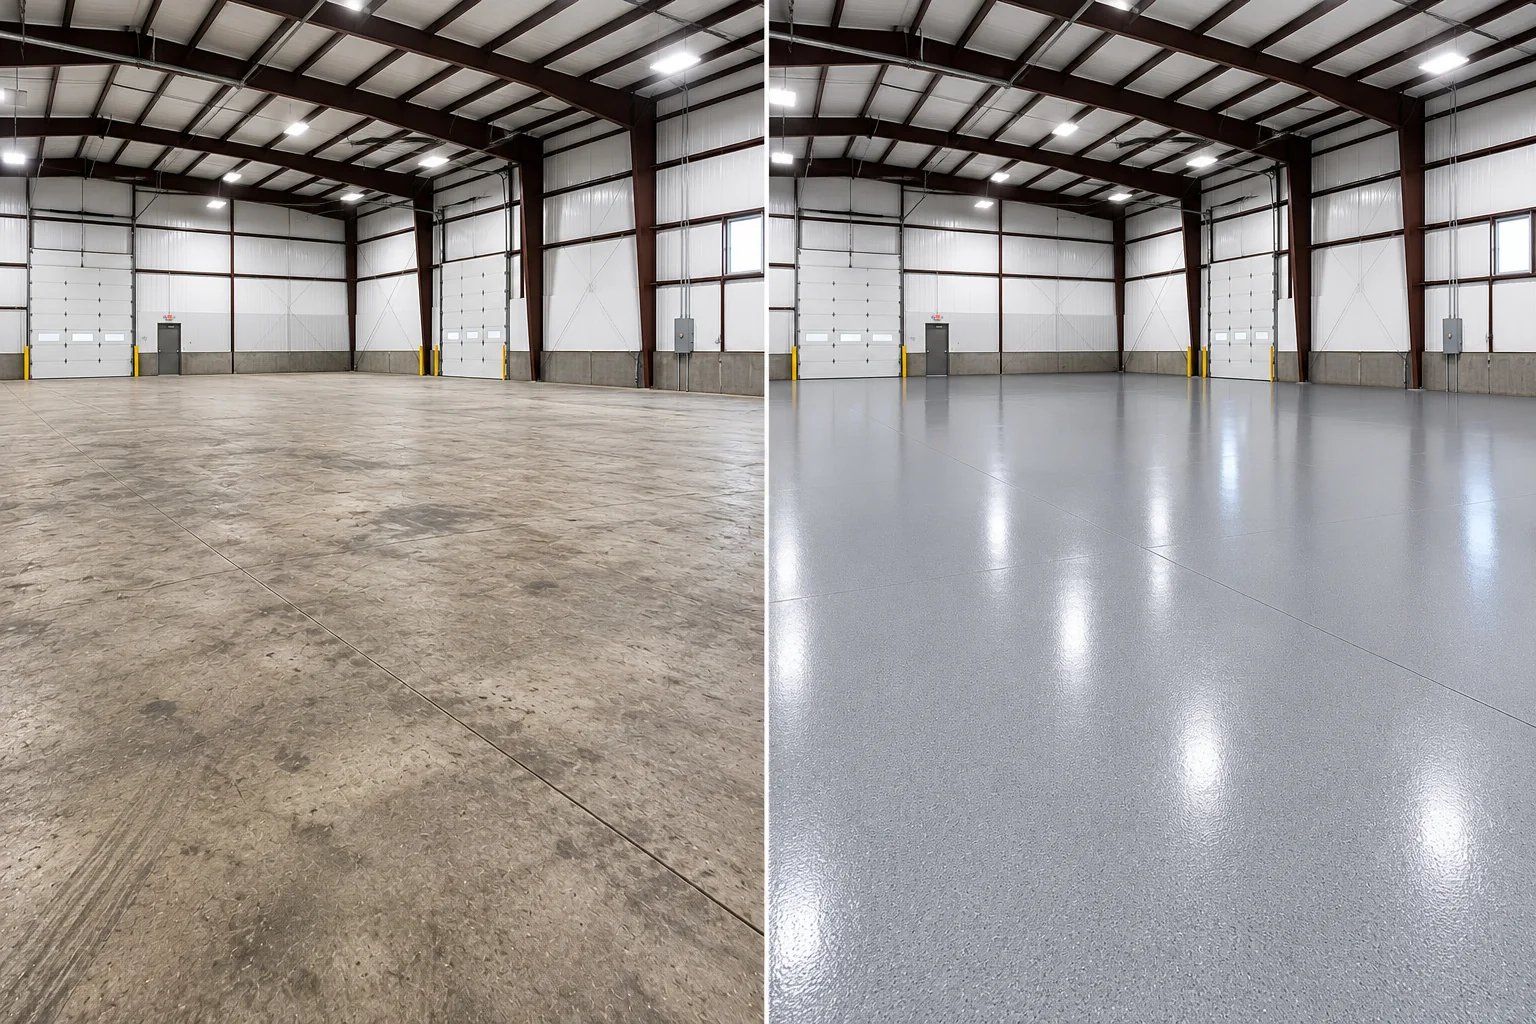
Start with the familiar epoxy search—build the right facility system
Commercial epoxy flooring planned around the facility, daily operations, traffic, cleaning, and return to service
Commercial epoxy flooring is the familiar search term many business owners, property managers, and facility teams use when they want a finished concrete floor. Corridor starts there, then builds the complete scope around the slab, operating environment, customer and employee traffic, equipment, cleaning, appearance, downtime, and the way the facility must reopen.
Commercial epoxy for multi-area facilities
Coordinate customer areas, work zones, storage, corridors, support rooms, and mixed-use concrete within one clearly defined project plan.
Industrial epoxy flooring options
Compare solid-color, decorative flake, metallic, and compatible resinous systems around traffic, equipment, cleaning, visibility, and facility presentation.
Epoxy floor replacement and preparation
Include grinding, common repairs, removal of weak paint or failed coatings, coating installation, phasing, and reopening guidance in one scope.
A commercial system may combine epoxy primers or build coats, decorative broadcast, and compatible polyaspartic or other protective layers. Corridor recommends the complete build after reviewing the facility and operating requirements.
Quick project guide
Plan a commercial floor in clear steps
- Choose the rooms and work zones that need a new floor.
- Tell us how people, carts, equipment, and deliveries move.
- Share business hours and the best access times.
- Send photos of the current slab.
- We will explain prep, coating options, job phases, and reopening.
Three priorities, one coordinated plan
The right floor has to work visually, operationally, and on schedule
Commercial projects are not residential projects with a larger square-foot number. The floor, facility, and operating plan need to be considered together.
Professional appearance
Choose a finish that supports the brand, lighting, customer experience, work environment, and overall presentation of the space.
Daily performance
Plan around foot traffic, carts, vehicles, equipment, storage, cleaning routines, work zones, and the way people move through the facility.
Installation logistics
Coordinate access, clearing the work area, operating hours, possible phasing, cure time, and the steps required to reopen each area.
Find the most specific path
Start with the type of facility or work area you operate
Start with broad Commercial Floor Coatings when several areas or facility priorities are involved. Choose a specialized service when one operating environment needs more focused traffic, workflow, cleaning, and scheduling guidance.
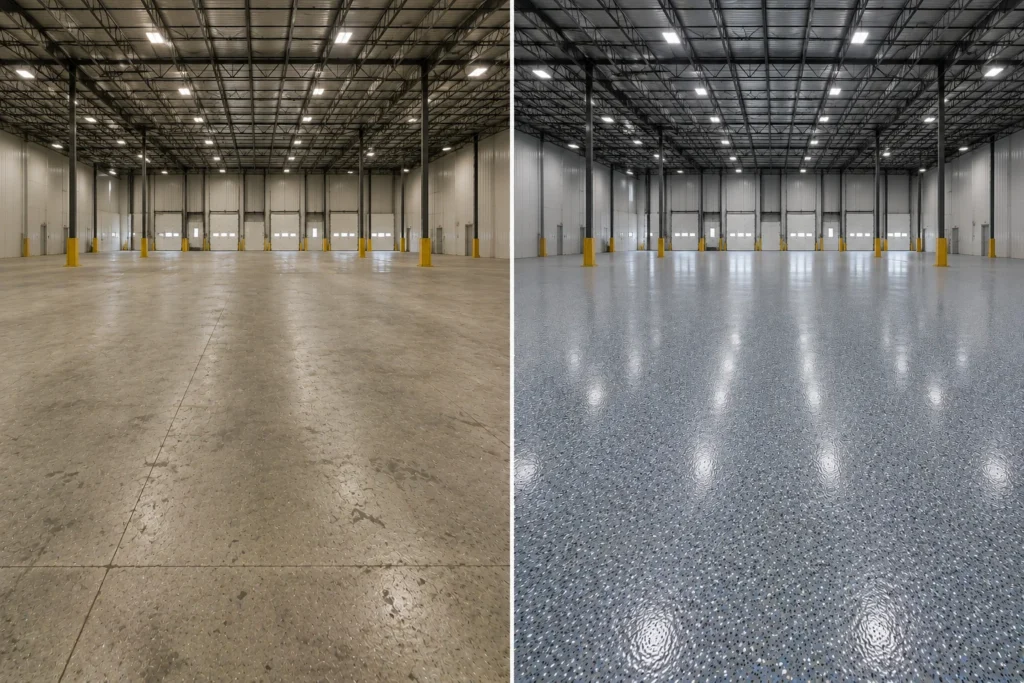
Warehouses
Forklifts, pallet jacks, traffic lanes, storage, loading access, and staged reopening.
View warehouse coatings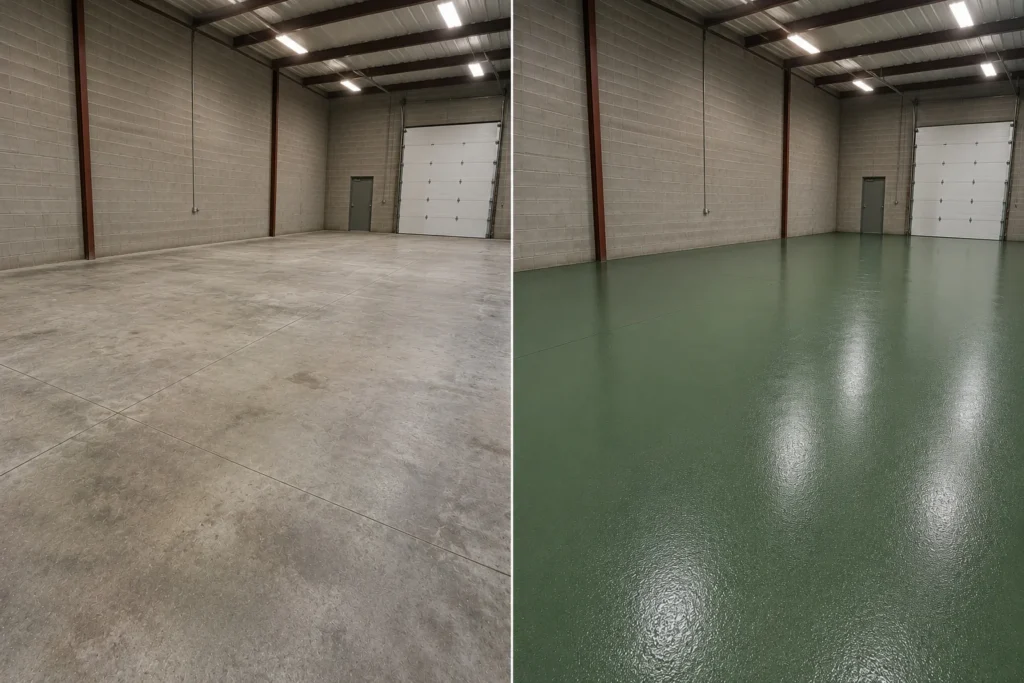
Manufacturing & production
Machinery, workflow, work cells, equipment movement, cleaning, and phased installation.
View production coatings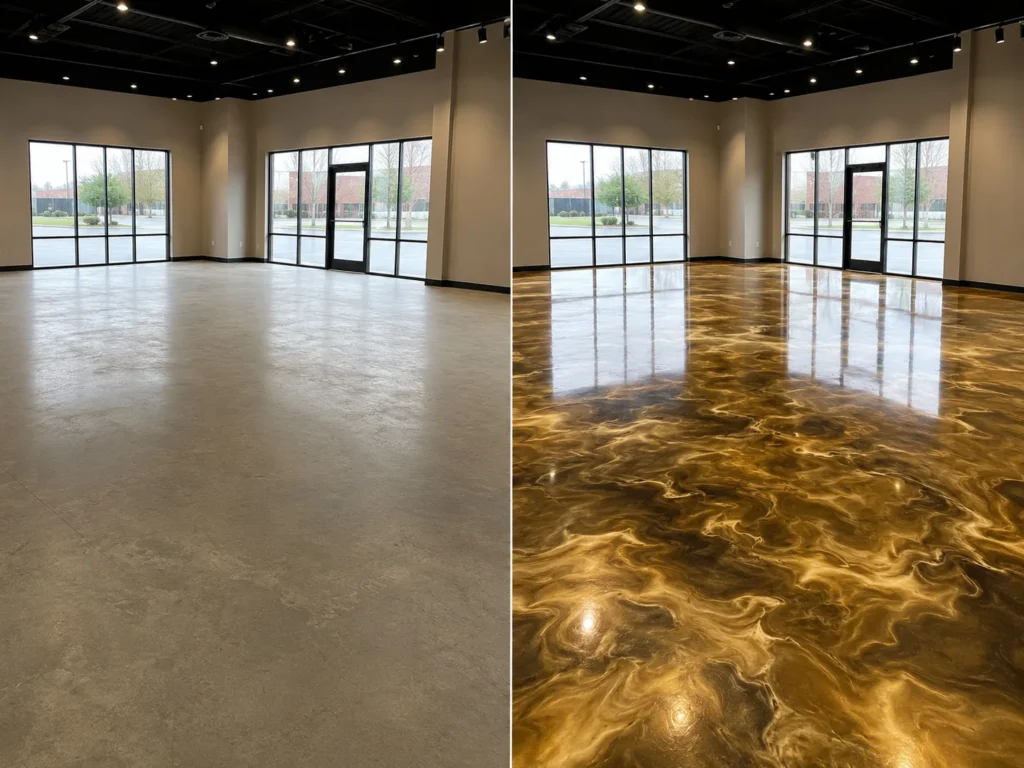
Retail & showrooms
Customer presentation, display areas, lighting, brand appearance, and reopening plans.
View showroom coatings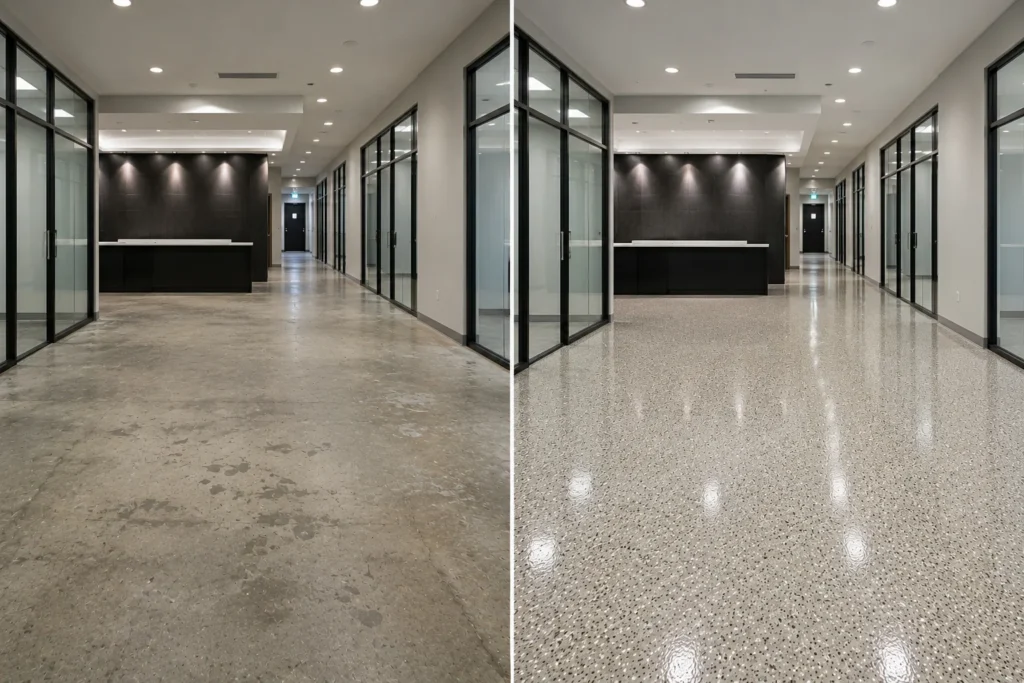
Offices & common areas
Entrances, corridors, break areas, shared rooms, employee traffic, and professional presentation.
View office coatingsOperations-first coordination
Build the installation plan around how the business needs to keep moving
Before work begins, we discuss what must be cleared, who needs access, when the area is available, what traffic returns first, and whether the project should be completed as one area or in planned phases.
Access and work zones
Review doors, loading areas, aisles, equipment, storage, adjacent rooms, and safe movement around the project.
Operating schedule
Coordinate installation windows with business hours, employee shifts, customer use, production needs, and deliveries.
Return to service
Provide clear guidance for foot traffic, furniture, shelving, carts, equipment, storage, and vehicle use.
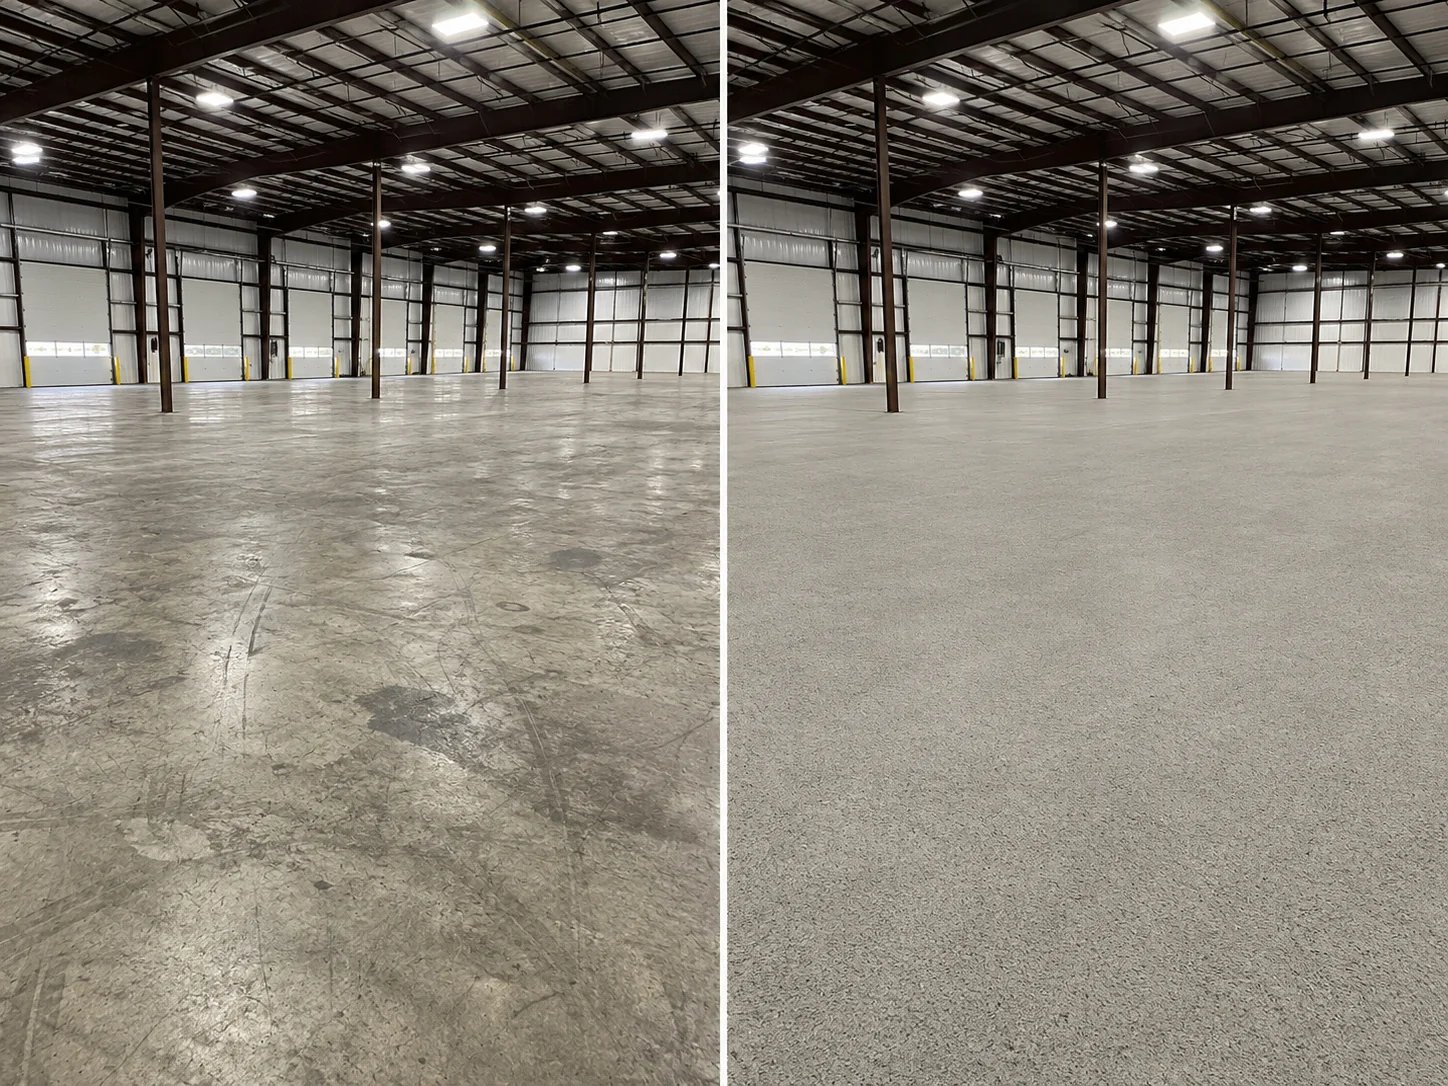
Preparation is included in the project
Professional surface preparation creates the foundation for the finished floor
Corridor handles the preparation required for the quoted commercial project. Your team does not need to select repair products, remove an old coating, or determine the correct surface profile before requesting an estimate.
Prepare the concrete
Mechanical diamond grinding, edges, perimeters, cleaning, and surface profiling are planned for the existing floor and selected system.
Address existing conditions
When included in the scope, we prepare common cracks, control joints, localized pitting, traffic wear, previous patches, paint, and failed coatings.
Install compatible layers
The complete coating build is matched to the facility, finish goals, traffic, conditions, and return-to-service plan.
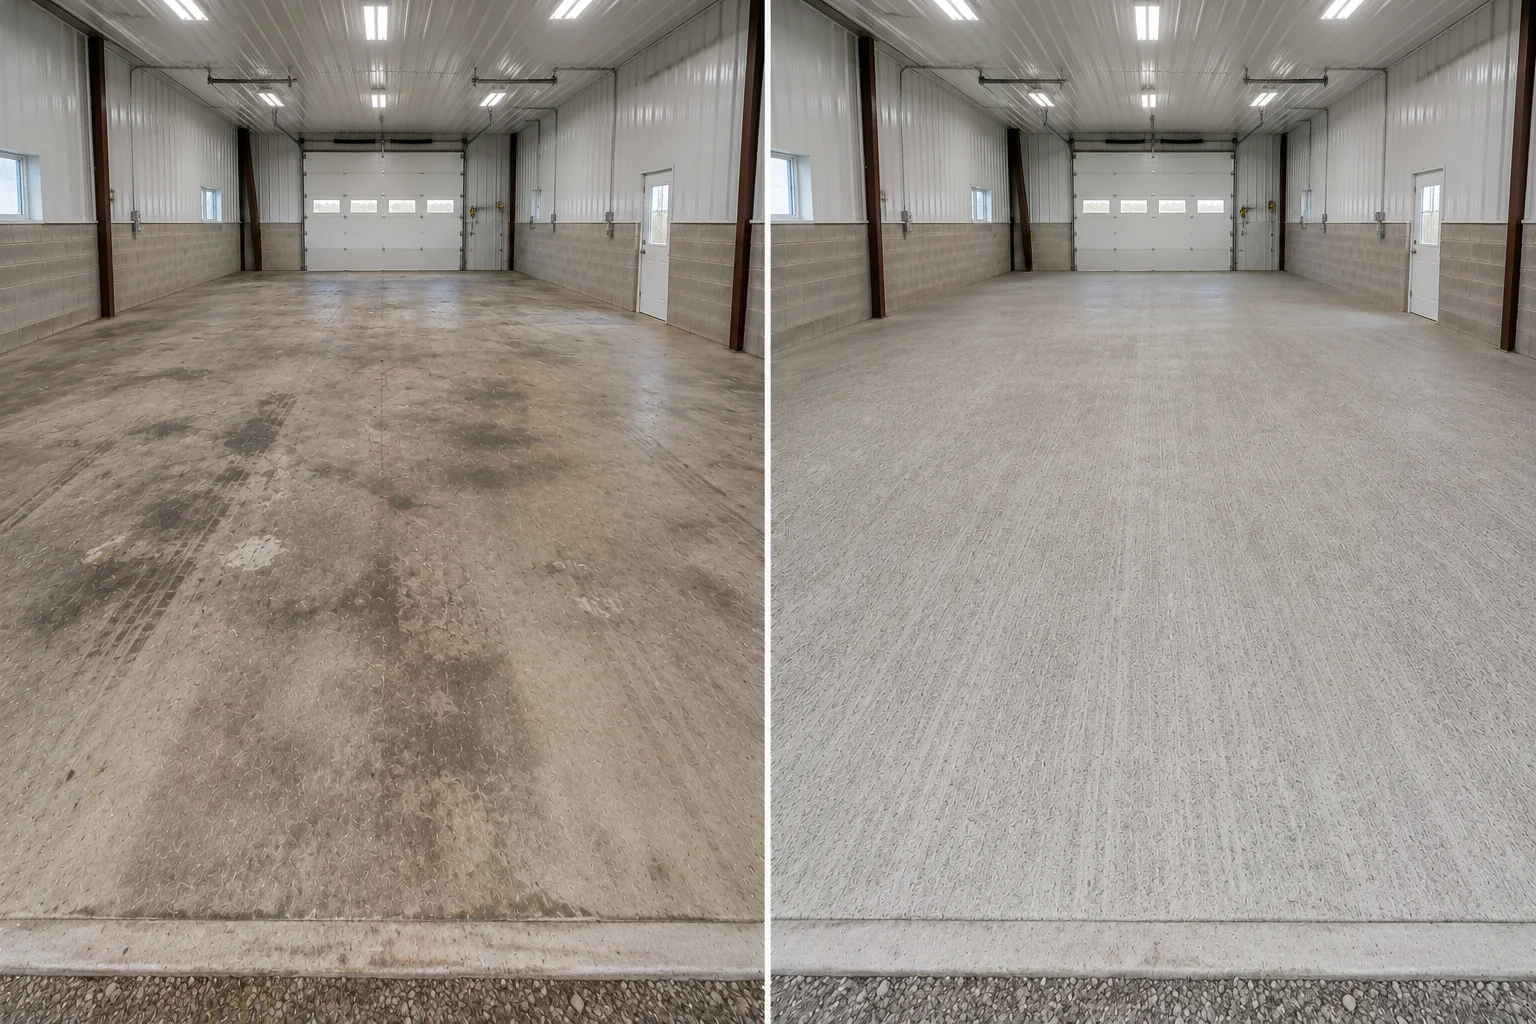
Appearance and system guidance
Choose the visual direction—then let the facility determine the system
Start with the look you want and the way the area functions. We help narrow the color, color flake, solid-color, metallic, texture, sheen, and compatible coating components.
Decorative flake
A versatile direction for many work areas, corridors, storage rooms, shops, and mixed-use commercial spaces.
Solid-color finish
A clean, uniform appearance for facilities that want a streamlined visual direction or defined work zones.
Designer finish
Selected metallic and high-impact finishes for showrooms, display areas, offices, and customer-facing environments.
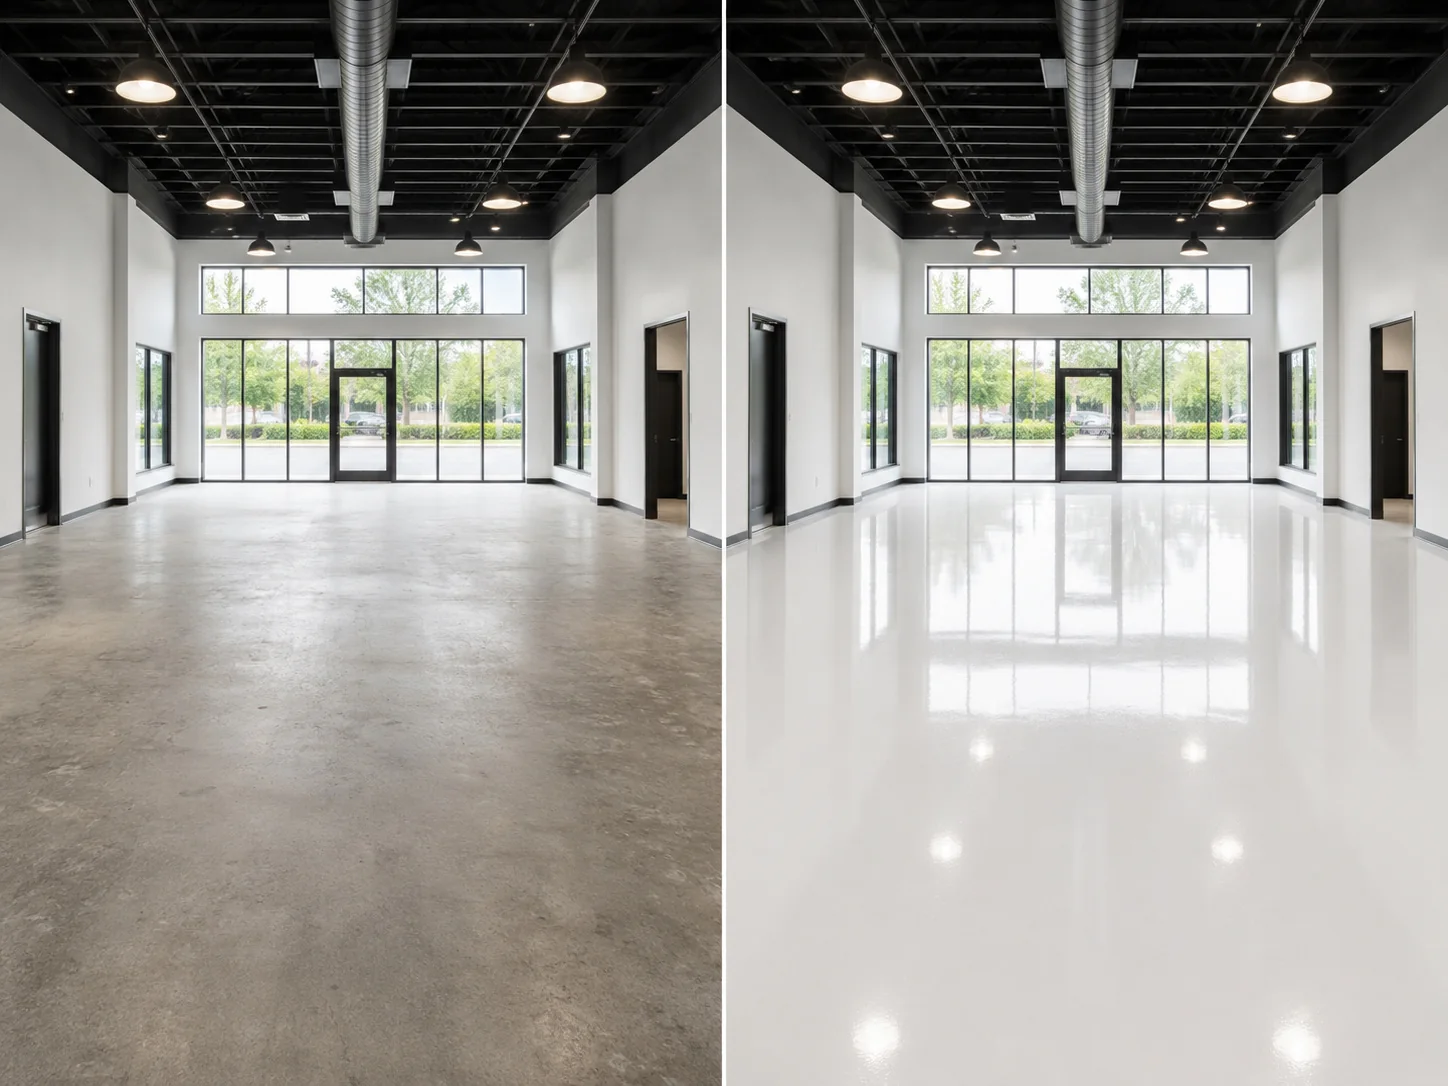
Real Eastern Iowa commercial work
See how different facilities can take different finish directions
The best commercial floor is not one universal color or coating recipe. These completed projects show the range of spaces, appearances, and business uses Corridor works with.
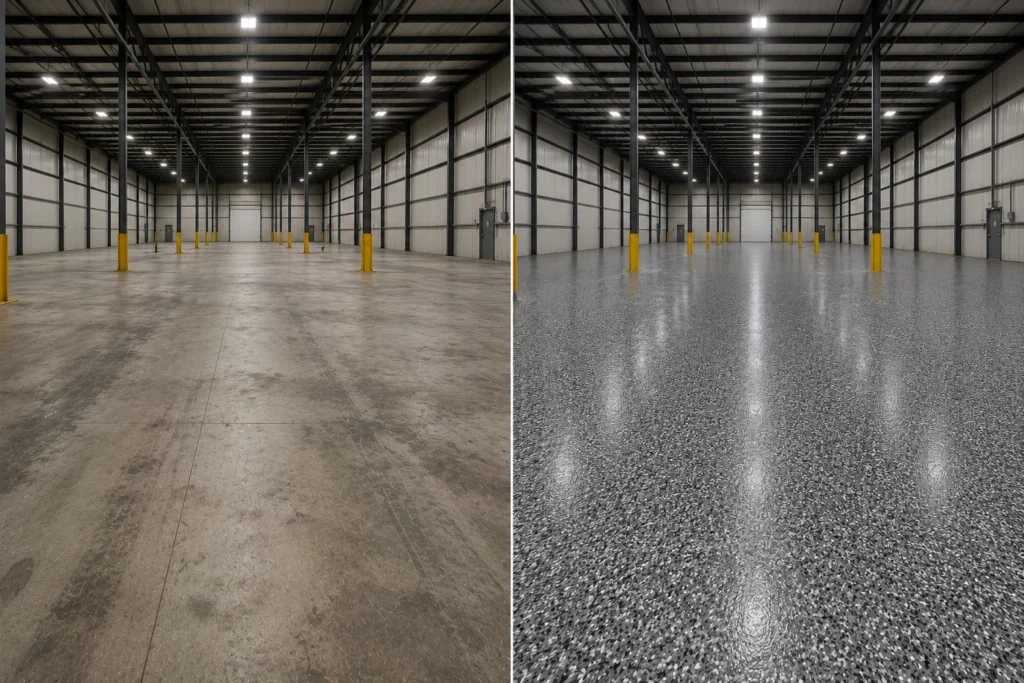
Decorative warehouse finish
A high-coverage flake direction that gives a large work area a more complete and intentional appearance.
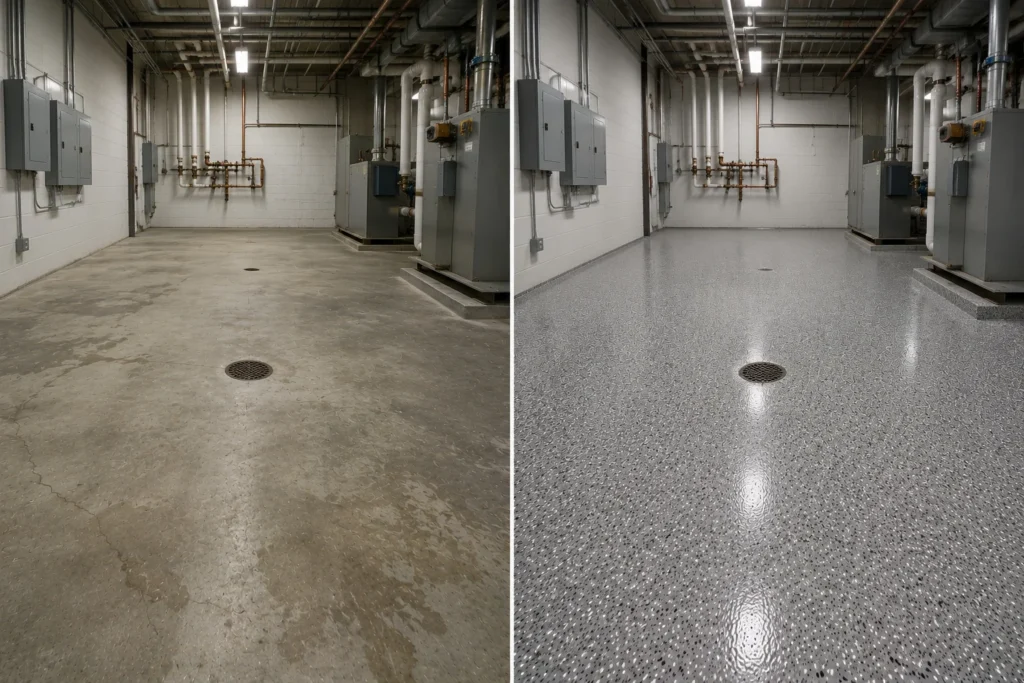
Mechanical-room upgrade
A practical finished floor planned around equipment access, room use, and ongoing facility maintenance.
Customer-facing metallic finish
A more visual floor direction selected to support the presentation and atmosphere of a showroom.
A useful estimate starts with a few project details
Show us the floor and tell us how the facility operates
Send the city or address, rough size, business or facility type, current floor photos, operating schedule, main traffic, and the finished look you have in mind.
A clear commercial project path
From facility walkthrough to return to service
- Share the projectTell us about the floor, facility, size, business use, schedule, traffic, and appearance goals.
- Review the spaceWe inspect concrete conditions, existing materials, access, equipment, adjacent areas, and operational needs.
- Approve the planYou receive the preparation, finish, installation, phasing when appropriate, and return-to-service details.
- Prepare and installCorridor completes the quoted preparation and coating system, then provides clear care and reopening guidance.
Eastern Iowa commercial service
Commercial floor coating estimates throughout the Corridor and beyond
Corridor Floor Coatings serves businesses, property owners, contractors, and facility managers across Cedar Rapids, Iowa City, Waterloo, Cedar Falls, Dubuque, the Iowa Quad Cities, and surrounding Eastern Iowa communities.
Commercial floor coating questions
What types of business and facility spaces do you coat?
Corridor works with broad commercial and multi-area facilities as well as warehouses, manufacturing and production areas, retail and showrooms, offices and common areas, shops, auto service spaces, commercial kitchens, schools, churches, and community facilities. The project plan is matched to the specific space and use.
Can installation be planned around business operations?
Yes. We discuss operating hours, employee and customer traffic, access, equipment, deliveries, adjacent areas, and return-to-service timing before installation. The project schedule is built around the practical needs of the facility.
Can a larger commercial project be completed in phases?
Yes. Many larger or multi-area projects can be divided into planned phases when the layout, access, coating transitions, and operating needs support it. We explain the proposed phasing in the estimate.
What surface preparation is included?
The quoted project includes the mechanical grinding, edge preparation, cleaning, surface profiling, and compatible preparation required for the selected system. When needed and included in the scope, Corridor also prepares common cracks, localized pitting, previous patches, paint, and failed coatings.
What commercial floor coating finishes are available?
Options may include decorative flake, solid-color, and selected designer or metallic finishes using compatible epoxy, polyaspartic, and other coating components. The recommendation is based on the concrete, facility use, traffic, cleaning, appearance, and schedule.
How long before the commercial floor can return to service?
Return-to-service timing depends on the selected system, installation conditions, and the type of traffic returning to the area. Before work begins, we provide separate guidance for foot traffic, furniture, shelving, carts, equipment, storage, and vehicles.
What information helps you prepare a commercial estimate?
Helpful details include the project city or address, approximate square footage, business or facility type, how the area is used, operating schedule, main traffic, equipment or storage in the space, current photos, and the finished appearance you want.
Ready to Build a Commercial Floor Plan Around Your Business?
Show Corridor Floor Coatings the facility, explain how the space operates, and share the finished look you want. We will coordinate the preparation, coating, schedule, and return-to-service plan from start to finish.