
Epworth • Epoxy & concrete floor coatings • Garages, lower levels & work spaces
Epoxy & Concrete Floor Coatings in Epworth, IA
Get epoxy garage, basement, utility-room, shop and exterior concrete coatings, surface preparation, and free estimates in Epworth, Iowa.
- Garage, basement, utility-room, hobby-shop, exterior concrete, preparation, repair, and failed-coating projects
- Color, lighting, thresholds, stairs, utilities, storage, winter debris, moisture evidence, clearing, and reopening are reviewed by area
- Two Epworth-specific visual references plus nearby Dubuque-area and Eastern Iowa examples labeled honestly
Quick project guide
Start your Epworth floor project in a few steps
- Tell us the address and type of space.
- Send clear photos of the current floor.
- Share how the area is used.
- Tell us the colors and finish you like.
- We will explain prep, timing, and when the floor can be used again.
- You do not need to choose a coating before you call.
- You can ask about more than one area at the same property.
- Your quote will list the work included.
- It will also explain how long the area must stay clear.
- Ask questions before you approve the project.
A memorable color still needs a practical floor plan
Epworth coating projects should connect appearance to everyday use
A royal-blue garage or metallic lower level can create a strong visual change, but the estimate should begin with the entire surface: current concrete, old material, cracks, joints, drains, lighting, traffic, storage, utilities, walls, thresholds, cleaning, and the items that must be moved or protected.
That approach keeps color selection grounded in the real room. A finish for vehicle parking does not have to match a basement entertainment area, utility space, hobby shop, or outdoor walkway. Each area can support a coordinated property-wide result while keeping its own preparation, texture, compatible layers, clearing, and when the floor must be ready.
Parking plus storage
Hot tires, road salt, snowmelt, tools, cabinets, drains, slope, thresholds, lighting, and vehicle return matter alongside color.
Finished-room appearance
Moisture evidence, stairs, walls, posts, furniture, ventilation, lighting, transitions, and foot traffic shape the scope.
Access around fixed systems
Appliances, mechanical equipment, shutoffs, drains, condensate, clearances, edges, and service access need deliberate sequencing.
Different exposure and movement
Tools, rolling loads, dust, impacts, sunlight, precipitation, drainage, traction, cleaning, and reopening may require separate decisions.
Send photographs before narrowing the finish. Wide room views and close images of edges, cracks, drains, old coatings, utilities, thresholds, and fixed items reveal planning needs that a color sample cannot show.
Request My Free Estimate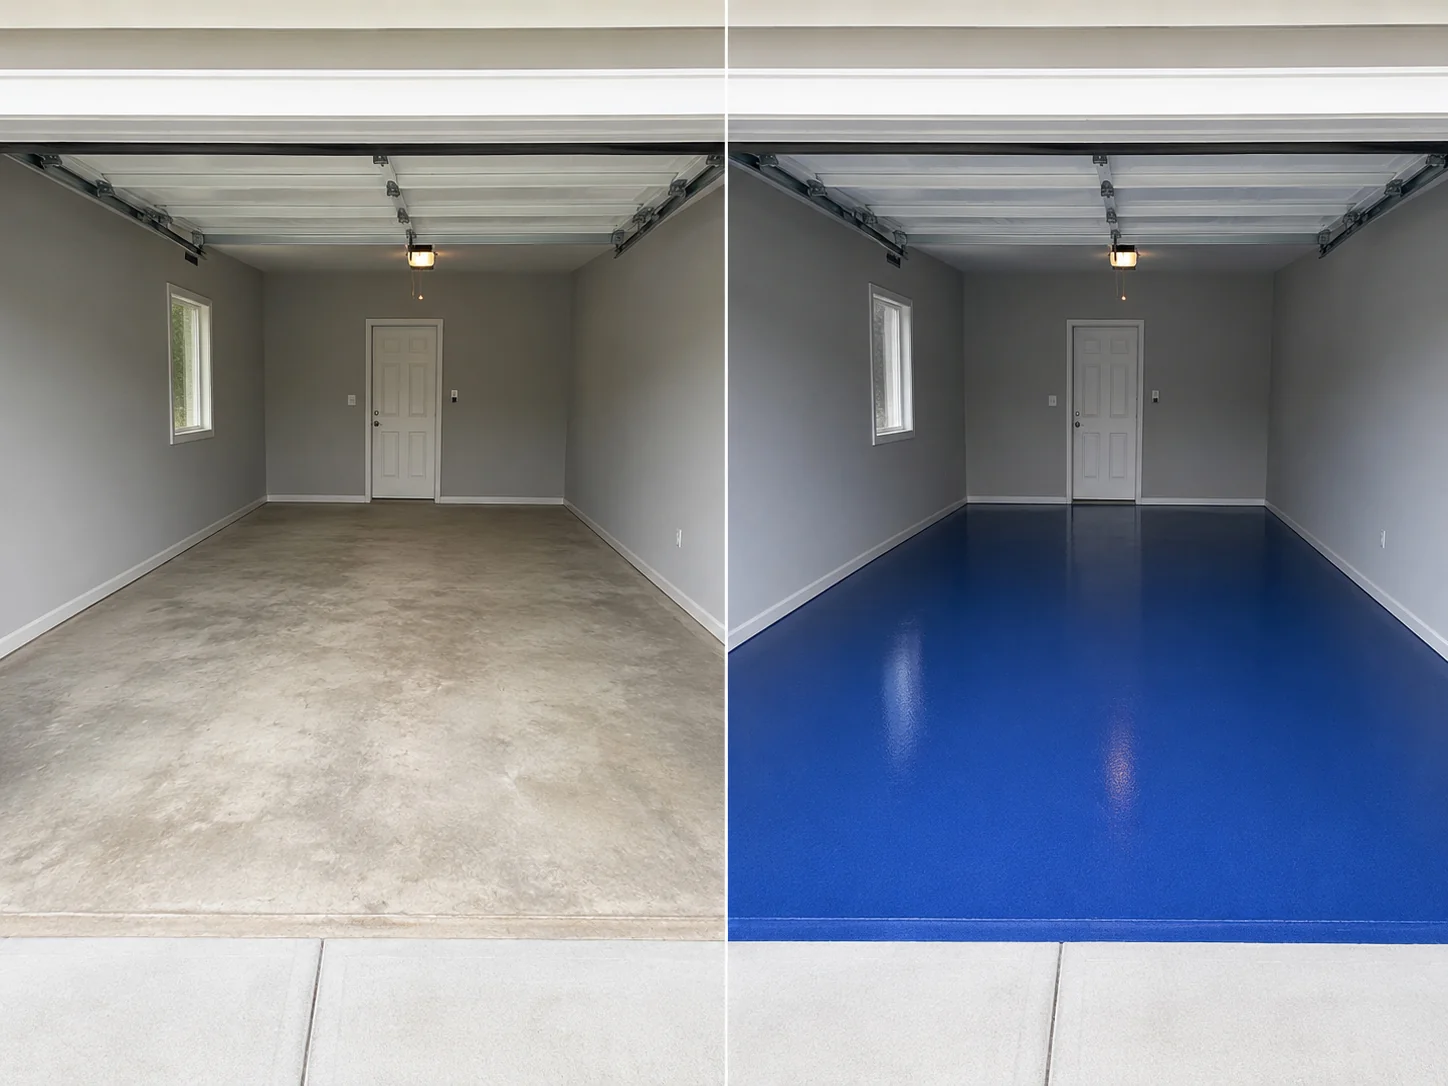
Floor coating services for Epworth properties
Add color, durability, and easier upkeep to garages, basements, utility rooms, shops, and exterior concrete
Epworth floors can be subtle, bold, metallic, or decorative, with the final color, texture, and preparation selected to fit the room, lighting, traffic, and maintenance needs.
Garage Epoxy & Decorative Flake Floors
Plan around parking, hot tires, winter salt, snowmelt, tools, storage, drains, thresholds, cracks, cabinets, lighting, cleaning, bold or neutral color direction, clearing, and vehicle return.
Explore Garage Floor Coatings
Basement & Decorative Interior Floors
Review moisture evidence, stairs, utilities, walls, posts, furniture, storage, ventilation, lighting, decorative goals, floor transitions, clearing, and foot-traffic or furniture return.
Explore Basement Floor Coatings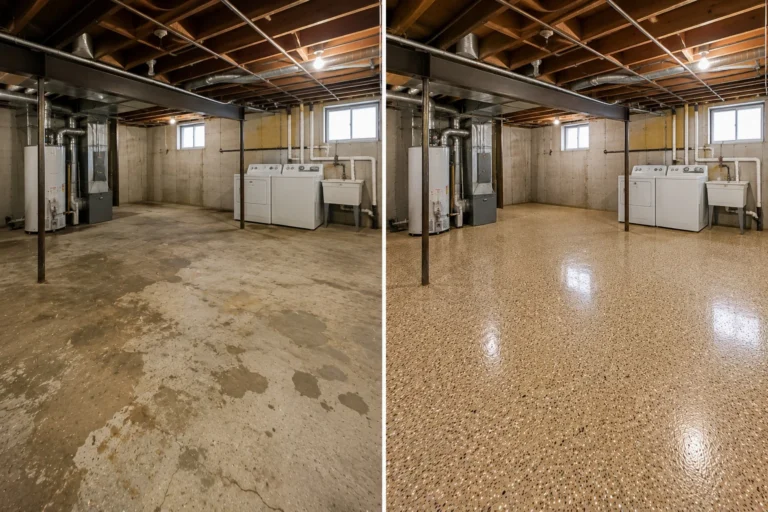
Utility, Laundry & Mechanical-Room Floors
Account for appliances, mechanical equipment, water lines, drains, condensate, shutoffs, fixed items, service clearances, edges, moisture, cleaning, access, and the sequence for returning equipment.
Explore Utility-Room Coatings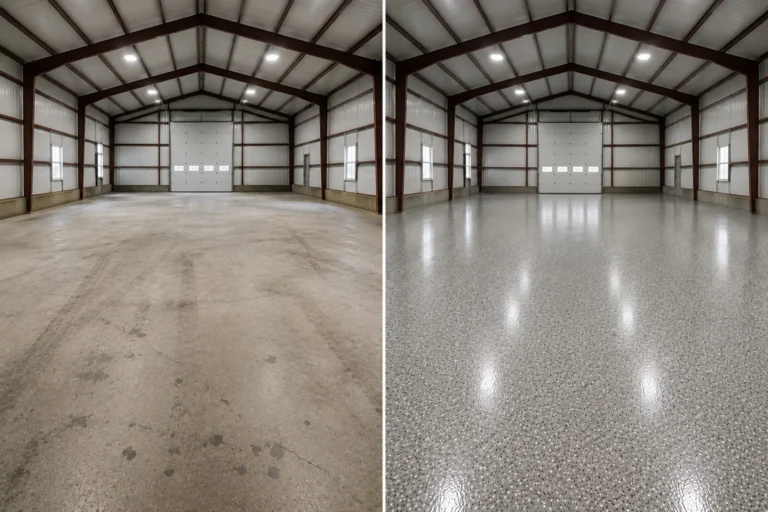
Shop & Hobby Workspace Coatings
Plan for benches, tools, rolling equipment, storage, dust, oils, impacts, doors, joints, cracks, lighting, cleanup, movable and fixed items, work zones, and practical return to use.
Explore Shop Floor Coatings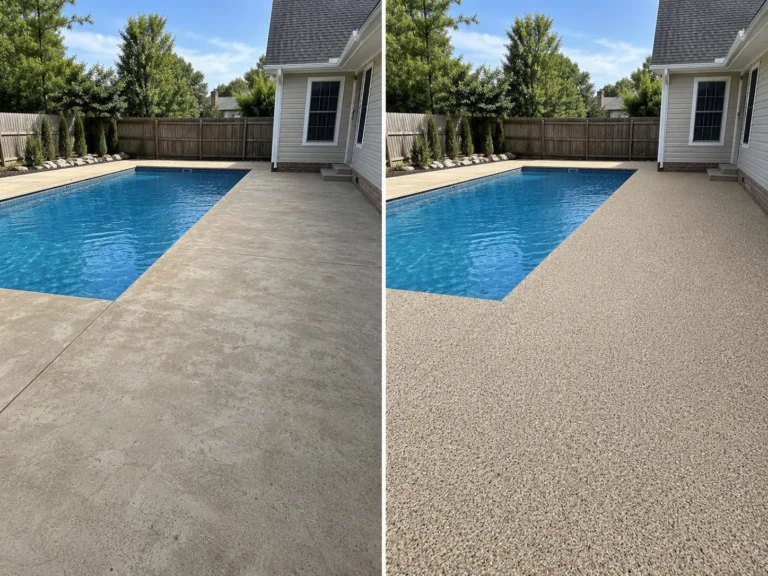
Patio, Walkway & Exterior Concrete Coatings
Review sunlight, precipitation, drainage, slope, edges, adjoining surfaces, foot traffic, traction, snow and ice maintenance, current coating, exposure, weather window, and outdoor reopening.
Explore Exterior Concrete Coatings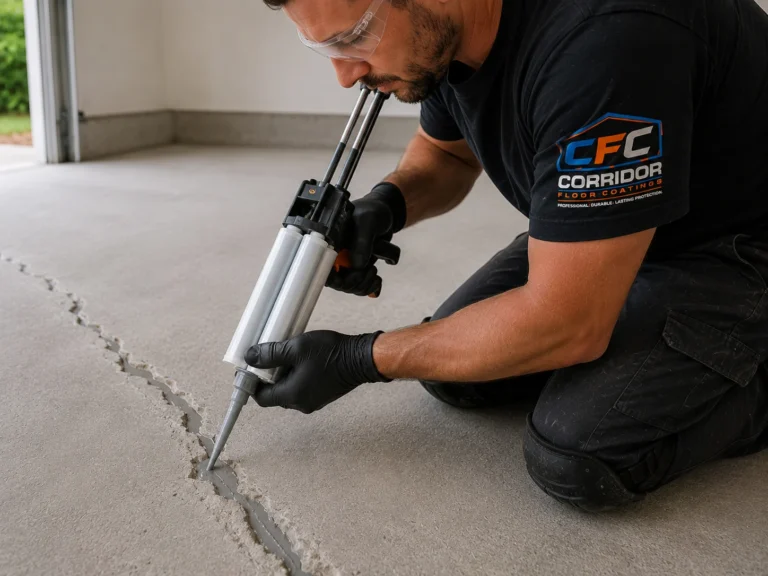
Preparation, Crack Repair & Coating Removal
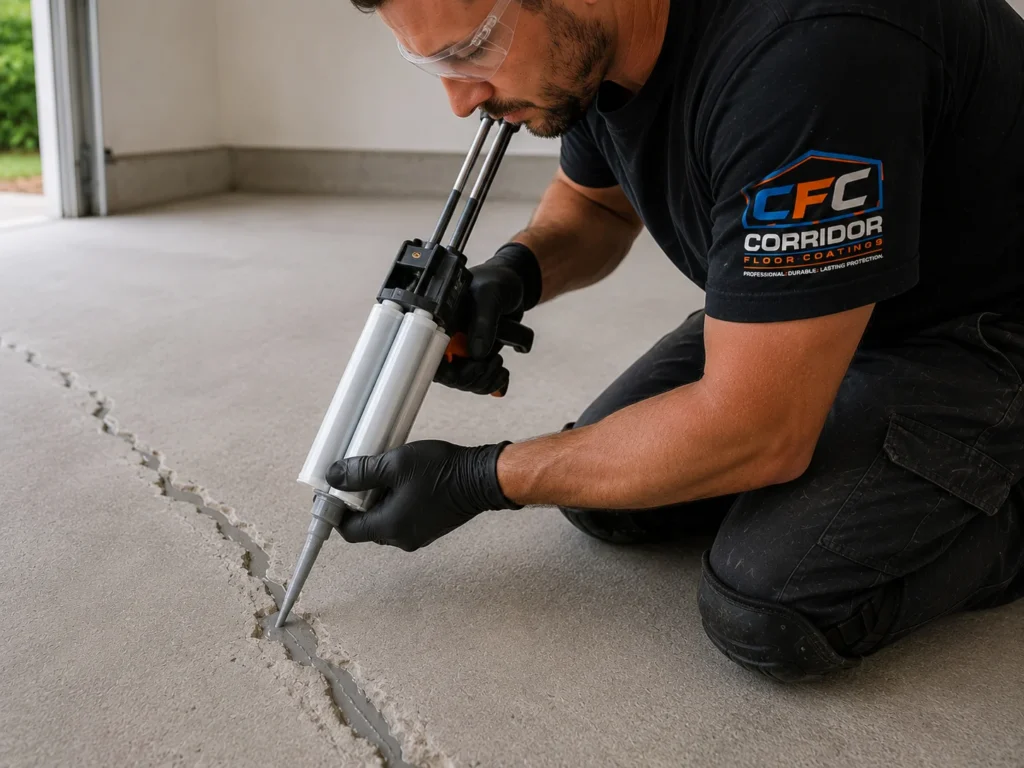
Document weak paint or coating, cracks, joints, patches, pitting, stains, contamination, grinding access, edges, previous repairs, dust control, removal limits, and realistic expectations before recoating.
Explore Surface PreparationSee bold, neutral, and metallic finishes in real spaces
Compare garage, basement, utility, working-floor, and preparation directions
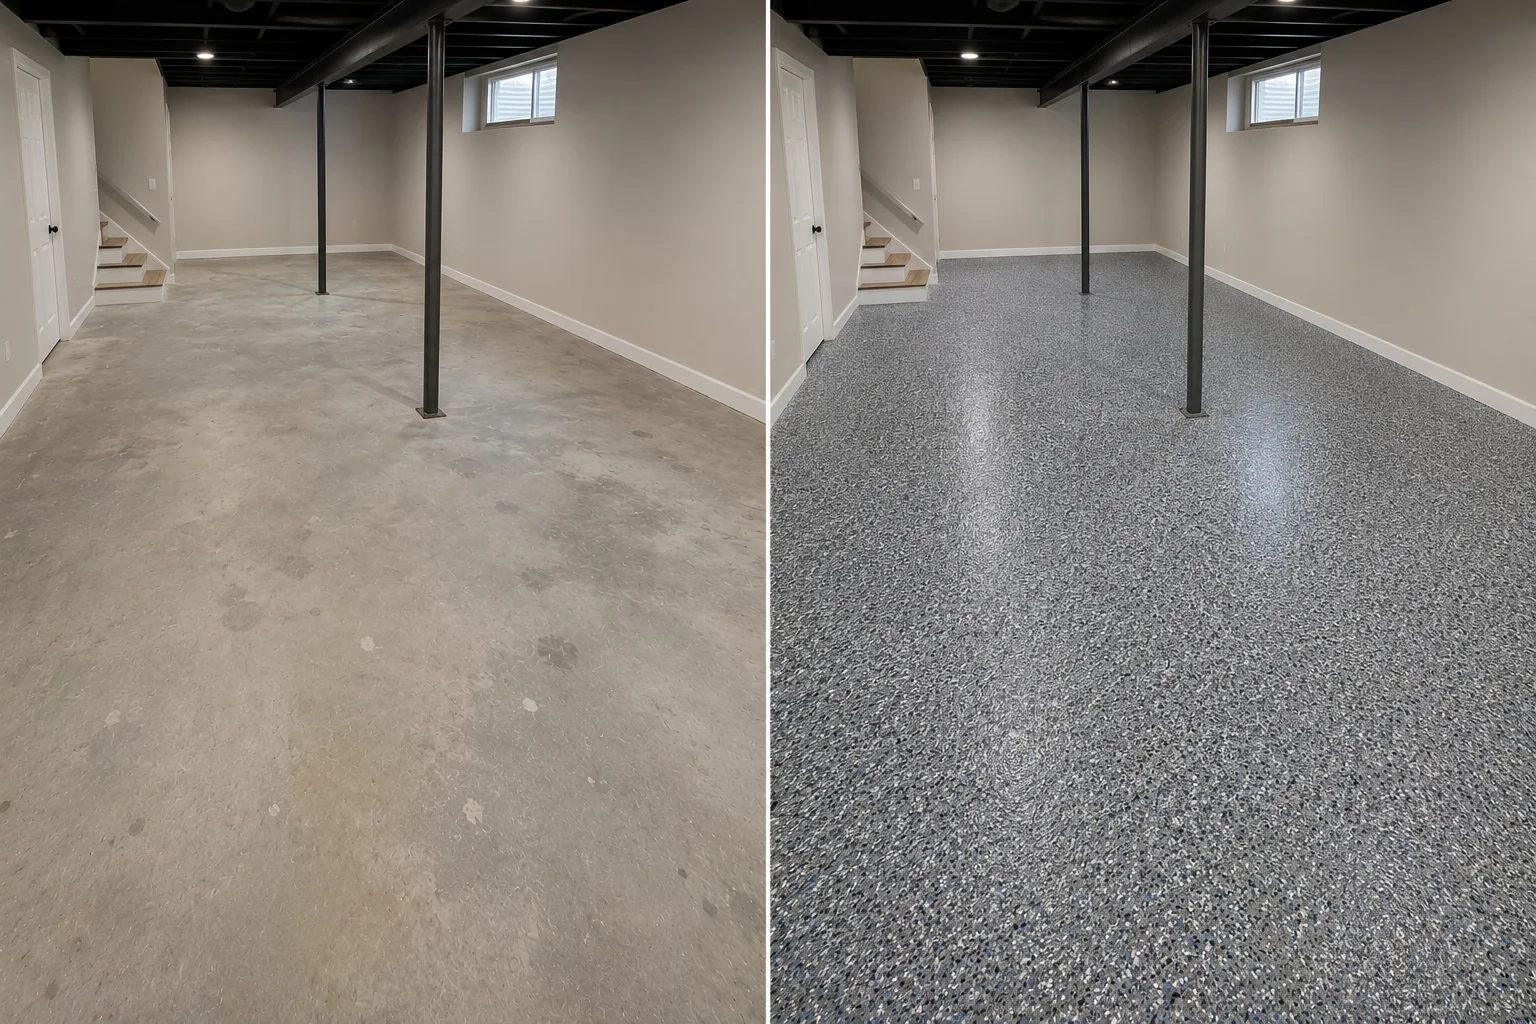
Use these examples to decide how much color, contrast, movement, or color flake feels right in your space. The gallery labels separate Epworth examples from neighboring communities, and your recommendation will also account for lighting, furniture, vehicles, utilities, dirt visibility, texture, and cleaning.
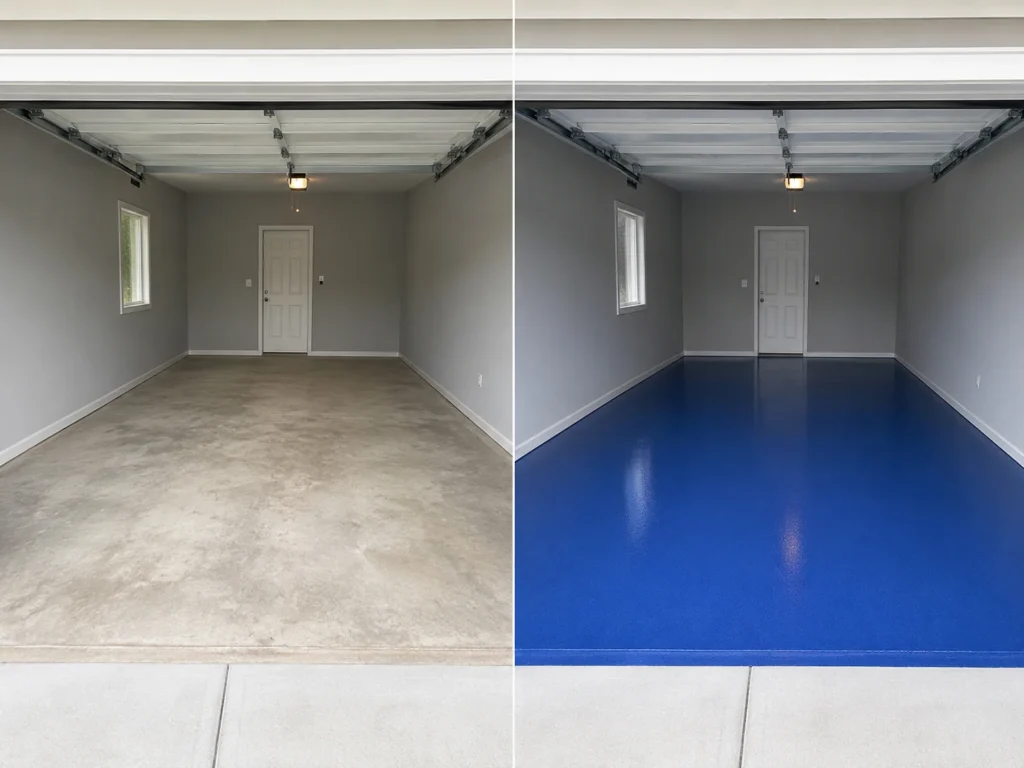
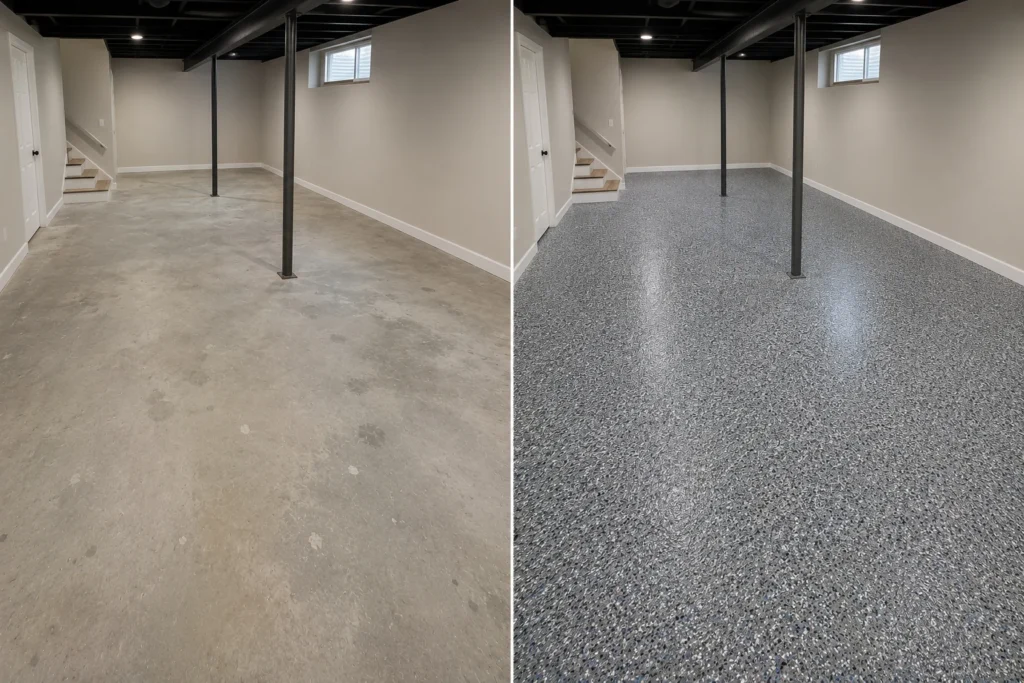
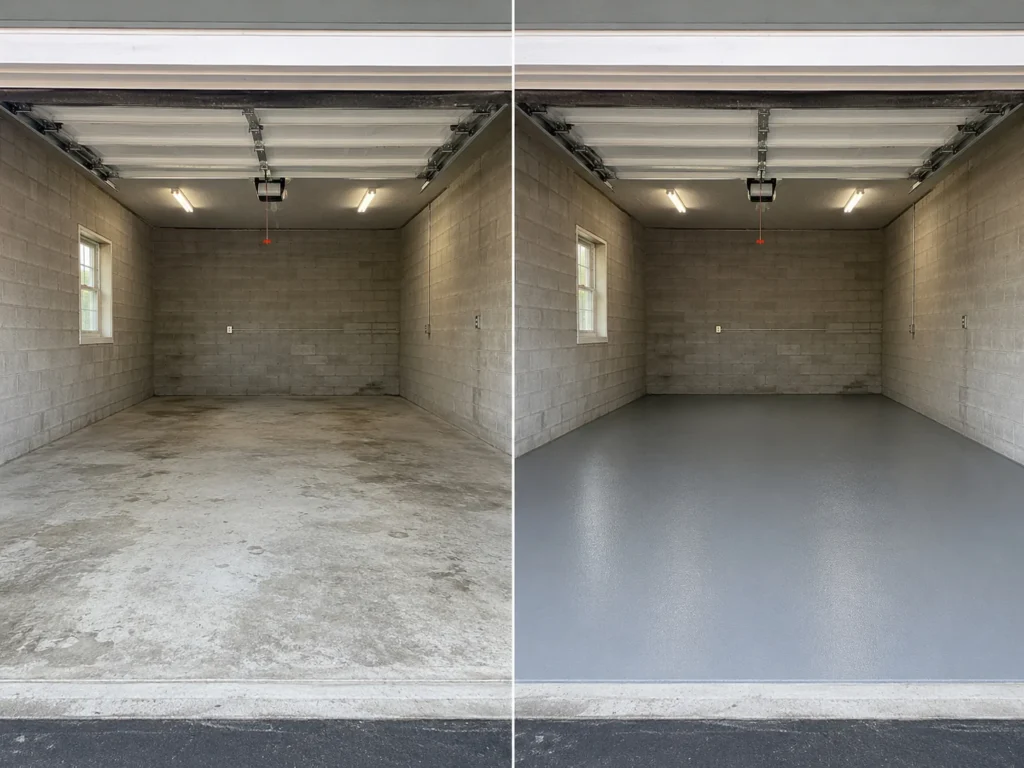
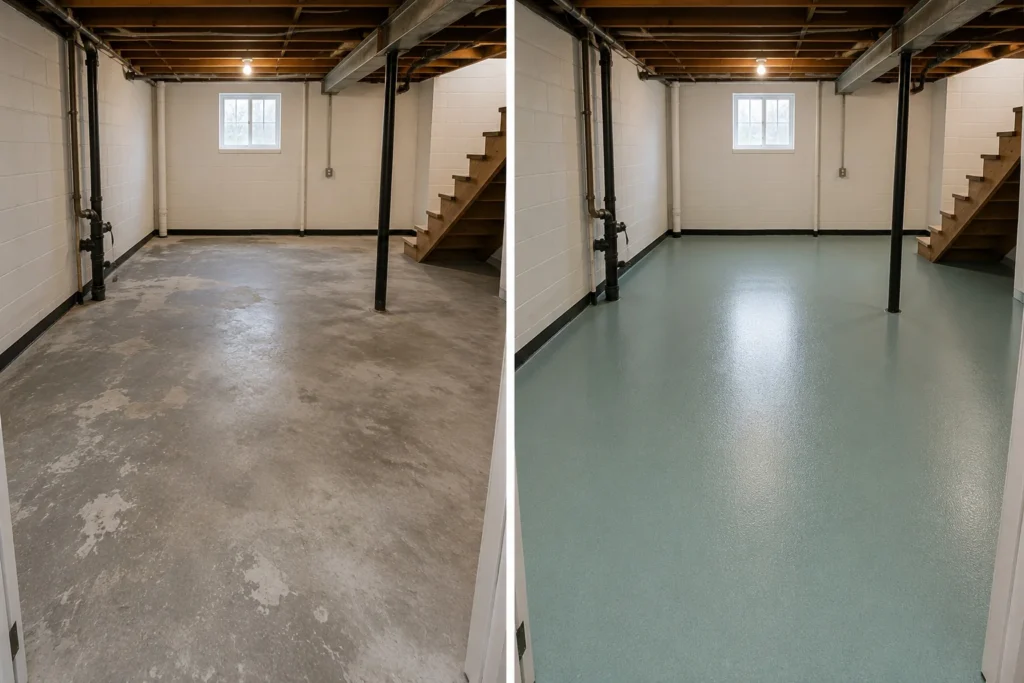
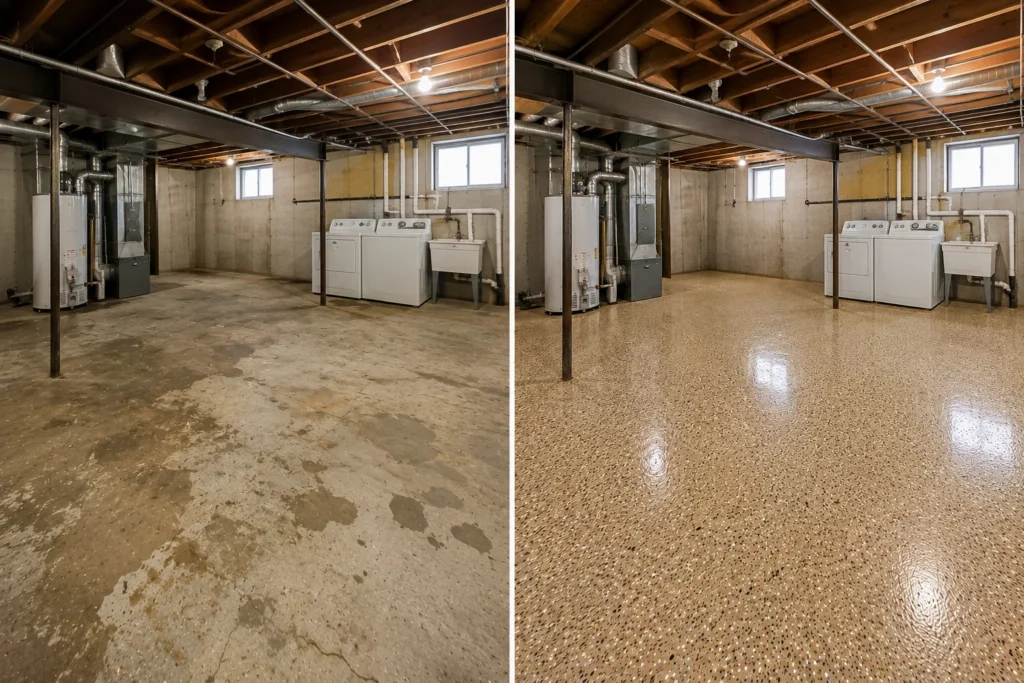
Compare how the entire space feels, not just the swatch. Review lighting, walls, ceilings, cabinets, vehicles, furniture, utilities, dirt visibility, texture, edges, and cleaning expectations before choosing a bold, neutral, metallic, or flake direction.
Explore Floor Coating ColorsThe smallest details often determine the work steps
Plan transitions, fixed items, and return to use before clearing begins
A project can involve open garage doors, basement stairs, utility equipment, floor drains, storage rooms, workbenches, exterior thresholds, or adjoining concrete that remains uncoated. The scope should show where preparation and coating stop, what can move, what must stay, how edges remain accessible, and when each area can safely return to its normal use.
Document door thresholds, stairs, walls, posts, drains, joints, changes in elevation, adjacent rooms, cabinets, and exterior tie-ins.
Identify furnaces, water heaters, appliances, sinks, pumps, utilities, anchored benches, shelving, and the service clearance they require.
Consider natural and artificial light, wall and cabinet colors, dirt, salt, dust, spills, texture, flake coverage, gloss, and desired contrast.
Separate foot traffic, furniture, appliances, storage, tools, cleaning, vehicle tires, outdoor exposure, and full working loads by return time.
Turn a multi-area idea into an estimate-ready scope
Organize the Epworth project in four practical passes
You do not need to select a product or diagnose the slab first. Area dimensions, photographs, current surfaces, normal use, obstacles, exposure, color goals, clearing limits, and reopening priorities provide the information needed to review preparation and compatible options.
List every concrete area
Separate garage bays, basement rooms, utility zones, laundry areas, shops, storage rooms, patios, walkways, entries, and any adjoining concrete that should remain unchanged.
Photograph surfaces and edges
Capture wide views plus cracks, joints, drains, slope, stains, pitting, patches, peeling, old coatings, walls, stairs, thresholds, posts, appliances, equipment, and fixed items.
Describe use and finish goals
Explain vehicles, winter debris, furniture, hobbies, tools, rolling loads, moisture evidence, cleaning, outdoor exposure, lighting, preferred color family, texture, gloss, and dirt visibility.
Plan clearing and return
Share what can move, what must stay, storage alternatives, service access, weather or schedule limits, and when foot traffic, furniture, appliances, tools, vehicles, cleaning, and outdoor use must resume.
Coordinated does not mean identical. The final scope can connect colors and scheduling across the property while keeping removal, preparation, repair, compatible layers, texture, finish, sequence, and reopening appropriate to each floor.
Start My Free EstimateNearby Dubuque-area communities
Use the community matching the project address
For work outside Epworth, choose the nearby community matching the property or use the regional service area for Dubuque, Asbury, Dyersville, Epworth, and Peosta.
Dyersville
Review shop, service-bay, commercial, garage, basement, preparation, and reopening options in Dyersville.
Learn morePeosta
Review garage, shop, outbuilding, working-floor, and concrete coating options in Peosta.
Learn moreDubuque
Review residential, commercial, warehouse, service-area, preparation, and restoration options in Dubuque.
Learn moreDubuque Area Regional Service Area
View Dubuque, Asbury, Dyersville, Epworth, and Peosta in one regional directory.
Learn moreEpworth garage, basement, utility, color, preparation, clearing, and reopening questions
Epworth epoxy and concrete floor coating FAQs
Do you provide epoxy floor coating estimates in Epworth?
Yes. Corridor Floor Coatings provides free Epworth estimates for professionally prepared garage, basement, utility-room, hobby-shop, decorative, exterior concrete, and other compatible coating projects, including floors that may require common repair, old-coating removal, or condition review.
Can I choose a bold color for an Epworth garage floor?
Yes, color can be part of the finish discussion. The estimate should also review lighting, dirt and salt visibility, flake coverage, texture, parking, tools, storage, thresholds, drains, cleaning expectations, current concrete, and how the selected color will look across the entire floor rather than only on a small sample.
What should be checked before coating an Epworth basement or lower level?
Document moisture evidence, cracks, joints, patches, old paint or coating, stairs, walls, posts, utilities, floor drains, storage, furniture, ventilation, lighting, temperature, clearing, and how the space will be used. A decorative goal does not remove the need to evaluate the existing concrete first.
Can utility or mechanical-room concrete be coated with the rest of a basement?
It may be coordinated in the same project, but the utility area should be scoped separately around appliances, mechanical equipment, drains, shutoffs, condensate, water exposure, fixed items, edge access, service clearances, and the order in which equipment and foot traffic can return.
Do garage, basement, and shop areas need the same coating system or finish?
Not necessarily. Vehicle tires, winter salt, finished-room appearance, tools, rolling loads, outdoor exposure, moisture evidence, cleaning, and traffic can differ by area. One estimate can coordinate the project while keeping preparation, compatible layers, texture, color, sequence, and reopening appropriate to each floor.
How are cracks, peeling paint, or an older coating handled before recoating?
The scope should identify weak or peeling material, cracks, joints, patches, stains, pitting, contamination, edge conditions, and the mechanical preparation or removal needed before compatible coating layers are considered. New material should not simply cover a weak surface.
What affects reopening time for an Epworth floor coating project?
Removal, preparation, repairs, compatible coating layers, floor size, temperature, humidity, ventilation, access, exposure, and cure requirements affect timing. Foot traffic, furniture, appliances, storage, tools, vehicle tires, cleaning, and full working loads may each have different return instructions.
Ready for an Epoxy or Concrete Floor Coating Estimate in Epworth?
Send the Epworth address, each concrete area, approximate sizes, current surface or coating, wide and close photographs, normal use, vehicles, furniture, storage, tools, appliances, utilities, drains, stairs, thresholds, cracks, joints, stains, moisture or contamination concerns, indoor or outdoor exposure, preferred color direction, clearing limits, schedule priorities, and the traffic or items that must return first. Corridor Floor Coatings will organize removal, preparation, compatible coating layers, finish direction, installation sequence, and practical return to use by area.