
Elk Run Heights • Epoxy & floor coatings • Garages, basements & utility areas
Epoxy & Concrete Floor Coatings in Elk Run Heights, IA
Get garage, basement, utility-room and shop floor coatings, failed-coating removal, concrete preparation, and free estimates in Elk Run Heights, IA.
- Garage, basement, utility-room, mechanical-room, work-area, preparation, repair, and failed-coating projects
- Vehicles, salt, snowmelt, drains, fixed equipment, moisture evidence, contamination, access, clearing, sequence, and reopening reviewed by zone
- One Elk Run Heights-specific metallic basement example plus nearby garage, utility, preparation, and removal references labeled honestly
Quick project guide
Start your Elk Run Heights floor project in a few steps
- Tell us the address and type of space.
- Send clear photos of the current floor.
- Share how the area is used.
- Tell us the colors and finish you like.
- We will explain prep, timing, and when the floor can be used again.
- You do not need to choose a coating before you call.
- You can ask about more than one area at the same property.
- Your quote will list the work included.
- It will also explain how long the area must stay clear.
- Ask questions before you approve the project.
Elk Run Heights epoxy and concrete floor coating estimates
Plan connected concrete areas by function—not as one generic floor
A garage, basement, utility room, and hobby area may share one property while receiving completely different traffic, moisture, equipment, cleaning, appearance, clearing, and reopening demands.
Elk Run Heights projects often become clearer when the property is divided into operating zones. The garage receives vehicles, road salt, snowmelt, tools, and door traffic. A basement may prioritize appearance, lighting, comfort, storage, and furniture. A utility or mechanical room has drains, fixed equipment, service access, hoses, condensate, and leak paths. A worn floor with old paint or peeling coating may require removal before any new finish is discussed.
This approach keeps the estimate practical. It helps separate what can be moved from what must remain, shows where preparation can reach, identifies contamination and moisture evidence, and prevents one reopening schedule from being assumed for every area.
Garage and entry threshold
Review tires, salt, snowmelt, oil, drains, storage, doors, slab edges, cleaning, clearing, and vehicle return.
Basement and finished lower level
Coordinate finish, lighting, stairs, walls, furniture, room use, moisture evidence, ventilation, and foot traffic.
Utility and mechanical room
Document furnaces, water heaters, laundry equipment, drains, hoses, service space, leak paths, and accessible edges.
Old paint or failed coating
Put bond condition, contamination, grinding, removal, repair, transitions, and realistic surface expectations ahead of color.
Photograph every fixed item and floor interruption. Wide room views plus close images of drains, cracks, peeling edges, equipment bases, thresholds, low spots, stains, and wall edges make the first review more useful.
Request My Elk Run Heights EstimateFloor coating services for Elk Run Heights properties
Refresh garages, basements, utility rooms, work areas, and damaged concrete
Whether the floor needs a cleaner finish, easier maintenance, old-coating removal, or concrete repair, the project begins with the condition of the slab and how the space is used.
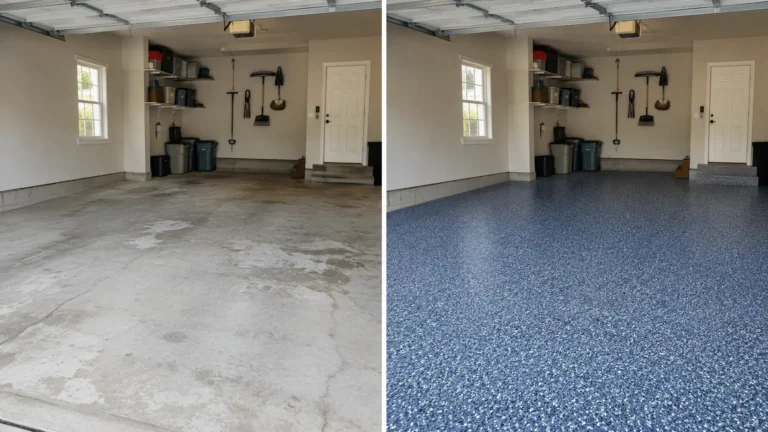
Garage Epoxy & Decorative Flake Floors
Plan around parking, hot tires, winter salt, snowmelt, tools, storage, drains, thresholds, cleaning, decorative finish, clearing, and vehicle return.
Explore Garage Floor Coatings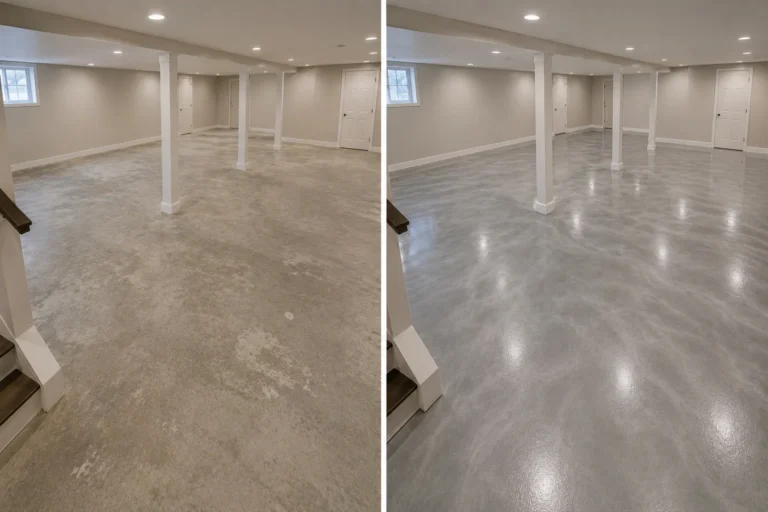
Basement Metallic & Decorative Floors
Balance appearance with concrete condition, moisture evidence, stairs, walls, lighting, drains, room use, furniture, mechanical access, ventilation, and reopening.
Explore Basement Floor Coatings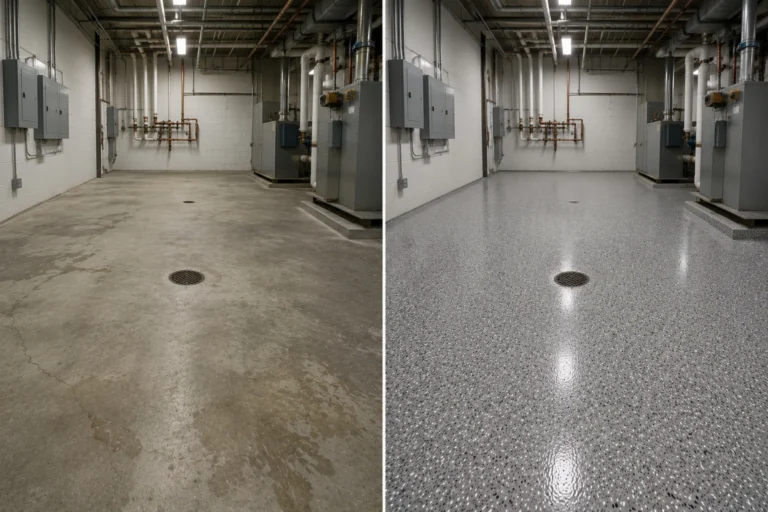
Utility & Mechanical Room Coatings
Review furnaces, water heaters, laundry equipment, drains, hoses, service clearances, leak paths, slope, accessible edges, ventilation, cleaning, and return to operation.
Explore Utility Room Coatings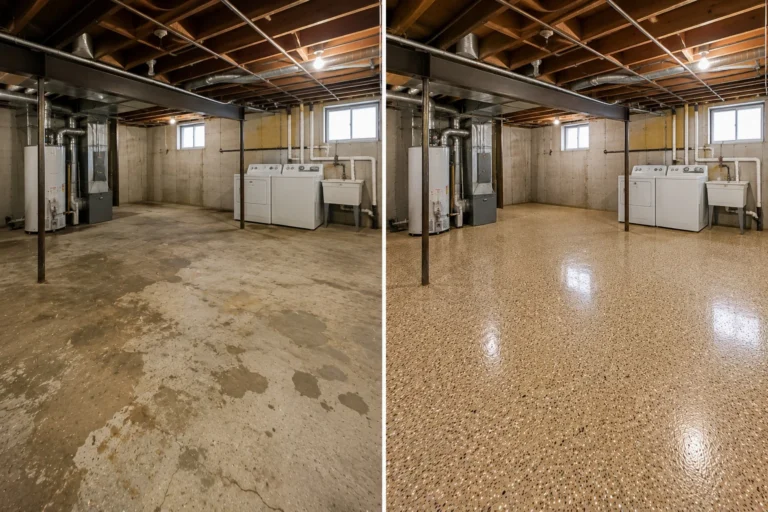
Shop & Hobby Work-Area Coatings
Define benches, rolling tools, equipment, storage, fluids, impact points, door traffic, cleaning, lighting, finish visibility, clearing, and practical downtime.
Explore Shop Floor Coatings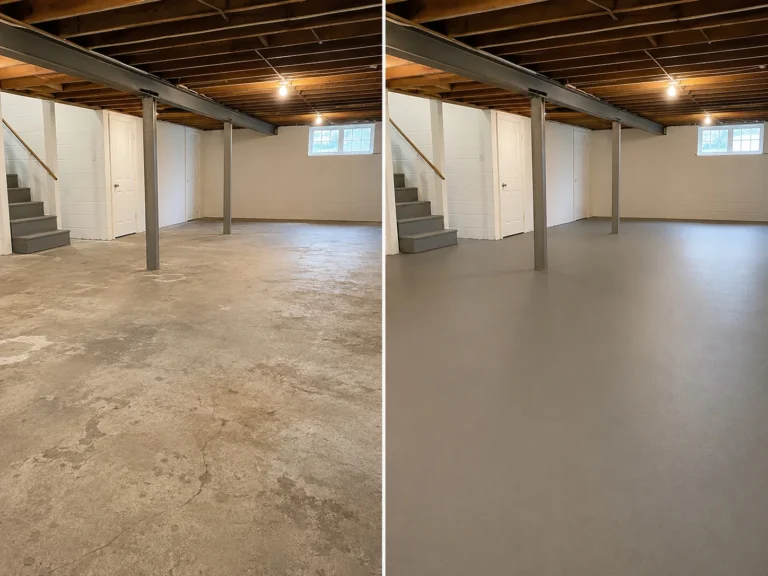
Concrete Preparation & Common Repair
Build the scope around grinding, accessible edges, cracks, joints, pitting, patches, stains, contamination, old sealer, drains, transitions, and realistic repair expectations.
Explore Concrete Preparation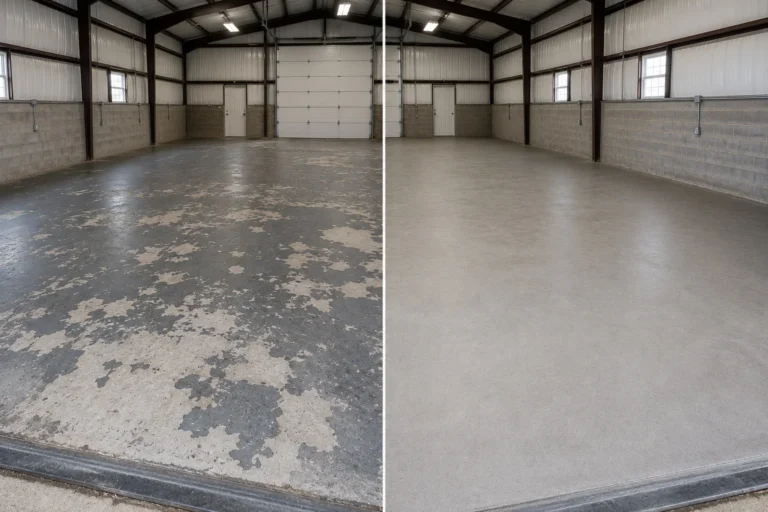
Failed Paint & Coating Removal
Identify peeling, flaking, soft, glossy, contaminated, or poorly bonded material before choosing a replacement system, finish, installation sequence, and reopening plan.
Explore Failed Coating RemovalSee how floor choices change from living spaces to working areas
Compare metallic finishes, durable work floors, removal, repair, and surface preparation
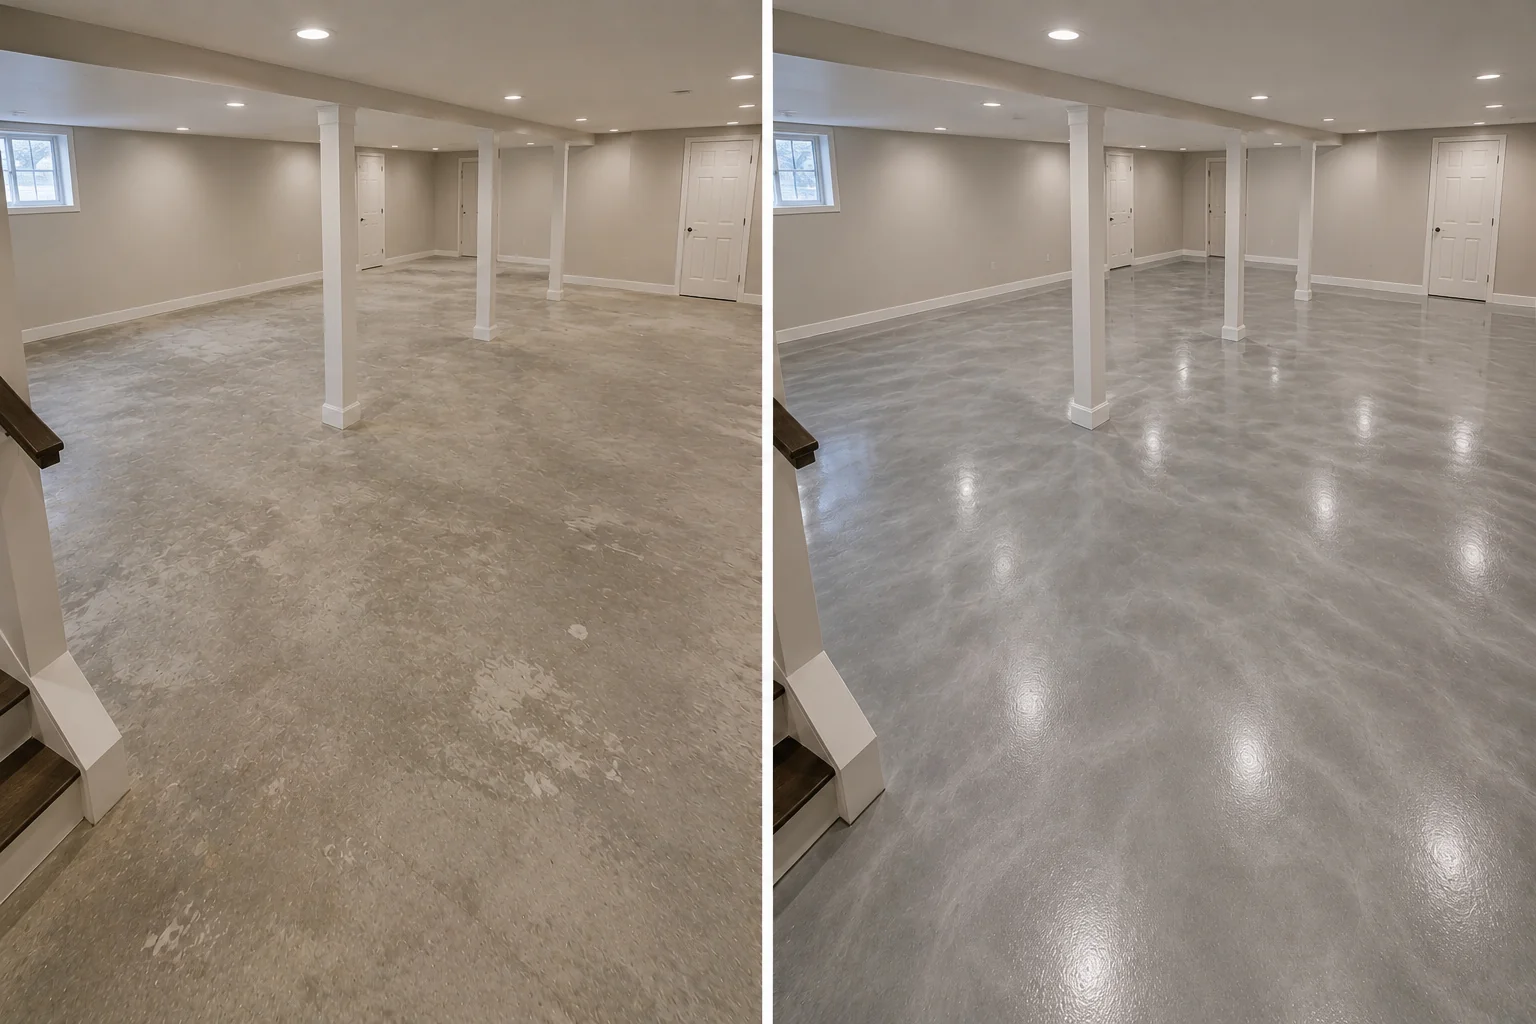
These examples can help you decide whether the priority is appearance, easier cleaning, working durability, or improving an older surface. Image labels keep the examples transparent, while your Elk Run Heights plan will be built from the concrete condition and how the space is used.
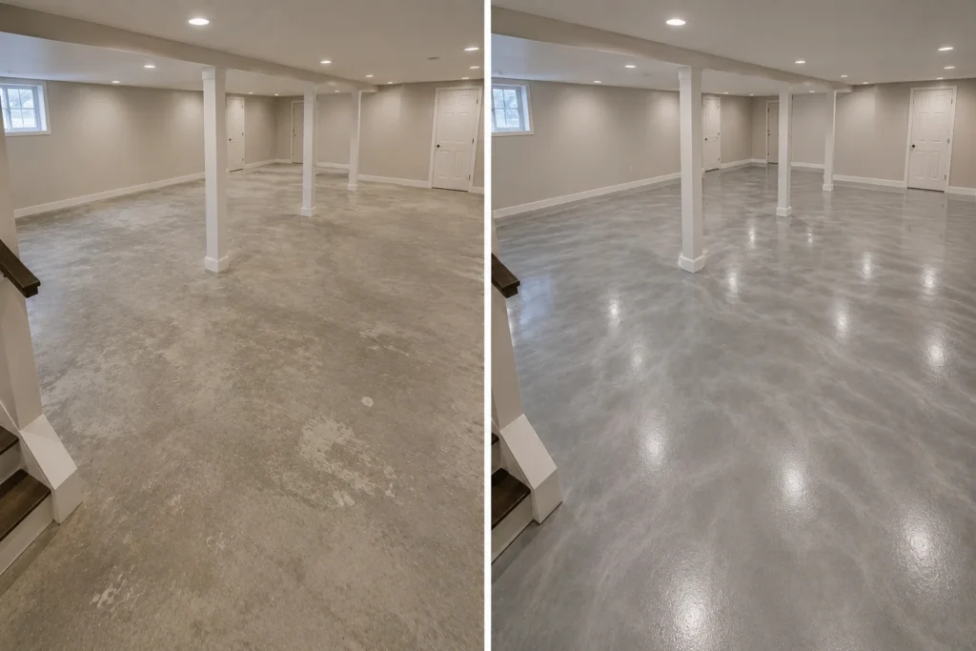
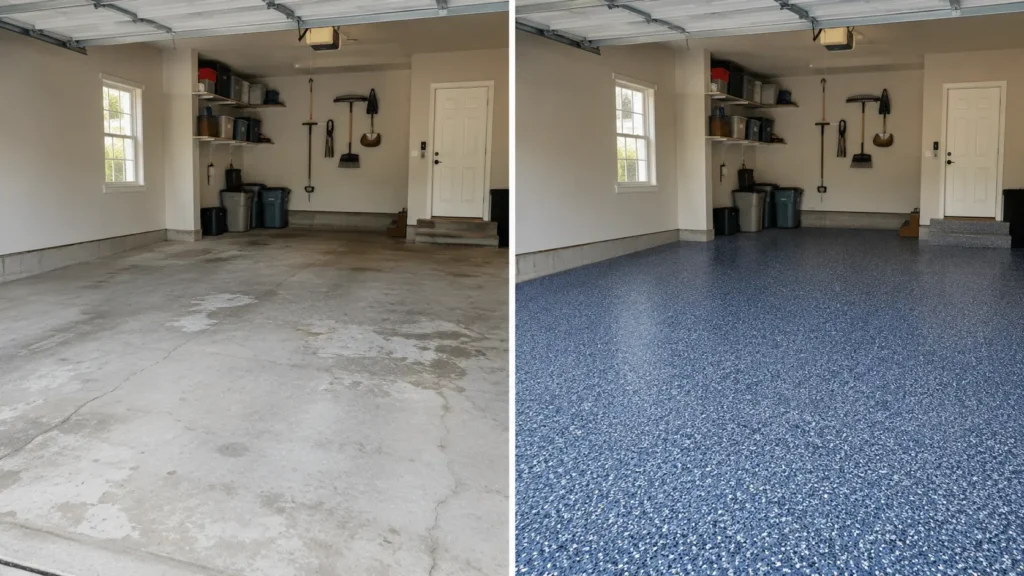
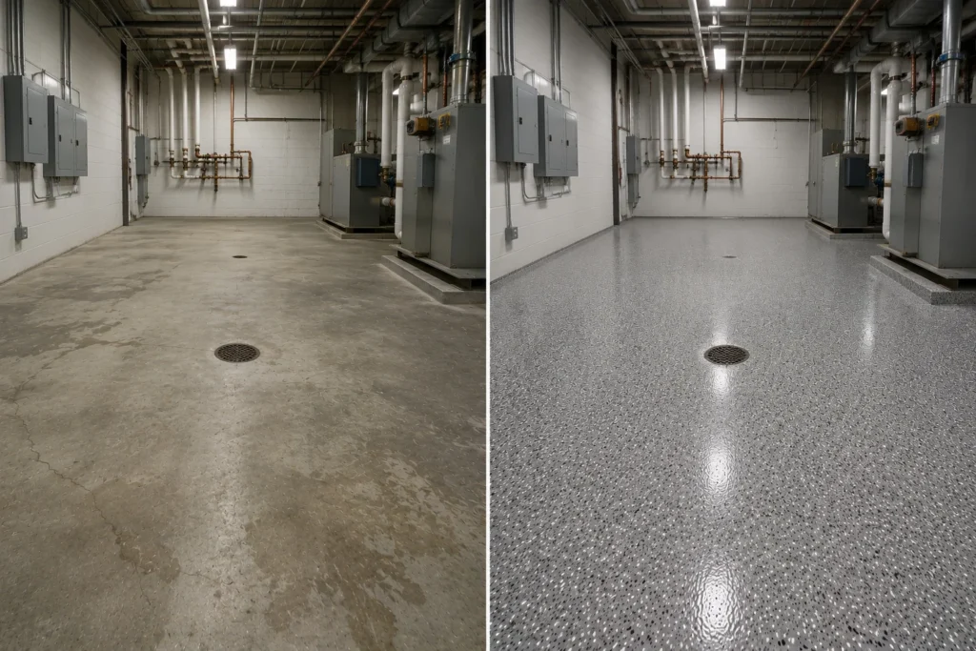
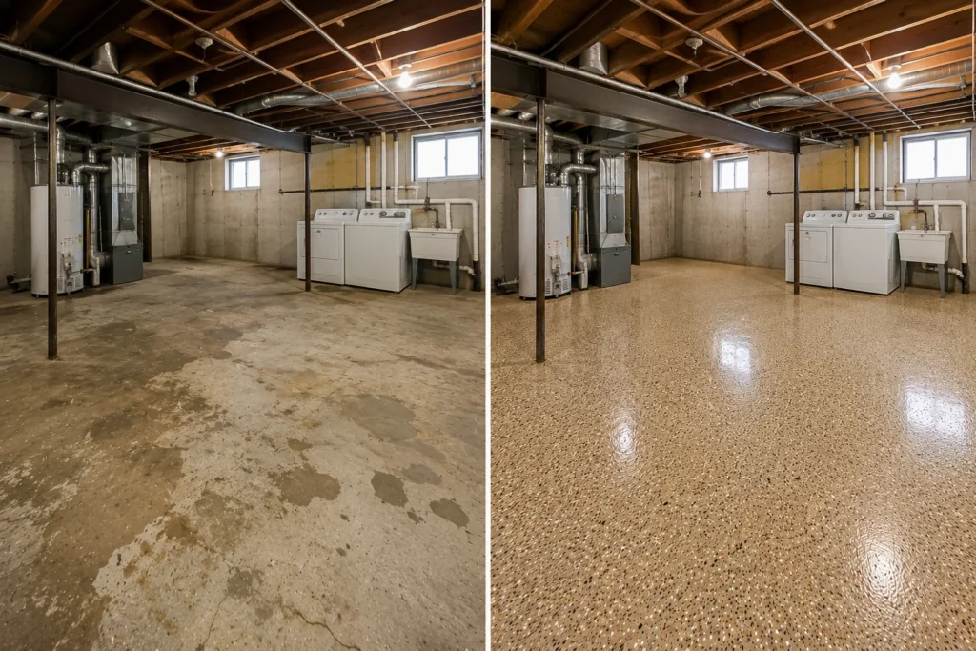
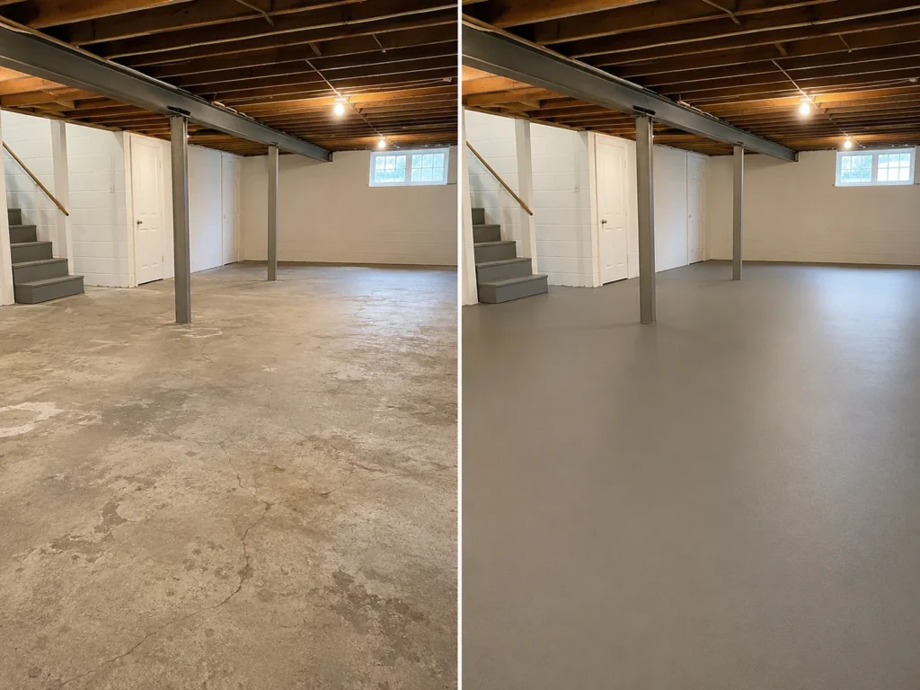
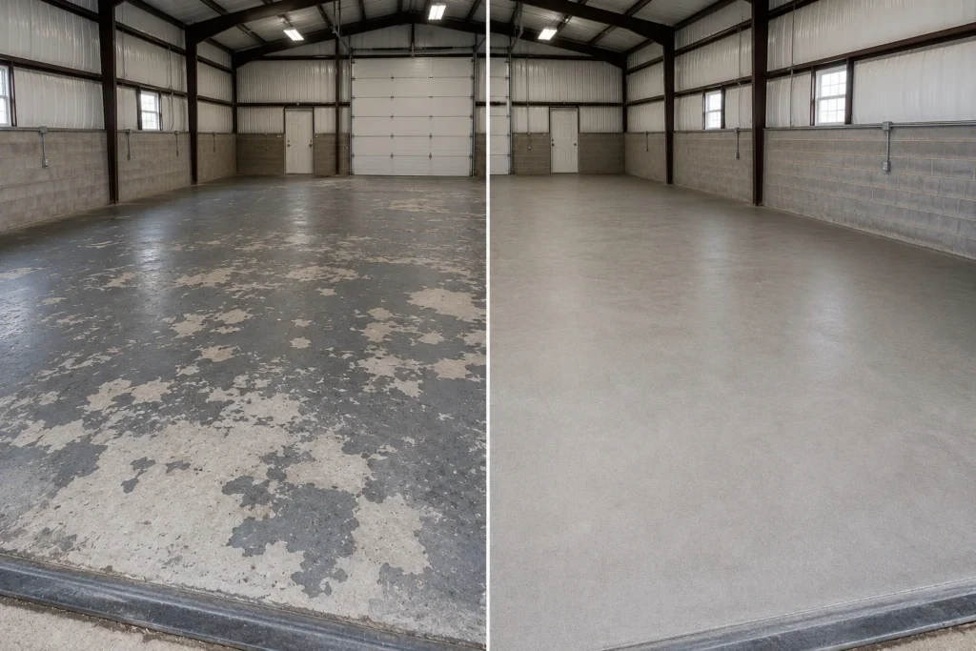
A finish photo cannot answer the preparation questions. Similar colors can produce different scopes when moisture evidence, old material, drains, equipment, contamination, cracks, access, or floor use changes.
Explore Floor Coating ColorsFixed equipment changes access and sequence
Utility and mechanical floors need a service-clearance plan—not just a coating selection
Furnaces, water heaters, laundry appliances, pumps, drains, condensate lines, shutoffs, cabinets, shelving, and utility penetrations can limit where equipment reaches and how edges are prepared. The estimate should identify what can safely move, what stays operating, and which areas remain inaccessible.
Document drains, slope, low spots, hoses, condensate, leaks, sump areas, plumbing penetrations, and evidence of recurring moisture.
Keep shutoffs, panels, filters, appliance connections, service clearances, doors, and safe working space available.
Identify equipment bases, wall edges, tight corners, posts, pads, transitions, and other areas grinding or detailing may not fully reach.
Coordinate ventilation, temperature, occupied areas, appliance use, mechanical operation, odors, curing, and practical reopening by zone.
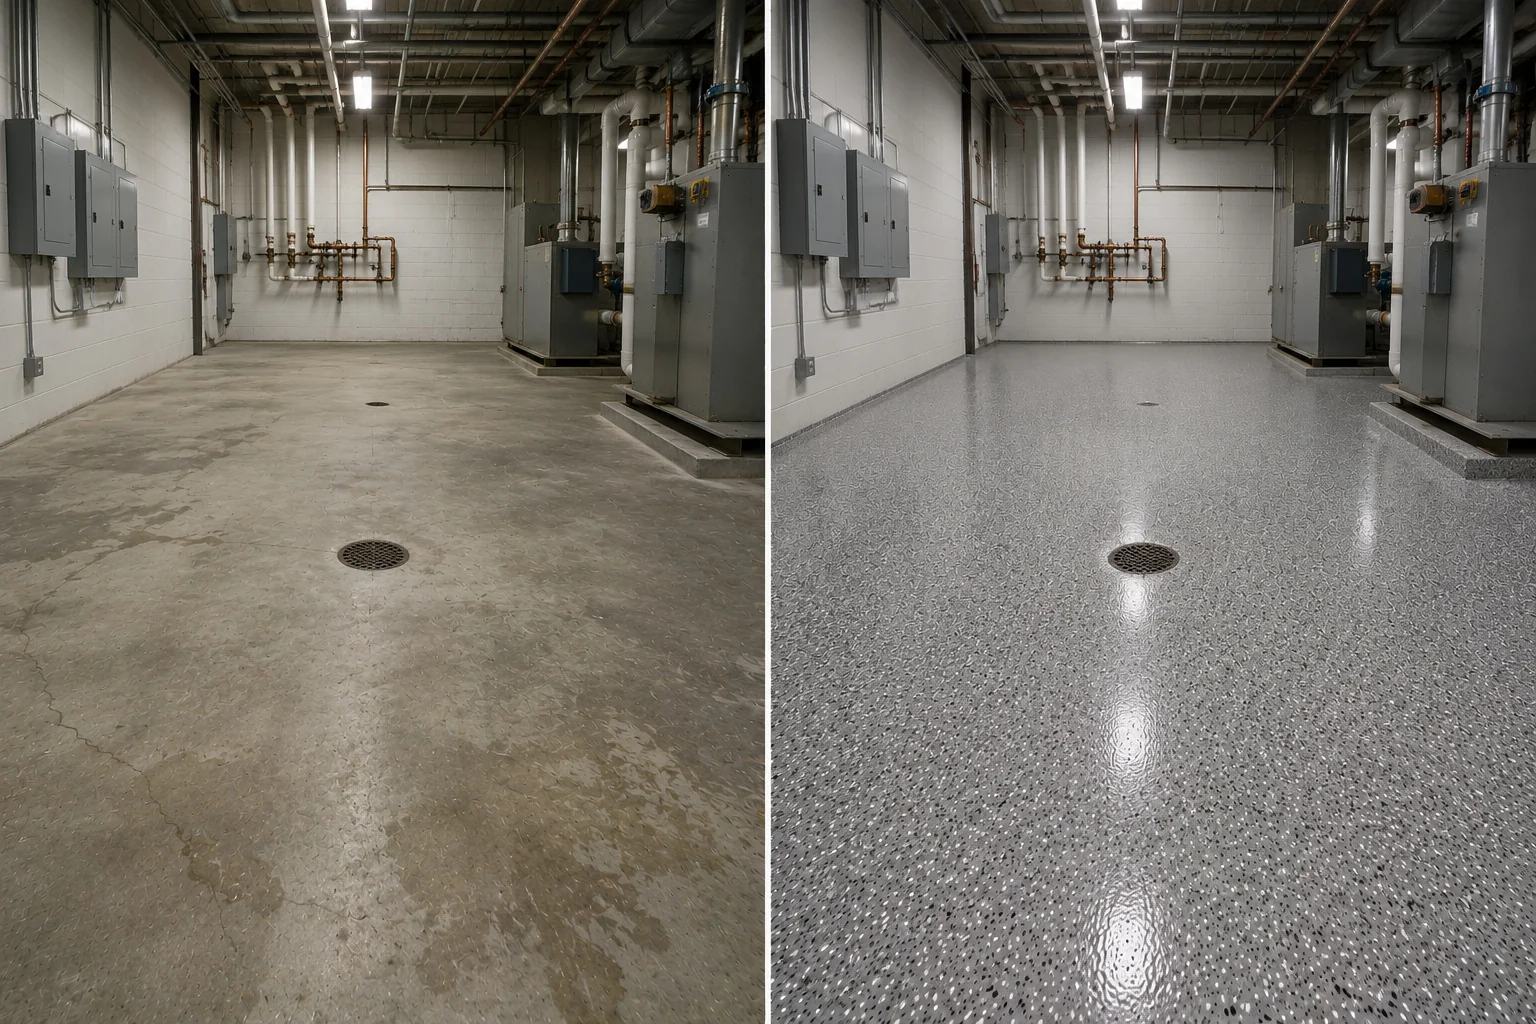
Build the estimate around real operating limits
Prepare the Elk Run Heights project in four focused steps
You do not need to diagnose the concrete yourself. Clear photographs, basic dimensions, current use, visible surface problems, fixed-item information, and return-to-use needs give the estimate a strong starting point.
Separate the floor zones
List garage, basement, utility room, mechanical area, workshop, storage area, thresholds, connecting spaces, approximate sizes, and normal use.
Mark what cannot move
Identify furnaces, water heaters, laundry equipment, cabinets, benches, shelving, drains, posts, stairs, doors, and required service clearances.
Show the surface evidence
Photograph cracks, joints, stains, oil, peeling material, glossy paint, patches, pitting, moisture evidence, low spots, edges, and inaccessible areas.
Set return-to-use priorities
Explain when people, appliances, mechanical systems, stored items, tools, and vehicles must return so sequence and reopening can be planned by area.
Phasing can protect access without pretending every zone is identical. Preparation, detailing, compatible layers, finish, ventilation, sequence, and reopening instructions should be separated wherever use or obstacles change.
Start My Free EstimateNearby Waterloo–Cedar Falls communities
Use the community matching the project address
For work outside Elk Run Heights, choose the nearby community matching the property or use the regional service area for the complete eight-community service area.
Waterloo
Review residential, commercial, manufacturing, driveway, exterior, and preparation options in Waterloo.
Learn moreEvansdale
Review garage, service-area, basement, shop, pool-deck, and preparation options in Evansdale.
Learn moreLa Porte City
Review driveway, garage, pole-barn, exterior, concrete-pad, preparation, and restoration options in La Porte City.
Learn moreWaterloo–Cedar Falls Regional Service Area
View all eight communities in the Waterloo–Cedar Falls service region.
Learn moreElk Run Heights garage, basement, utility-room, preparation, removal, and reopening questions
Elk Run Heights epoxy and concrete floor coating FAQs
Do you provide epoxy floor coating estimates in Elk Run Heights?
Yes. Corridor Floor Coatings provides free Elk Run Heights estimates for professionally prepared garage, basement, utility-room, mechanical-room, workshop, and other compatible concrete coating projects, including floors that may need common crack repair or removal of weak existing material.
What should be reviewed before coating an Elk Run Heights garage floor?
The estimate should document the slab, vehicle paths, hot tires, road salt, snowmelt, oil or other contamination, drains, cracks, joints, edges, storage, fixed cabinets, door thresholds, cleaning expectations, decorative finish, clearing, and when vehicles need to return.
Can a metallic or decorative coating be used in an Elk Run Heights basement?
Potentially. Finish direction is only one part of the decision. The review should also address concrete condition, moisture evidence, prior paint or sealer, cracks, drains, walls and trim, stairs, ventilation, room use, lighting, furniture, mechanical access, and realistic return-to-use timing.
How are furnaces, water heaters, laundry equipment, and floor drains handled in a utility room?
Fixed equipment and drains should be identified before the scope is written. Accessible edges, service clearances, hoses, condensate or leak paths, floor slope, ventilation, shutoff access, what can safely be moved, and what must remain in place can affect preparation, detailing, sequence, and reopening.
Can old paint or a peeling coating be covered with a new epoxy system?
Weak material should not simply be hidden. The estimate may include mechanical grinding, accessible edge work, removal of poorly bonded paint or coating, cleaning and contamination review, common repair, and realistic expectations for stains, patches, joints, repaired areas, and future concrete movement.
Do cracks need to be repaired before an Elk Run Heights floor is coated?
Cracks and joints should be documented first. Common repair may be included where appropriate, but repaired areas can remain visible and concrete can move again. The scope should distinguish surface defects, moving joints, moisture-related conditions, and problems that a coating cannot structurally correct.
How is return to use planned when several floor areas share the same property?
The project can be phased by area. Preparation, repairs, removal, coating layers, temperature, humidity, ventilation, access, fixed equipment, and floor size all affect timing. Foot traffic, appliances, stored items, tools, and vehicles may each have different reopening instructions.
Ready for an Epoxy Floor Coating Estimate in Elk Run Heights?
Send the Elk Run Heights address, floor areas, approximate sizes, current concrete or coating, wide and close photographs, normal use, drains, fixed equipment, appliances, storage, access limits, moisture or contamination concerns, clearing needs, schedule priorities, and the finished result you want. Corridor Floor Coatings will organize preparation, compatible coating layers, finish direction, installation sequence, and practical return to use by area.