
Commercial Kitchen & Back-of-House Epoxy Flooring
Commercial Kitchen Epoxy Flooring in Eastern Iowa
Create a cleaner, brighter food-service workspace with epoxy flooring and compatible resinous systems planned around drains, equipment, carts, cleaning, shutdown coordination, and reopening.
- Food-service epoxy guidance
- Drain and equipment planning
- Clear shutdown and reopening plan
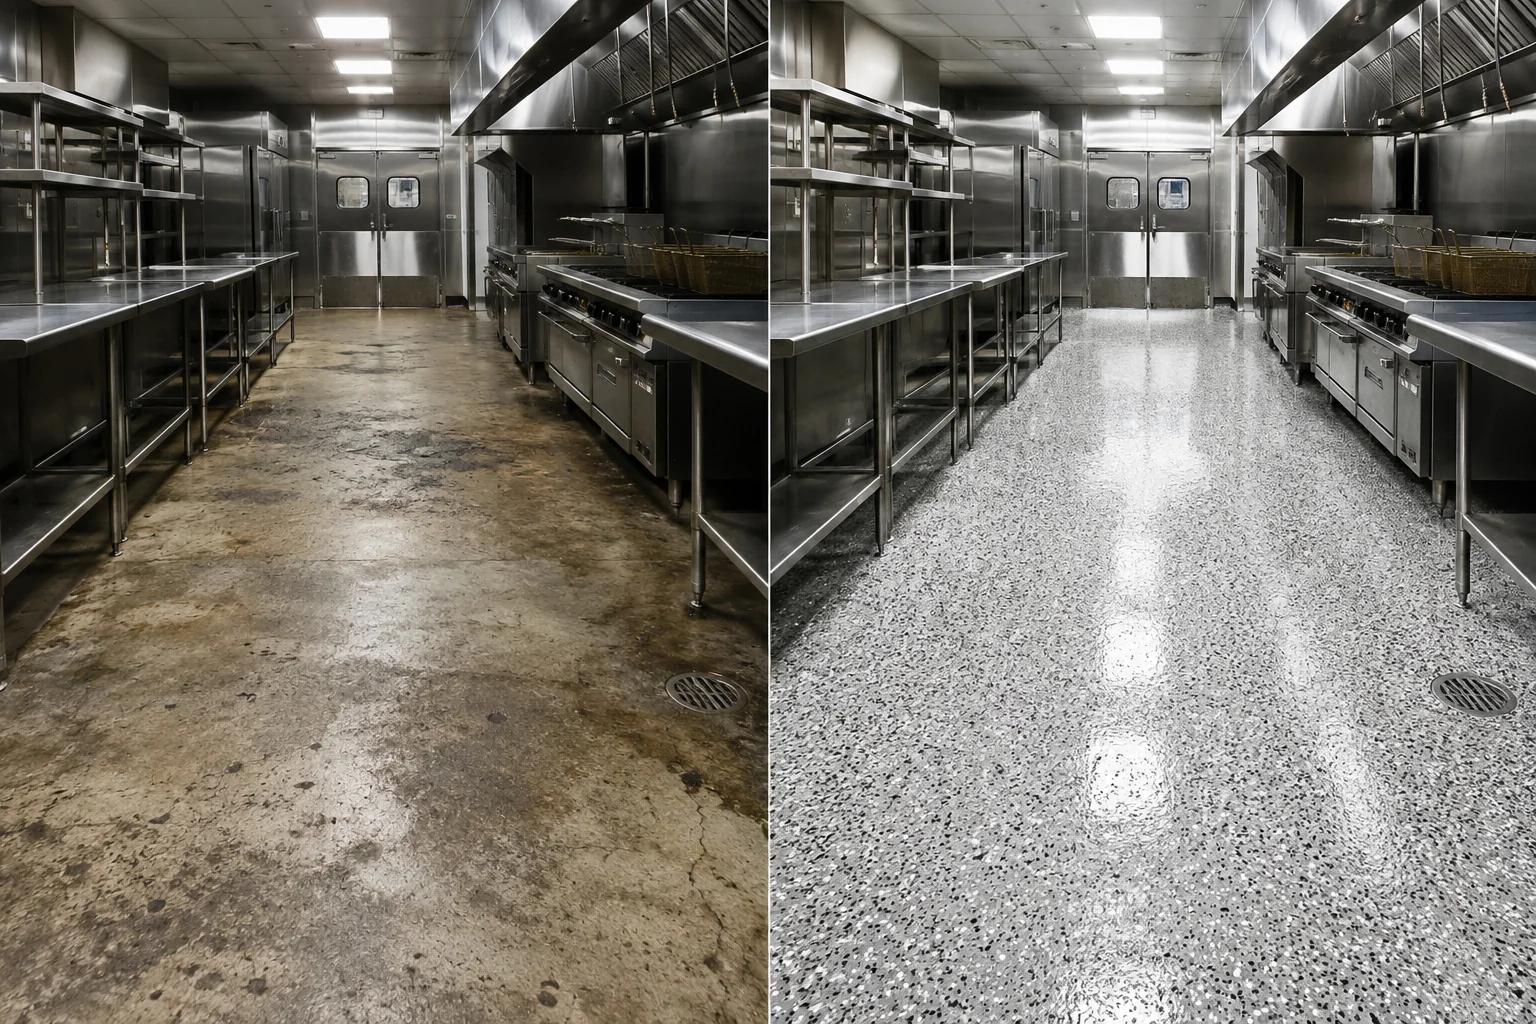
Food-service floors planned around the real operation
Create a back-of-house floor that looks ready for service
Corridor Floor Coatings helps restaurants, caterers, bakeries, food-service operators, schools, churches, and facility managers turn ordinary concrete into a brighter, more professional working floor.
You do not need to identify the old coating, diagnose every crack, or choose the coating chemistry before requesting an estimate. Show us the rooms, drains, equipment, traffic, cleaning routine, shutdown window, and finished look you want. Corridor builds the preparation and installation plan from there.
Start with the familiar epoxy search—build the right facility system
Commercial kitchen epoxy flooring planned around drains, equipment, carts, cleaning routines, shutdown windows, and reopening
Commercial kitchen epoxy flooring is a common search for restaurants, bakeries, catering operations, institutional kitchens, dish areas, bar backs, service corridors, and food-service support rooms. Corridor plans the project around drains, slopes, equipment, carts, thresholds, cleaning routines, business hours, shutdown windows, access, and the sequence for reopening.
Epoxy flooring for prep and cooking areas
Coordinate the accessible floor with equipment, prep routes, carts, drains, thresholds, traffic, cleaning, shutdowns, and return to food-service use.
Epoxy floors for dish and wash areas
Plan water exposure, cleaning routines, drains, carts, equipment, access, texture direction, shutdown timing, and reopening guidance.
Back-of-house epoxy flooring
Improve bar backs, storage, service corridors, receiving, bakery, catering, and support spaces with a coordinated operational floor plan.
The complete kitchen system may use epoxy body layers and compatible protective components, but Corridor does not make unsupported food-code, sanitation, or slip-resistance guarantees. Documented facility requirements guide the final recommendation.
Quick project guide
Plan a back-of-house floor in clear steps
- Choose the kitchen, wash, storage, and service areas in the project.
- Tell us about heat, water, grease, cleaning, and cart traffic.
- Share delivery times and the best work window.
- Send photos of drains, edges, cracks, and old coatings.
- We will explain prep, finish, job phases, and reopening.
Improve the working environment from the floor up
Sell the finished operation—not a list of concrete problems
The project should support a cleaner impression, practical routine upkeep, predictable scheduling, and a floor design that fits how the kitchen and support spaces actually work.
Brighten the back of house
Give kitchens and support rooms a more finished visual foundation that complements lighting, equipment, walls, and the overall operation.
Support routine upkeep
Create a finished surface that is generally more manageable for routine sweeping and cleaning than porous, dusty, or badly worn bare concrete.
Coordinate workflow
Plan around doors, drains, staff paths, carts, rolling racks, receiving, prep, dish, storage, and daily movement.
Plan the shutdown once
Establish clearing, work zones, possible phases, cure time, cleaning, and guidance on when the area can be used again before installation.
Commercial kitchen epoxy flooring planned around operations
Designed for rooms that support food preparation, service, cleanup, and storage
Restaurant kitchens
Cooking lines, preparation rooms, chef areas, restaurant support rooms, and connected back-of-house concrete.
Prep, bakery, and catering areas
Food-preparation rooms, bakery work areas, catering kitchens, café support areas, and production-adjacent food spaces.
Dish and wash areas
Dish rooms, pot-wash areas, mop and cleanup zones, and traffic routes near accessible drains and thresholds.
Bar backs and service corridors
Back-bar concrete, server routes, service hallways, beverage-support areas, and employee-only connections.
Storage and receiving
Dry storage, small stock rooms, receiving zones, shelving areas, and food-service supply support spaces.
Institutional food-service rooms
School, church, community, healthcare-support, and facility kitchens when food-service flooring is the main project need.
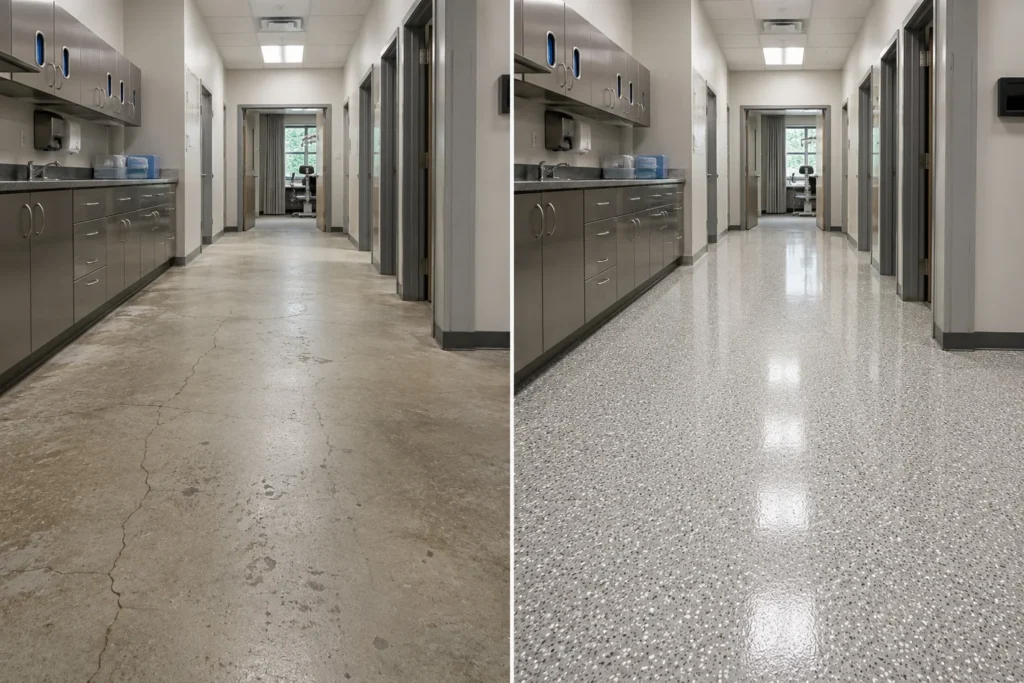
Start with the operation—not a product name
Show us how the kitchen works and what you want the finished floor to accomplish
Share photographs, room uses, drains, equipment, cleaning, traffic, business hours, the available shutdown window, and the look you prefer. Corridor turns those details into a clear project scope.
Finish selection should support the room
Choose the visual direction before choosing the coating chemistry
Some kitchens benefit from a brighter neutral floor. Others need a warmer tone, more visual movement, a quieter solid color, or a decorative blend that coordinates with walls and equipment.
Decorative flake
Creates color variation and visual movement while helping large back-of-house areas feel intentionally finished.
Solid color
Creates a cleaner, simpler visual direction for selected kitchens, corridors, storage, and food-service support rooms.
Texture planning
Texture is discussed around cleaning, traffic, room use, wet-use exposure, and documented facility requirements—not sold with blanket promises.
System compatibility
Corridor selects compatible epoxy, polyaspartic, flake, clear, or hybrid layers after reviewing the concrete, timing, and operating conditions.
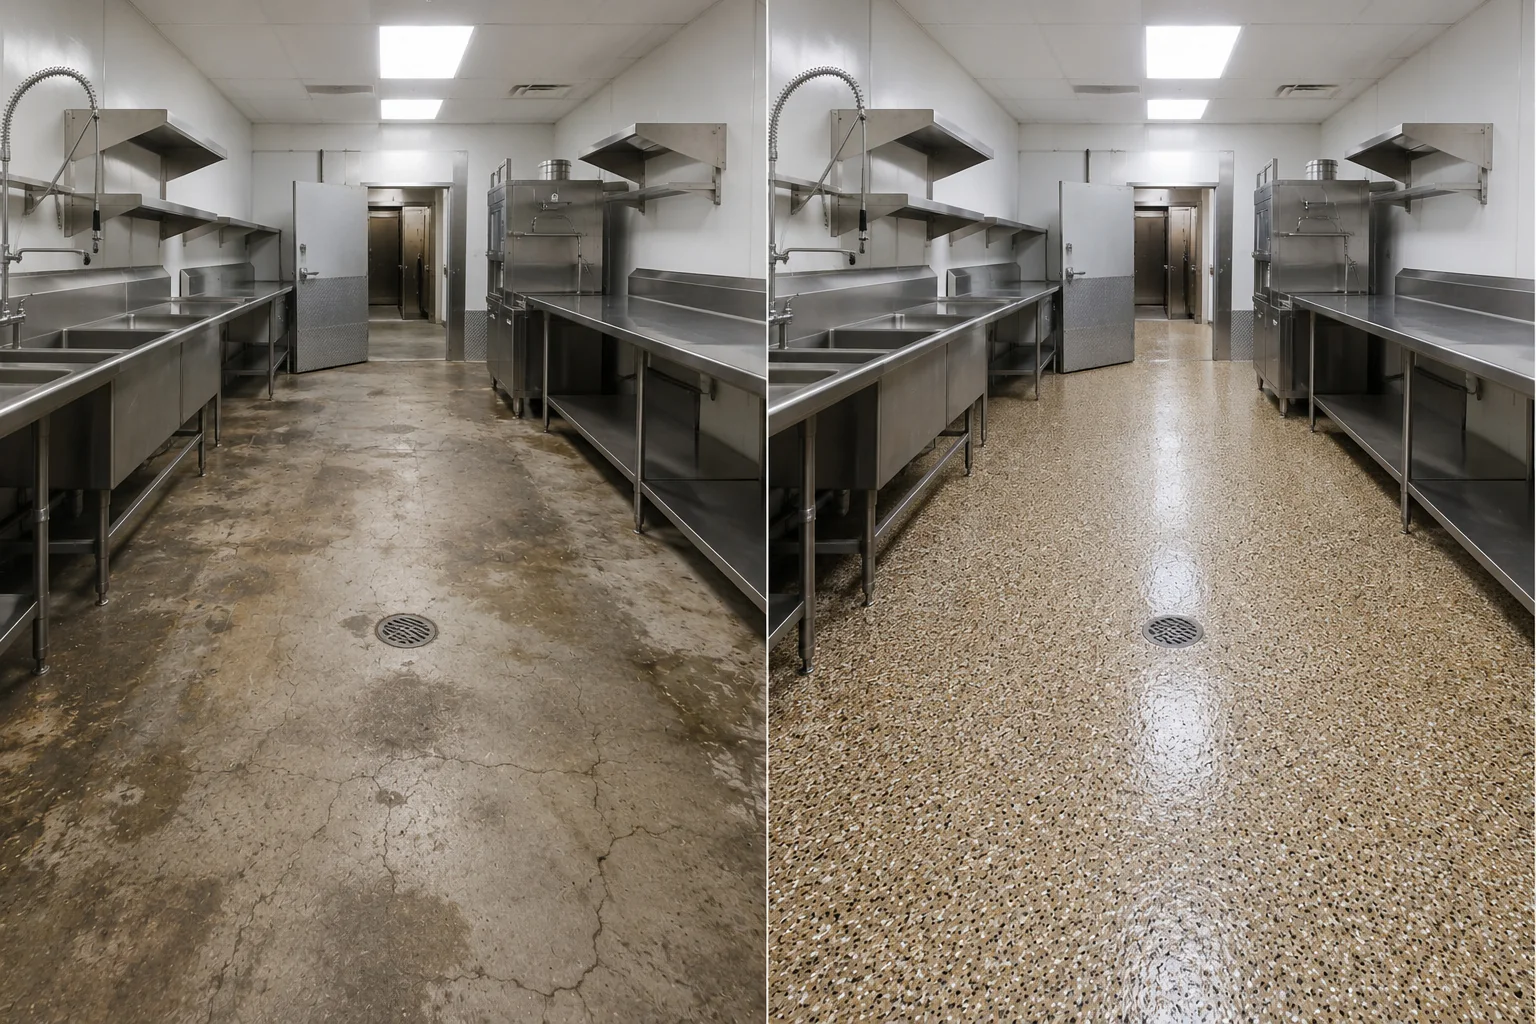
Authentic project proof from Eastern Iowa
See how different kitchen and support areas can be finished
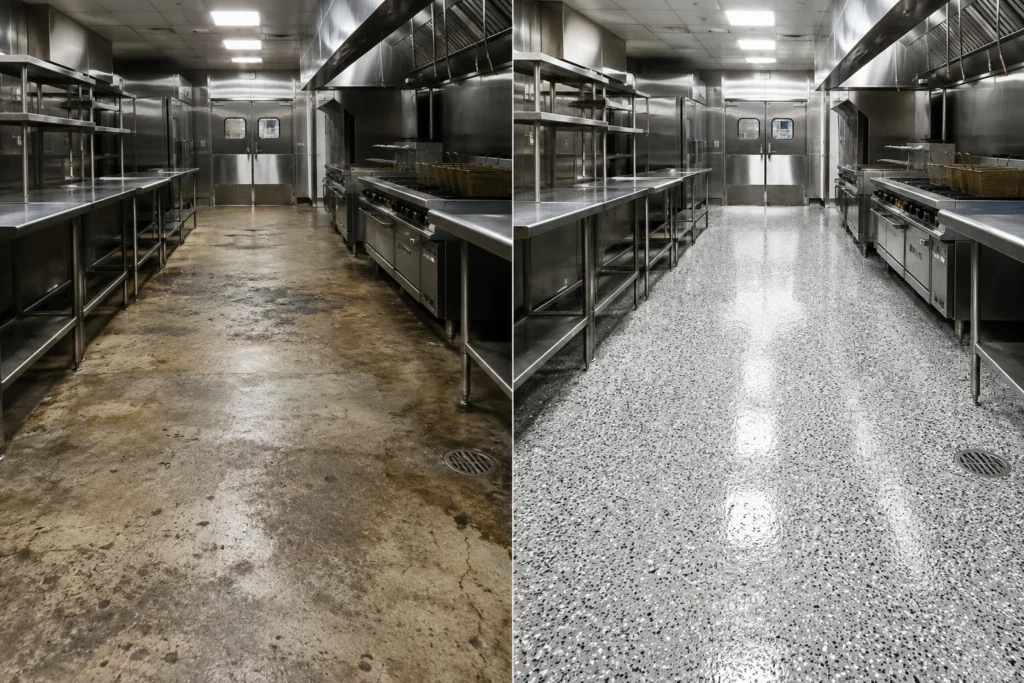
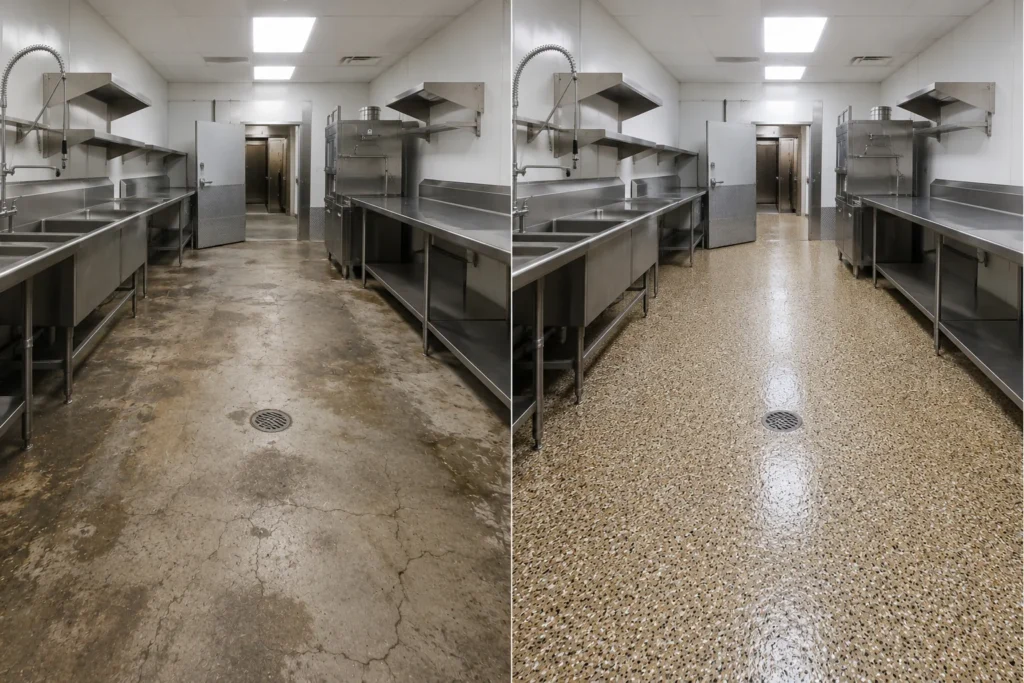
One coordinated scope from existing concrete to finished floor
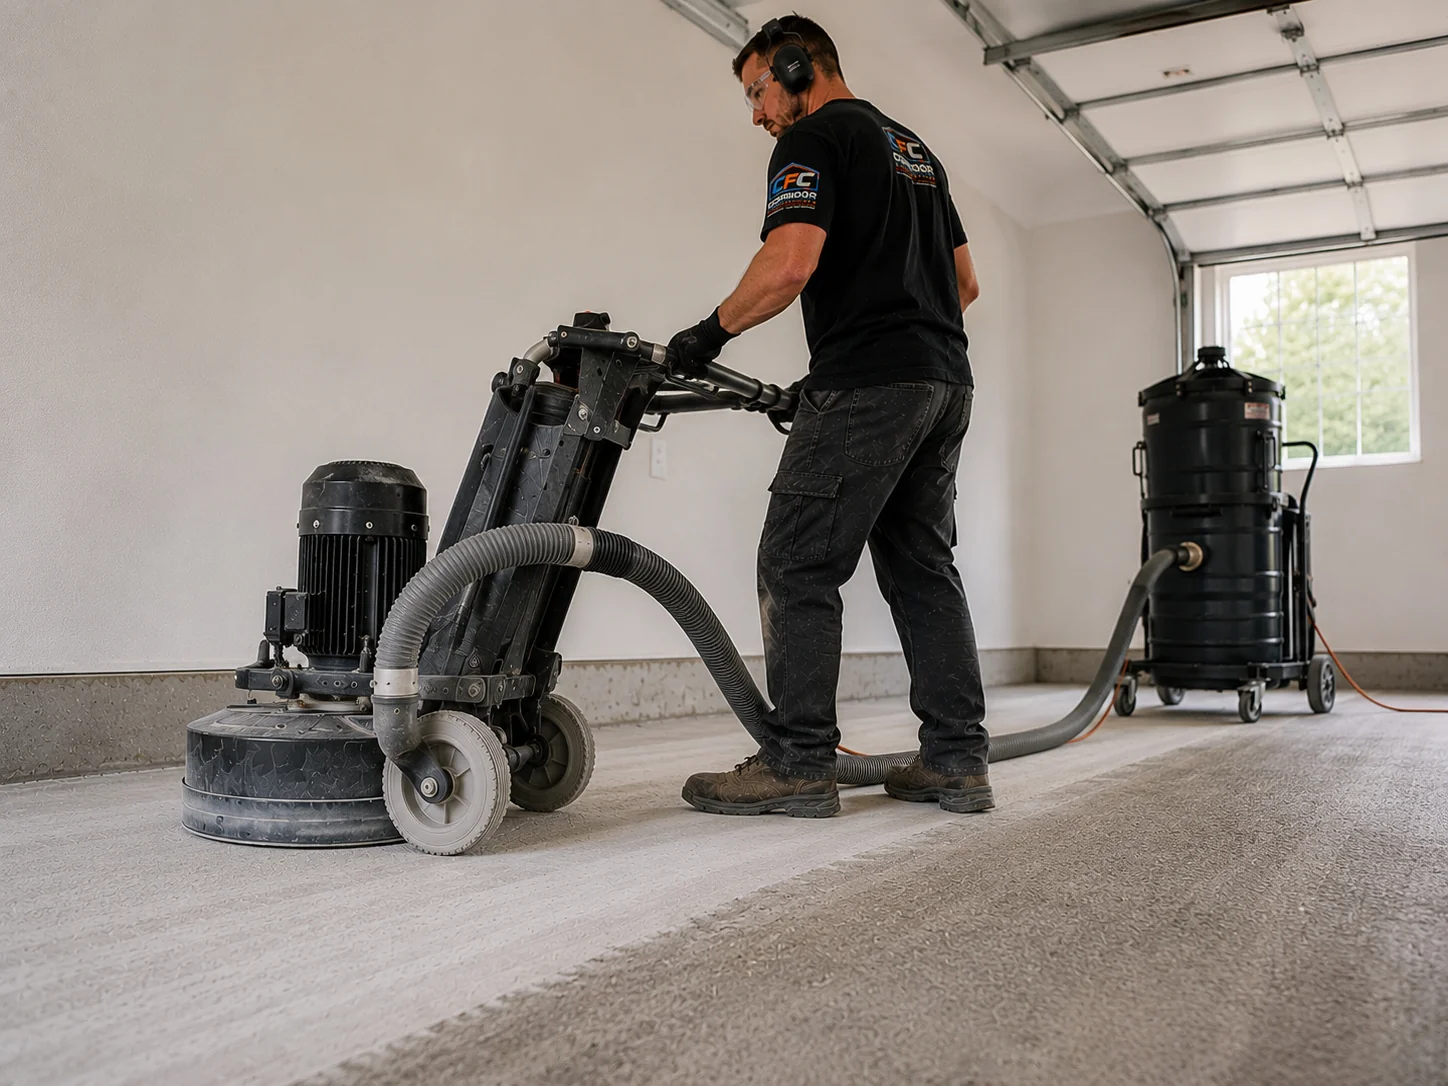
Professional preparation is included in the quoted installation
Corridor reviews the floor and includes the right machine prep, accessible perimeter and drain-area detail work, common repairs, and weak-material removal required by the quoted scope.
There is no need to identify old paint, diagnose cracks, determine whether adhesive remains, or select a repair product before requesting an estimate.
- Mechanical grinding and surface profiling
- Perimeter, doorway, threshold, and accessible drain-area preparation
- Common crack, joint, pitted-area, and localized repair when included
- Removal of weak paint, sealer, adhesive, or failed coating when included
- Final cleaning before the coating system is installed
Protect the operation with better planning
Plan drains, equipment, clearing, business hours, and reopening before installation
Commercial kitchen projects are successful when the scope reflects how the operation actually runs. Corridor reviews the practical details during estimating rather than leaving them for installation day.
Drains, slopes, and transitions
Review accessible drain edges, slopes, thresholds, doorways, adjoining floors, service corridors, and room-to-room transitions.
Equipment and utilities
Identify what is fixed, what can move, what must be disconnected by another trade, and what access must remain available.
Cleaning and room use
Discuss the normal cleaning routine, traffic, carts, racks, wet-use areas, storage, receiving, preparation, service, and dish flow.
Shutdown and reopening
Establish business hours, clearing, possible phases, ventilation, work zones, cure time, cleaning, equipment return, and normal service.
Share any documented texture, cleaning, maintenance, product, or facility requirement before system selection. Corridor reviews those requirements with the proposed scope and available product information without making unsupported blanket code, sanitation, or slip-resistance guarantees.
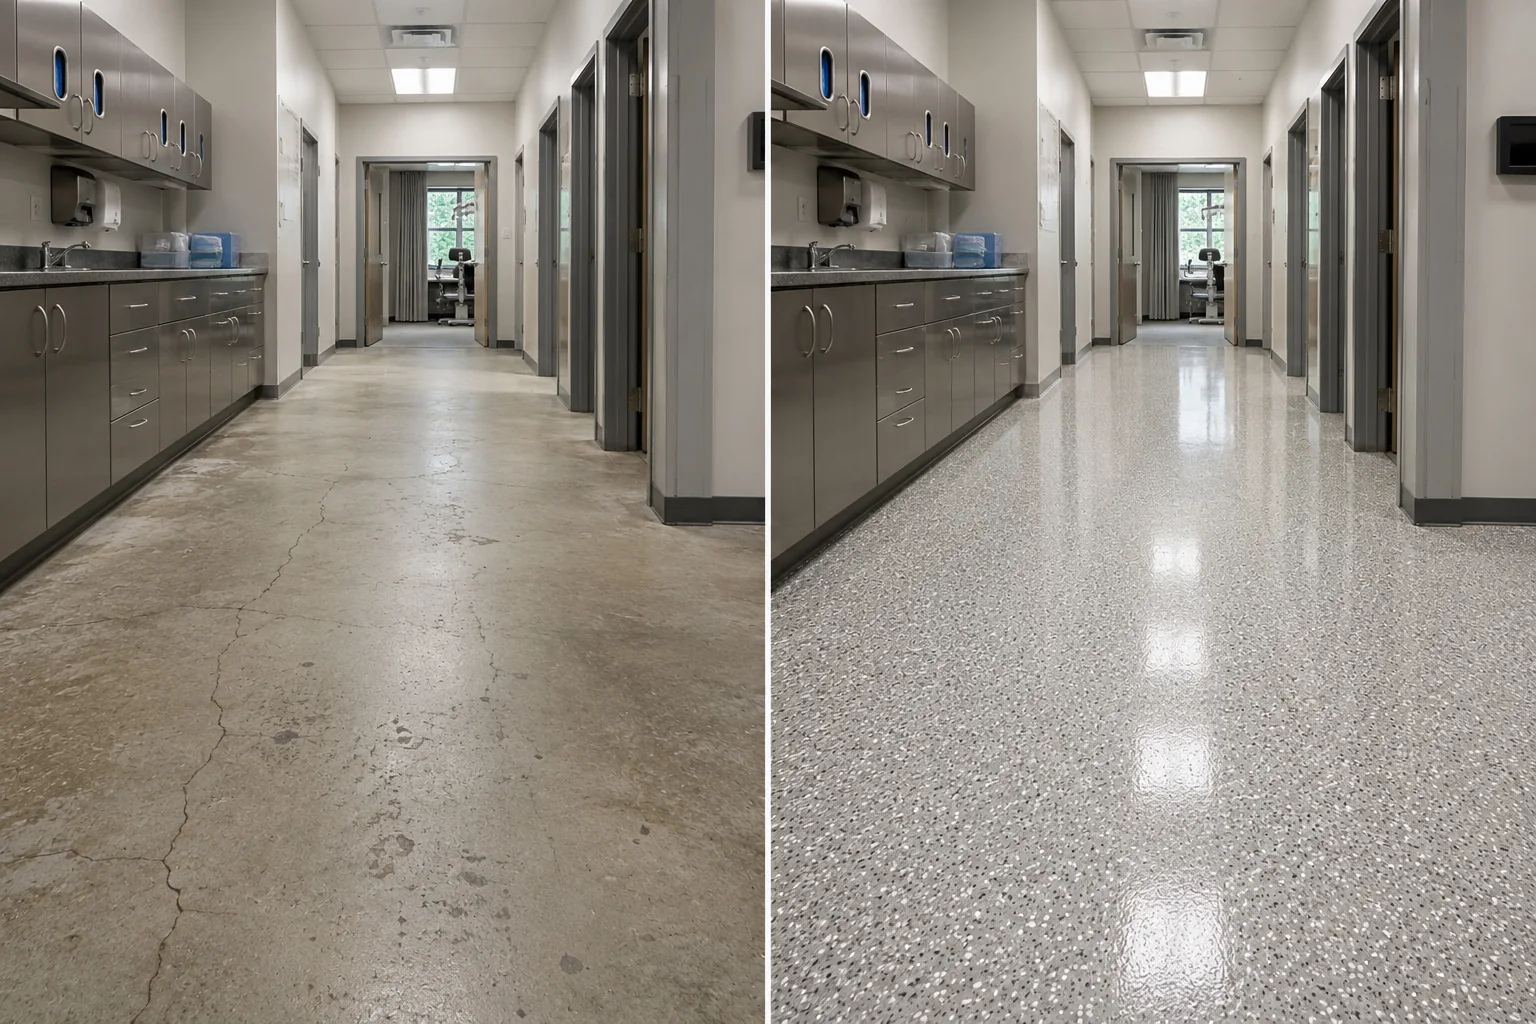
A clear path from estimate to reopened kitchen
What to expect from a commercial kitchen floor coating project
- Share the operation.Send the city, room uses, square footage, drains, equipment, cleaning routine, business hours, shutdown window, preferred look, and photographs.
- Review the concrete and logistics.Corridor evaluates the floor, existing material, access, transitions, movable items, fixed equipment, work zones, and documented requirements.
- Choose the finished direction.Compare color, decorative flake or solid appearance, sheen, texture, lighting, cleaning, and room-use goals.
- Receive a clear scope.The estimate explains preparation, included repair or removal, coating direction, clearing, schedule, possible phasing, and reopening guidance.
- Prepare and install.Corridor completes the quoted grinding, repairs, removal, detail work, coating installation, and finish work.
- Return the kitchen to service.You receive project-specific timing for foot traffic, carts, racks, equipment, cleaning, storage, food-service work, and normal operation.
Every page keeps one clear search job
Choose the service that matches the facility’s primary environment
Broader commercial facilities
Multi-area projects combining customer, office, storage, production, operational, and back-of-house environments.
Explore commercial floorsDining and customer-facing areas
For retail, showroom, lobby, waiting, sales, display, and customer-facing presentation, choose Retail & Showroom Floor Coatings.
Explore customer-facing floorsShared-use facility rooms
Fellowship halls, classrooms, multipurpose rooms, youth areas, and community spaces are covered by the shared-use facility service.
Explore shared-use floorsUtility and mechanical rooms
Laundry, furnace, water-heater, pump, equipment-access, and property-support spaces use the utility-room page.
Explore utility-room floorsServing food-service facilities across Eastern Iowa
Bring Corridor the rooms, operating schedule, and finished result you want
Corridor Floor Coatings serves restaurant owners, food-service operators, caterers, bakeries, facility managers, schools, churches, community organizations, and commercial property owners throughout the Cedar Rapids–Iowa City Corridor and surrounding Eastern Iowa communities.
View Eastern Iowa Service Areas to confirm coverage and explore local project examples and estimate guidance.
Clear answers before the shutdown window is reserved
Commercial kitchen and back-of-house floor coating questions
What commercial kitchen and back-of-house spaces can Corridor coat?
Corridor plans floor coatings for restaurant kitchens, food-preparation rooms, bakery and catering work areas, dish and wash areas, bar backs, service corridors, dry storage, receiving zones, and other food-service support spaces that can be cleared and scheduled for professional installation.
Can Corridor work around drains, slopes, thresholds, and fixed equipment?
Yes. We review accessible drain edges, slopes, doorways, thresholds, adjoining floors, fixed equipment, movable equipment, counters, shelving, utilities, and staff or maintenance access during the estimate. The proposal explains what stays, what moves, what requires another trade, and which floor areas are included.
Does the kitchen have to close during installation?
The active work zone must be cleared and kept out of service during preparation, installation, and the required cure period. We review the available shutdown window, separate rooms, access routes, equipment movement, and normal business hours before proposing the schedule.
Can the project be phased around business hours or separate rooms?
Sometimes. When the building layout, access routes, coating system, room separation, equipment movement, cure time, and project scope allow it, Corridor can discuss a staged sequence. Any workable phase plan and its effect on reopening are defined before installation.
How does Corridor plan texture and cleaning requirements?
We discuss staff traffic, carts, wet-use exposure, the normal cleaning routine, room use, desired appearance, and any documented facility requirement before system selection. The proposed finish is reviewed with available product information without making unsupported blanket sanitation, code, or slip-resistance guarantees.
Do we need to identify old paint or diagnose the concrete first?
No. Show us the floor and explain how the rooms operate. Corridor evaluates the accessible concrete and includes the compatible grinding, common repair, weak-material removal, detail work, and coating installation required by the quoted scope.
How long before the kitchen can reopen?
Corridor provides project-specific return-to-service guidance before installation. Timing depends on preparation, repairs, removal, coating system, conditions, project size, possible phasing, ventilation, and when the floor will receive foot traffic, carts, racks, equipment, cleaning, storage, and normal food-service use.
Ready for a Cleaner, Brighter Back-of-House Floor?
Request a free Eastern Iowa estimate built around your kitchen workflow, concrete, drains, equipment, shutdown window, and finished appearance.