
Le Claire • Epoxy & concrete floor coatings • Patios, garages & connected surfaces
Epoxy & Concrete Floor Coatings in Le Claire, IA
Get patio, garage, entryway, basement and concrete preparation services with free floor coating estimates in Le Claire, Iowa.
- Patio, garage, entryway, basement, concrete-pad, preparation, crack-repair, and failed-coating projects
- Sun, shade, slope, drainage, thresholds, weather, texture, cleaning, clearing, and reopening are reviewed by surface and exposure
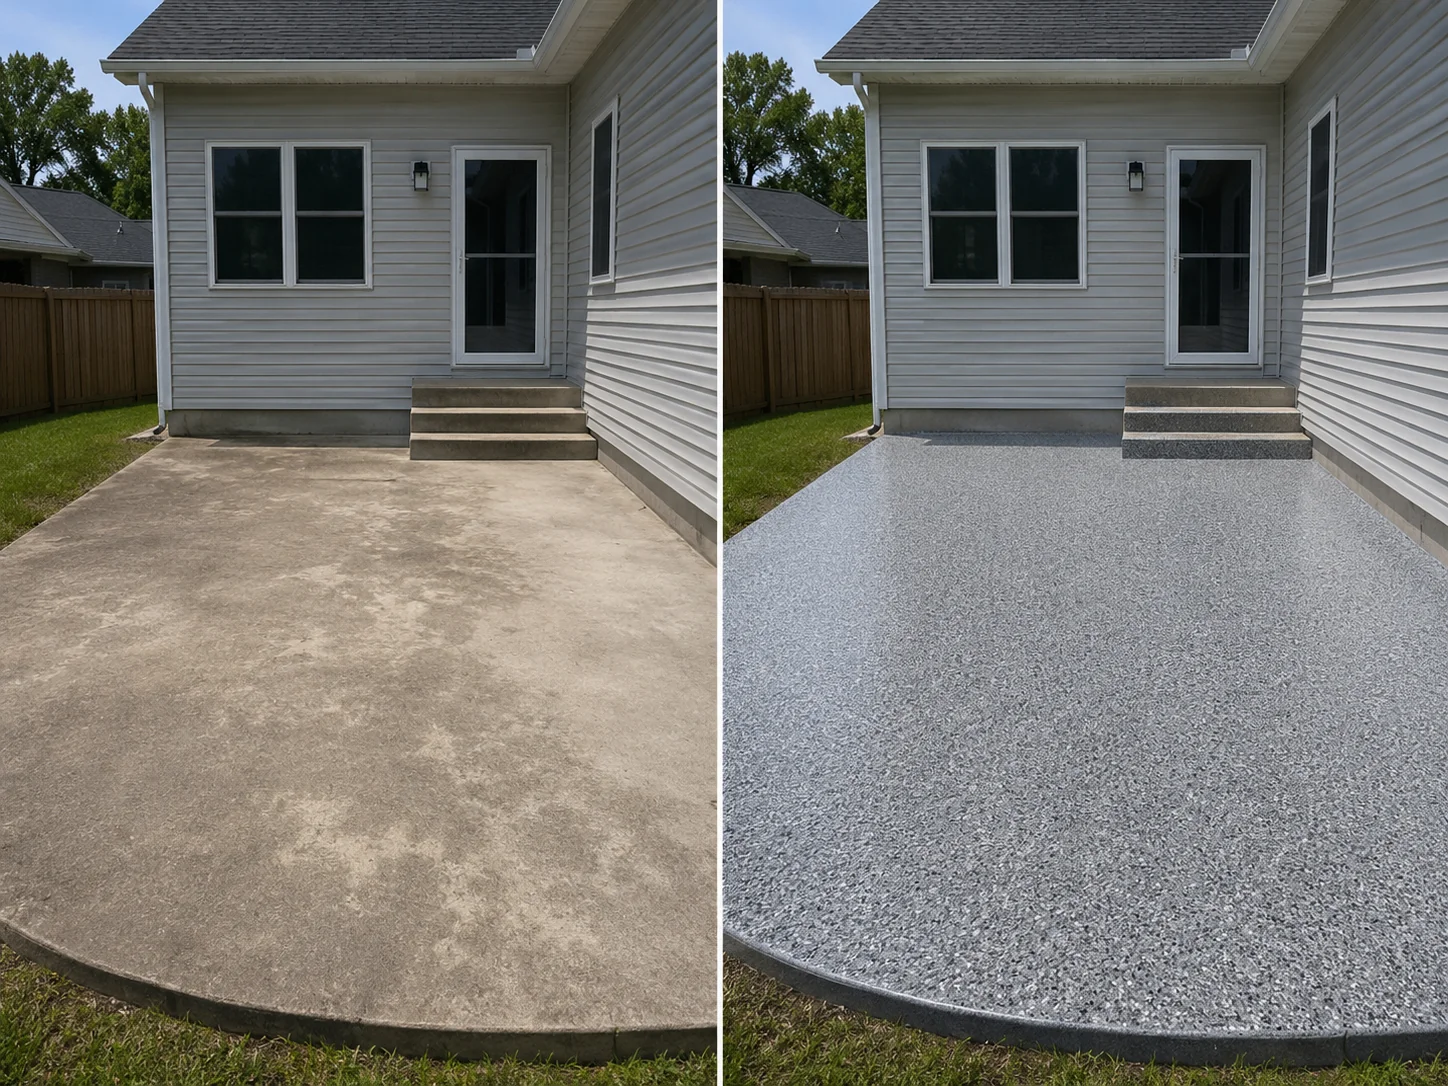
- One Le Claire-specific visual reference plus nearby Iowa examples labeled honestly
Quick project guide
Start your Le Claire floor project in a few steps
- Tell us the address and type of space.
- Send clear photos of the current floor.
- Share how the area is used.
- Tell us the colors and finish you like.
- We will explain prep, timing, and when the floor can be used again.
- You do not need to choose a coating before you call.
- You can ask about more than one area at the same property.
- Your quote will list the work included.
- It will also explain how long the area must stay clear.
- Ask questions before you approve the project.
Start at the exposed edge and follow water, sunlight, traffic, and cleaning inward
Plan Le Claire exterior and enclosed concrete as connected surfaces with different demands
A patio may connect to a landing, walkway, doorway, garage approach, or lower-level exit. The finishes can coordinate, but direct sun, shade, slope, drainage, standing water, winter debris, tire traffic, furniture, and cleaning do not affect every slab the same way.
The estimate should map where water travels, where sunlight changes through the day, how people and wheels cross thresholds, which items must move, and when each area needs to reopen. That exposure map helps organize removal, preparation, common repair, coating layers that fit the floor, texture, color direction, edge details, project sequence, and realistic return to use.
Sun, rain, slope, and outdoor use
Track direct exposure, water movement, furniture, grills, footwear, cleaning, edge details, and seasonal reopening.
Shade, drip lines, and transitions
Separate protected concrete from exposed edges, door zones, roof runoff, steps, walls, and connected uncovered slabs.
Movement between surfaces
Review steps, landings, thresholds, tracked moisture, winter debris, slope, visibility, texture, and adjacent finishes.
Vehicles and weather carried indoors
Document tire paths, salt, snowmelt, drains, storage, cabinets, tools, thresholds, cleaning, and vehicle return.
Interior comfort and decorative direction
Review moisture evidence, stairs, utilities, lighting, furniture, room use, cleaning, ventilation, and foot-traffic timing.
Storage, equipment, and fixed features
Show sheds, utilities, carts, equipment, doors, load paths, moisture entry, edges, cleaning, and access limits.
Color can connect the property without forcing one coating plan everywhere. Coordinate the visual direction after exposure, slab condition, texture, preparation, and reopening needs are separated by area.
Compare Colors & FinishesFloor coatings for Le Claire homes and connected outdoor spaces
Coordinate patios, garages, entries, lower levels, utility areas, and concrete repairs
Sunlight, weather, drainage, doorways, surrounding materials, and indoor-outdoor transitions all shape the right finish for a Le Claire property.
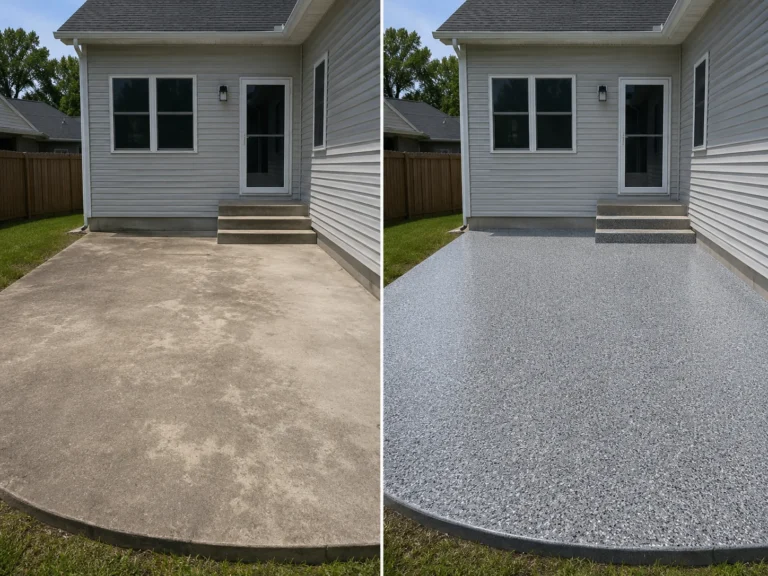
Patio & Outdoor Entertaining Concrete
Review sun, shade, slope, drainage, water paths, steps, walls, doors, furniture, grills, planters, texture, cleaning, weather exposure, and outdoor reopening.
Explore Patio Concrete Coatings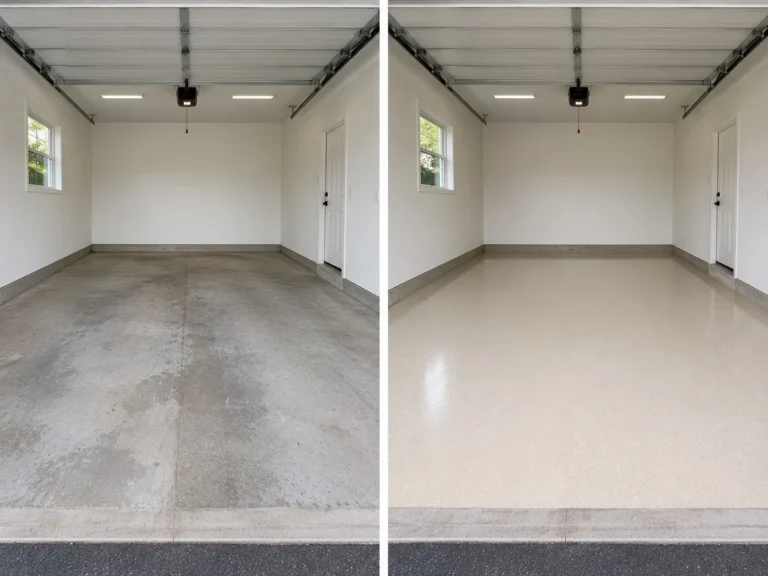
Garage Epoxy & Decorative Flake Floors
Coordinate parking, tire paths, winter salt, snowmelt, thresholds, drains, storage, cabinets, tools, cracks, cleaning, clearing, and vehicle return.
Explore Garage Floor Coatings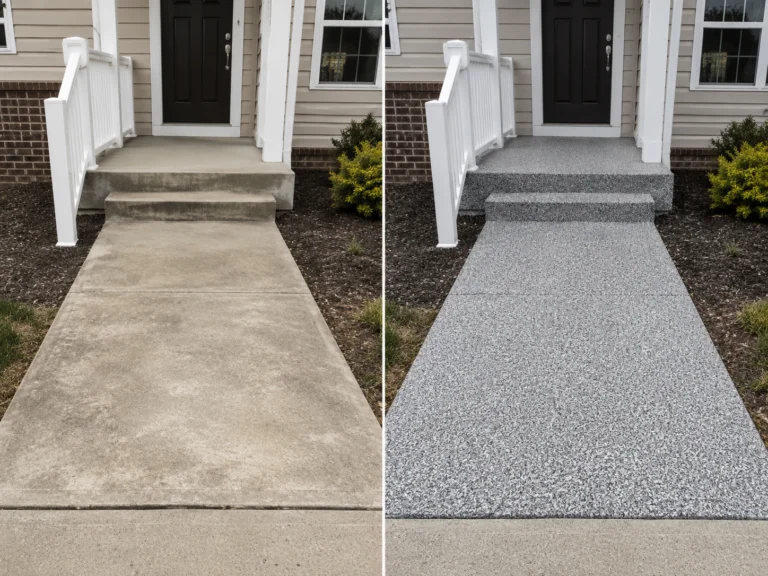
Entryway, Landing & Transition Coatings
Map walks, steps, landings, doors, thresholds, adjacent finishes, tracked moisture, sunlight, slope, drainage, texture, cleaning, and access between surfaces.
Explore Entryway Coatings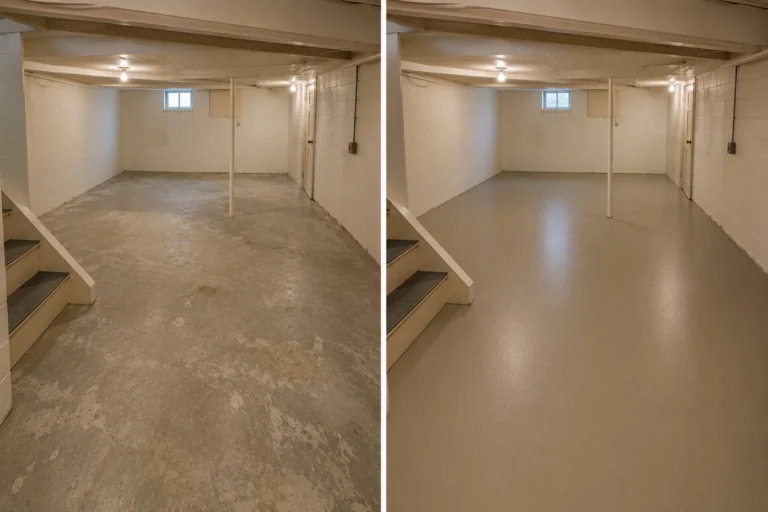
Basement & Decorative Interior Floors
Review moisture evidence, stairs, posts, utilities, furniture, lighting, room use, cleaning, finish direction, ventilation, and foot-traffic return for lower-level concrete.
Explore Basement Floor Coatings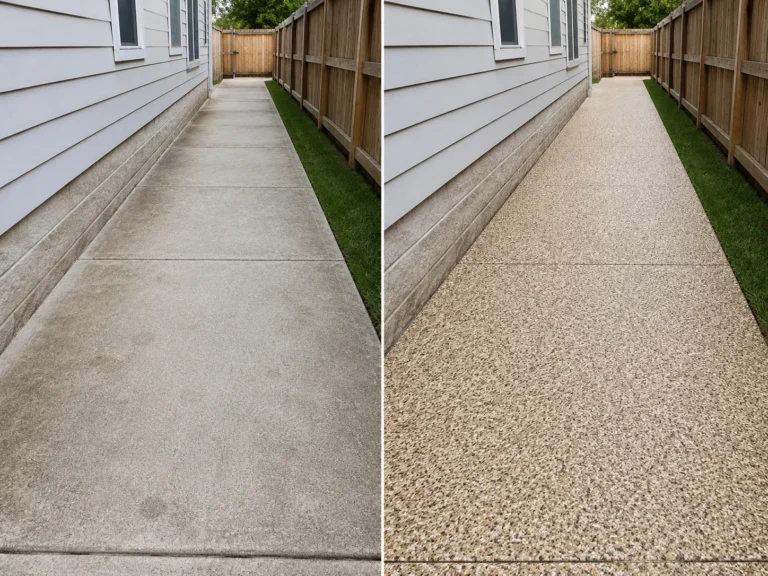
Concrete Pads, Utility & Storage Areas
Account for sheds, equipment, storage, carts, utilities, doors, edges, dirt or moisture entry, cleaning, load paths, fixed objects, access, and practical reopening.
Explore Concrete Pad Coatings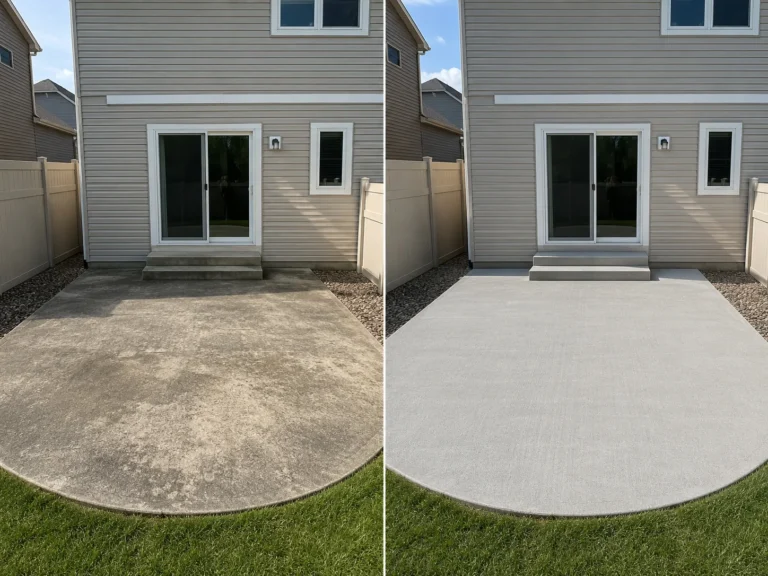
Preparation, Crack Repair & Failed-Coating Removal
Identify cracks, joints, patches, scaling, pitting, stains, moisture evidence, weak paint, peeling coating, unknown sealer, edge failure, removal access, profiling, and realistic repair expectations.
Explore Concrete PreparationPlan a finish that works with sunlight, weather, and connected spaces
Compare patios, garages, lower levels, transitions, and preparation ideas
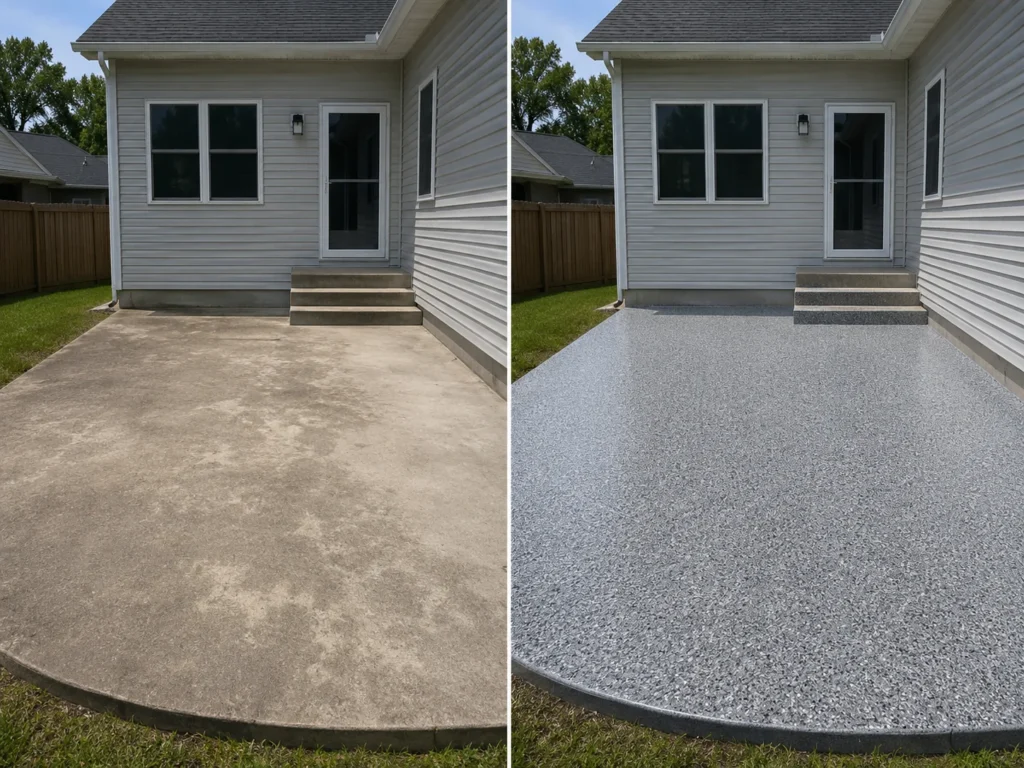
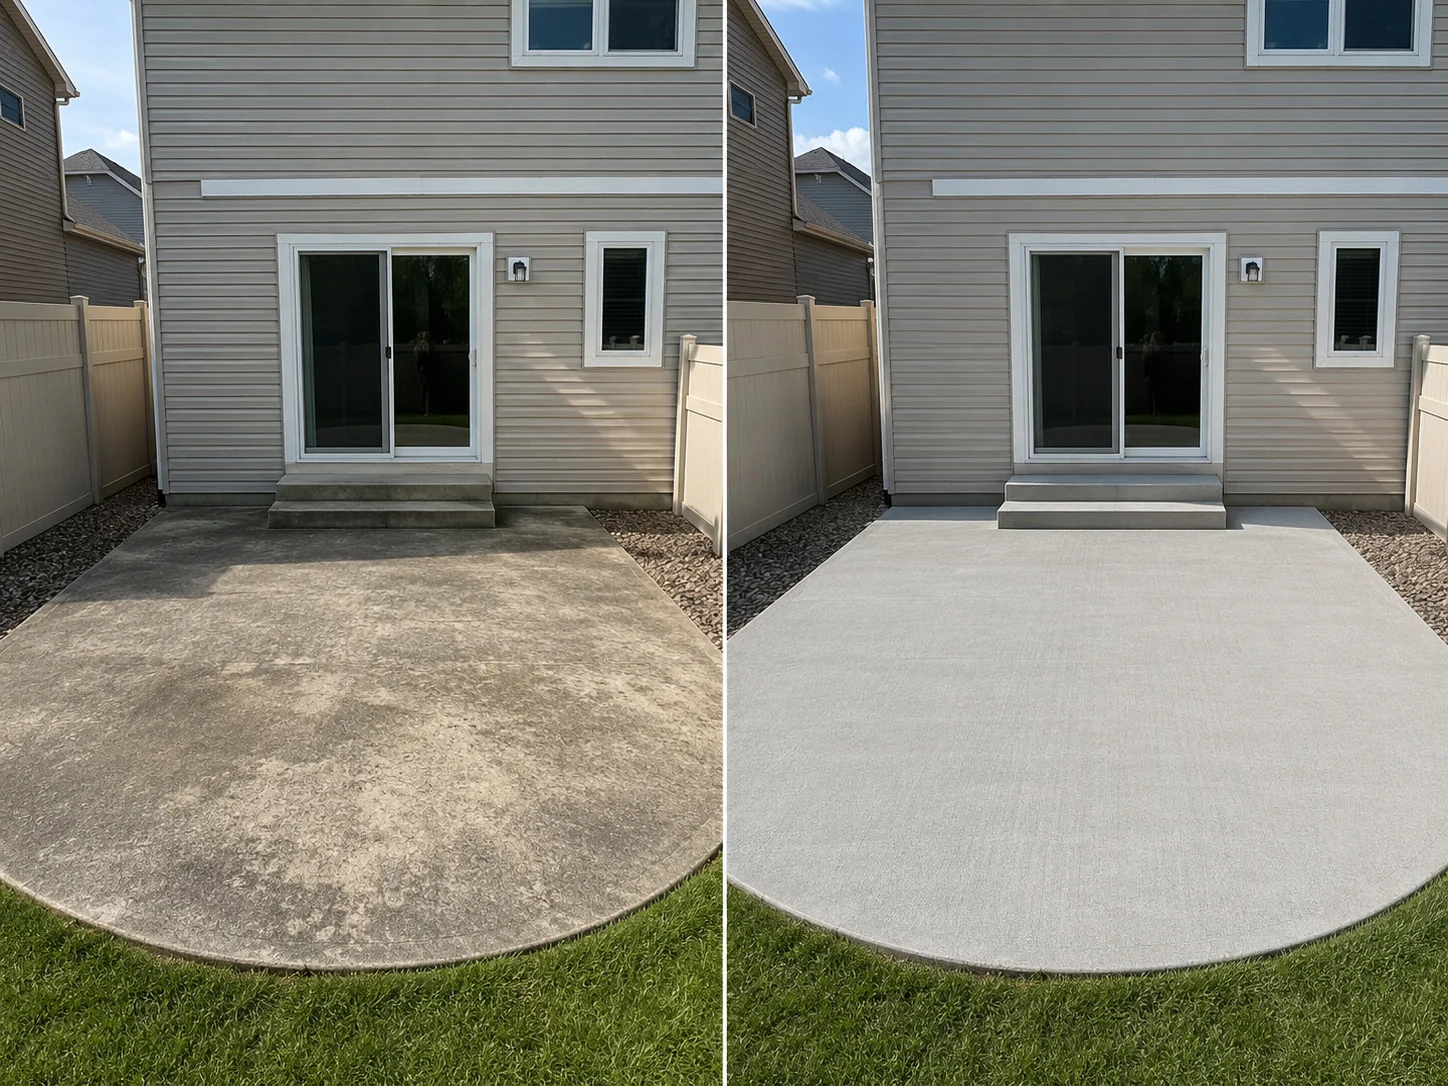
These examples help you see how color, texture, drainage, edges, and nearby materials can work together from outdoor areas to adjoining interior concrete. The photo notes distinguish the Le Claire patio from nearby references, while your recommendation will be built around your property’s exposure and use.
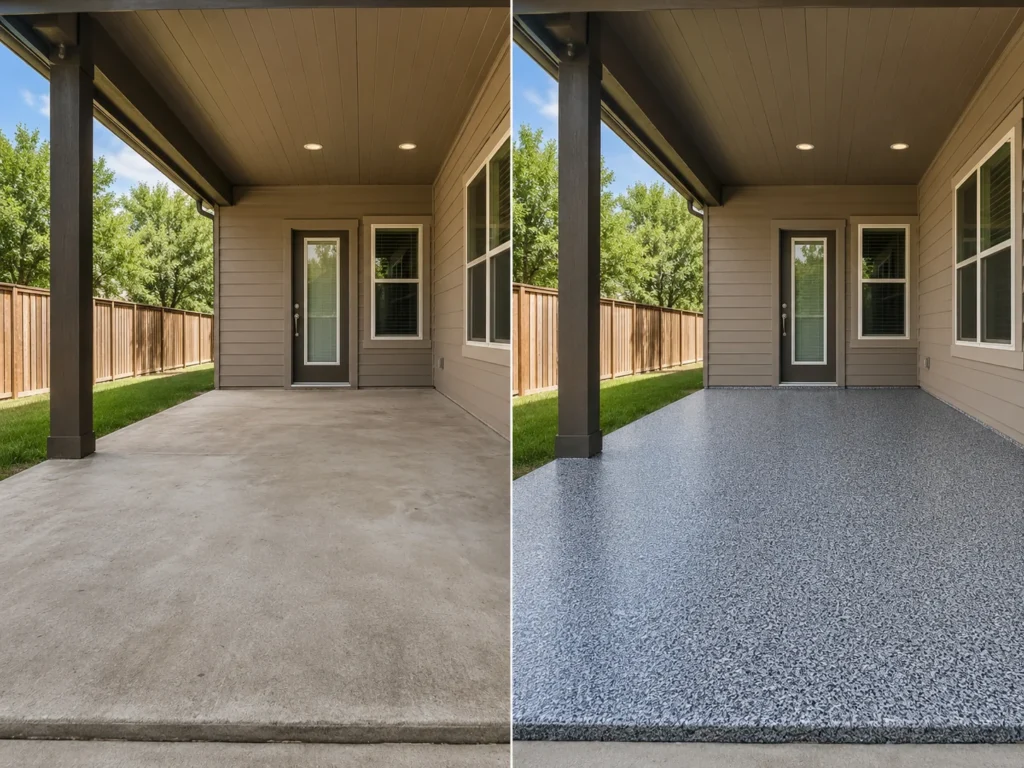
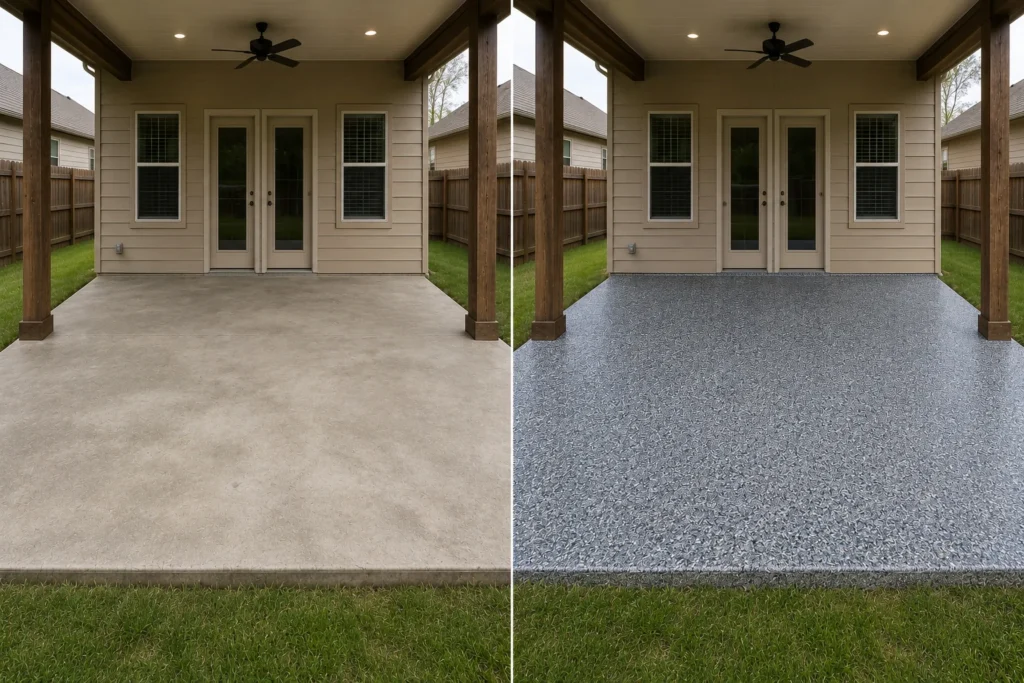
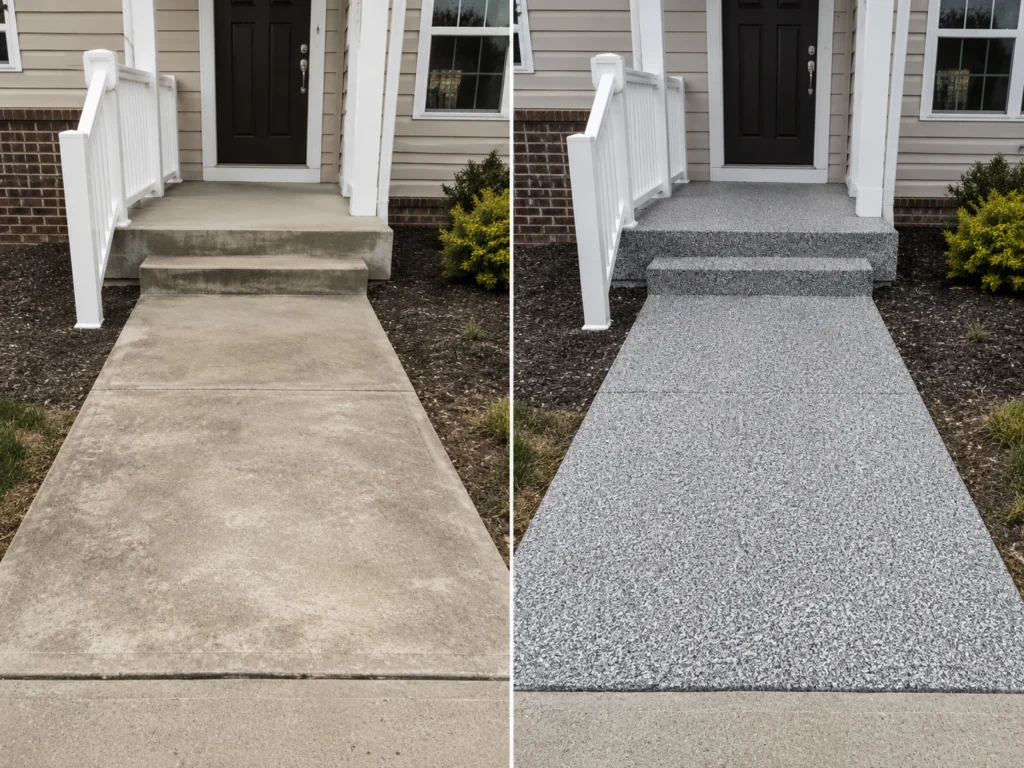
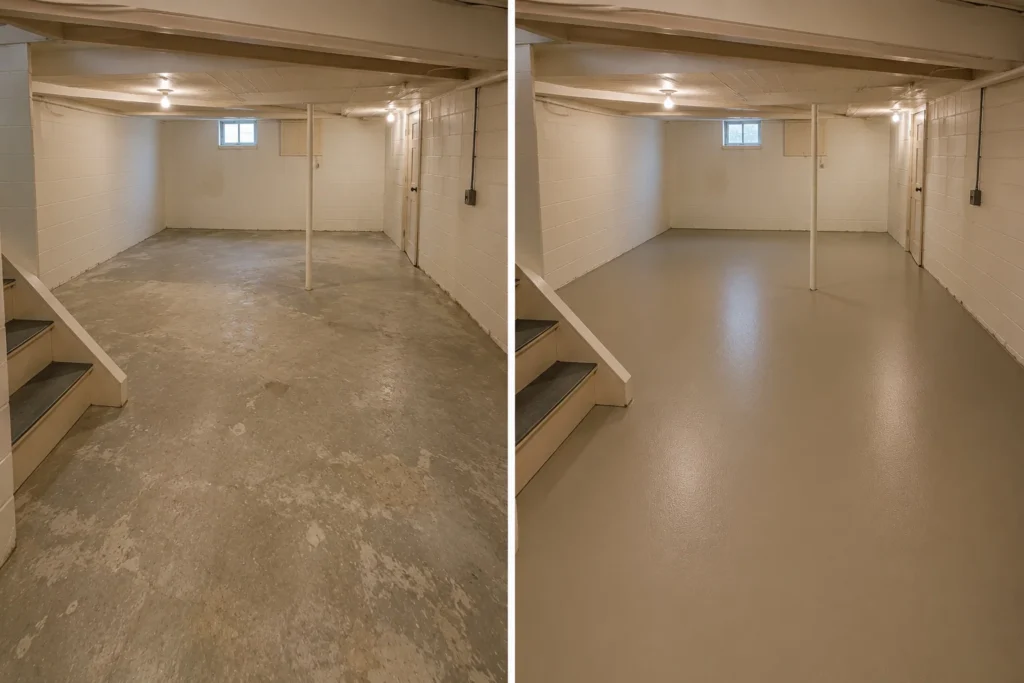
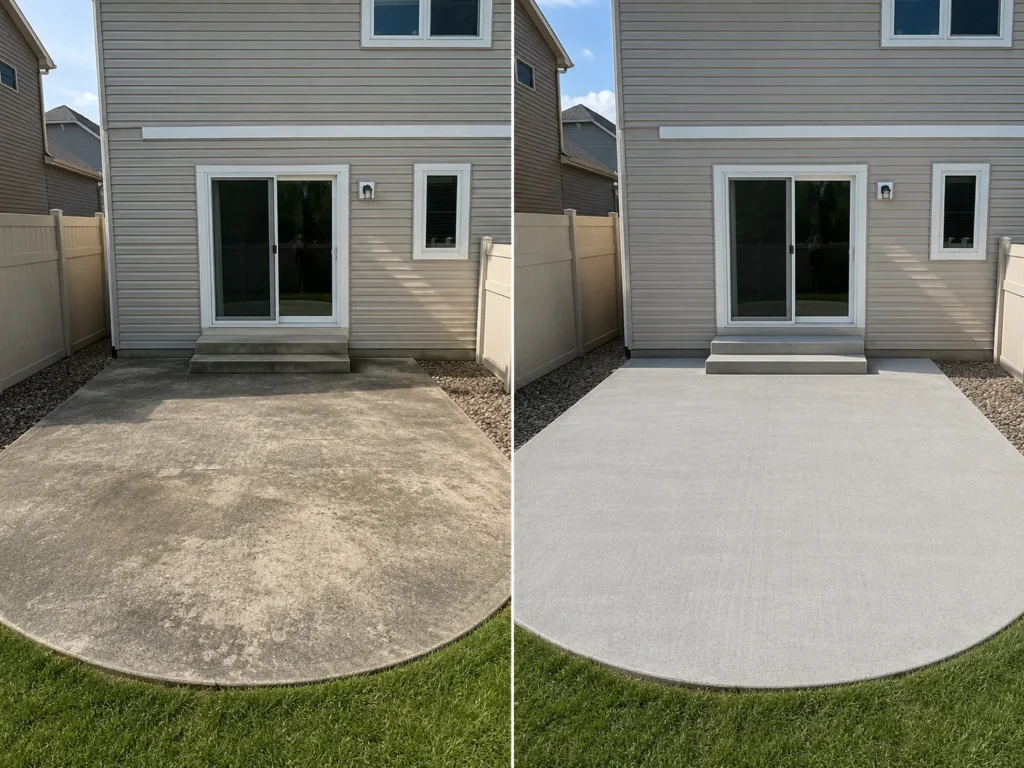
Outdoor concrete succeeds or fails at exposure, drainage, and transition details
Follow sunlight and water across the slab before selecting color or texture
One section may stay shaded while another receives direct afternoon sun. Roof runoff may land near a wall, step, or joint. A walkway may slope toward a landing. A garage threshold may receive snowmelt and road salt. Furniture and grills may concentrate weight or block cleaning. These conditions affect preparation, edge details, compatible layers, texture, sequencing, and reopening.
Mark direct sun, reflected heat, covered edges, shade patterns, walls, overhangs, and transitions between exposure levels.
Identify runoff direction, low spots, downspouts, joints, steps, landings, walls, doors, and places where water lingers.
Show slab edges, control joints, cracks, door sills, steps, adjoining walks, garage transitions, and connected surfaces.
List tables, chairs, grills, planters, storage, carts, vehicles, footwear, gathering patterns, and items that cannot move.
Describe wet use, bare or shod feet, sweeping, rinsing, pressure washing, snow removal, furniture movement, and cleaning preferences.
Share unavailable dates and when people, furniture, grills, storage, vehicles, cleaning, and full outdoor use must return.
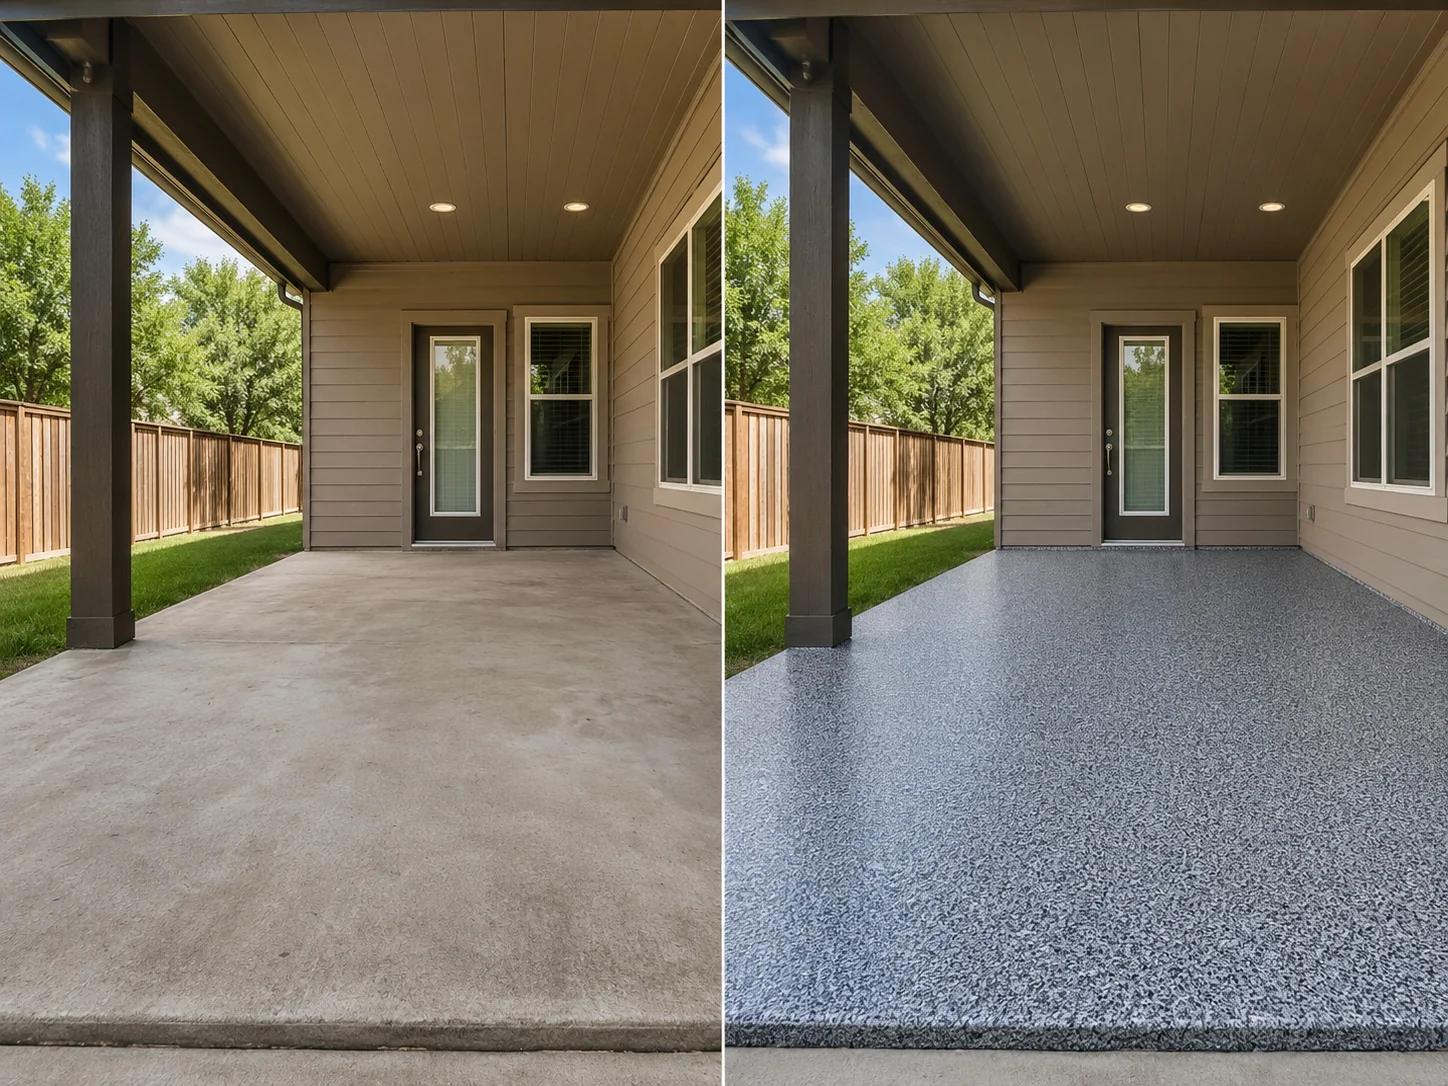
Exterior and enclosed slabs reveal condition problems in different ways
Scaling, weak paint, cracks, patches, moisture evidence, and edge failure belong in the scope before appearance
Outdoor concrete can show weathering, scaling, low areas, edge damage, old patching, cracks, stains, or peeling material. Enclosed floors may hide unknown sealers, oil exposure, weak paint, moisture evidence, and prior repairs. A connected project still needs each slab evaluated on its own condition and exposure.
Wide photographs establish layout, drainage, entrances, and connected surfaces. Close photographs help identify cracks, joints, patches, pitting, scaling, stains, peeling material, and edge condition. The on-site review then connects removal, machine prep, accessible detail work, common repair, coating layers that fit the floor, texture, finish direction, dust control, weather planning, and return instructions to the actual concrete.
A practical Le Claire estimate sequence
Move from exposure map to slab condition, connected edges, installation window, and return to use
Map every surface and water path
Separate patios, covered areas, walks, steps, landings, entries, garages, lower levels, pads, doors, thresholds, slopes, drains, downspouts, and runoff routes.
Document exposure and concrete condition
Show sun, shade, walls, overhangs, cracks, joints, patches, pitting, scaling, stains, moisture evidence, old paint, coating, sealer, and edge condition.
Rank use, clearing, and weather limits
List furniture, grills, planters, storage, vehicles, fixed items, cleaning methods, access routes, unavailable dates, and when each area is needed again.
Match preparation and reopening by area
Review removal, machine prep, repairs, compatible layers, texture, color, edge details, installation order, cure requirements, and separate return guidance for people, furniture, storage, vehicles, cleaning, and full outdoor use.
Connected concrete does not require identical treatment. A patio, entry, garage, basement, and utility pad can coordinate visually while using preparation, texture, exposure planning, and reopening guidance that fits each slab.
Start My Free EstimateNearby Iowa Quad Cities communities
Use the community matching the project address
For work outside Le Claire, choose the nearby community matching the property or use the regional service area for Davenport, Bettendorf, Eldridge, and Le Claire.
Bettendorf
Review garage, metallic basement, retail, office, entryway, preparation, and decorative options in Bettendorf.
Learn moreEldridge
Review garage, shop, pole-barn, basement, preparation, and working-floor options in Eldridge.
Learn moreDavenport
Review garage, basement, commercial, warehouse, service-bay, preparation, and working-floor options in Davenport.
Learn moreIowa Quad Cities Regional Service Area
View Davenport, Bettendorf, Eldridge, and Le Claire in one regional directory.
Learn moreLe Claire patio, garage, entryway, basement, exposure, concrete-condition, texture, and reopening questions
Le Claire epoxy and concrete floor coating FAQs
Do you provide epoxy and concrete floor coating estimates in Le Claire?
Yes. Corridor Floor Coatings provides free Le Claire estimates for professionally prepared patio, garage, entryway, basement, concrete pad, preparation, repair, failed-coating, and other compatible concrete projects.
What should be reviewed before coating a Le Claire patio or outdoor slab?
Document sun and shade, slope, drainage, downspouts, runoff, standing water, cracks, joints, edge condition, steps, walls, doors, thresholds, furniture, grills, planters, footwear, cleaning methods, texture expectations, weather exposure, and the dates the area needs to reopen.
Can a garage and patio use coordinated colors without using the same system?
Yes. Enclosed and exterior concrete can share a color relationship while using preparation, texture, compatible layers, edge treatment, exposure planning, cleaning expectations, and return instructions suited to each slab.
How should entries, walks, and thresholds be included in a Le Claire project?
Map how people move from driveways, walks, steps, landings, patios, and garages through each doorway. Include slope, drainage, tracked moisture, sunlight, winter debris, edge details, adjacent finishes, access, texture, and cleaning before the project is divided into areas.
What if the exterior concrete has old paint, peeling coating, cracks, or patched areas?
The scope should identify weak paint or coating, unknown sealers, cracks, joints, patches, pitting, scaling, stains, moisture evidence, edge failure, and prior repairs. Required removal, mechanical preparation, and common repair should be addressed before compatible coating layers are considered.
How do you plan texture for patios and other outdoor concrete?
Texture should be discussed with slope, drainage, water exposure, footwear, furniture movement, cleaning, sunlight, snow and ice, connected thresholds, and the intended appearance. More texture can change both feel and cleaning, so the practical balance should be selected for the actual surface.
What affects reopening time for a Le Claire floor coating project?
Removal, preparation, repairs, compatible coating layers, area size, temperature, humidity, direct sun, shade, wind, ventilation, access, exposure, and cure requirements affect timing. Foot traffic, furniture, grills, storage, vehicles, cleaning, and full outdoor use may each have different return instructions.
Ready for an Epoxy or Concrete Floor Coating Estimate in Le Claire?
Send the Le Claire address, each concrete area, approximate sizes, wide photographs showing patios, walks, steps, landings, garages, lower levels, pads, doors, thresholds, walls, overhangs, slopes, drains, downspouts, runoff paths, and connected surfaces. Include close views of cracks, joints, patches, pitting, scaling, stains, moisture evidence, peeling material, edges, old paint, coating, or sealer. Describe sun and shade, wet use, furniture, grills, planters, storage, vehicles, cleaning methods, texture preferences, access, clearing options, unavailable dates, preferred color direction, and the order people, furniture, storage, vehicles, cleaning, and full outdoor use must return. Corridor Floor Coatings will organize removal, preparation, compatible coating layers, texture, finish direction, edge details, installation sequence, and practical return to use by area.