
Hudson • Epoxy & floor coatings • Homes, shops & outbuildings
Epoxy & Concrete Floor Coatings in Hudson, IA
Get garage and basement epoxy, shop and pole-barn floor coatings, concrete pad options, preparation, and free estimates in Hudson, IA.
- Garage, basement, shop, pole-barn, equipment-building, concrete-pad, and restoration projects
- Doors, edges, drains, joints, equipment, current material, exposure, clearing, sequence, finish, and reopening planned by area
- Two Hudson-specific transformations plus nearby project and preparation references labeled by community
Quick project guide
Start your Hudson floor project in a few steps
- Tell us the address and type of space.
- Send clear photos of the current floor.
- Share how the area is used.
- Tell us the colors and finish you like.
- We will explain prep, timing, and when the floor can be used again.
- You do not need to choose a coating before you call.
- You can ask about more than one area at the same property.
- Your quote will list the work included.
- It will also explain how long the area must stay clear.
- Ask questions before you approve the project.
Epoxy flooring for Hudson homes, work spaces, outbuildings, and concrete pads
Follow the path of traffic from the house to the working areas
A Hudson estimate can involve more than one slab: an attached or detached garage, finished lower level, active shop, pole barn, equipment building, or smaller concrete pad. The useful plan follows how people, vehicles, tools, equipment, dirt, water, and temperature changes move through each area.
Vehicle and door traffic
Parking, tires, salt, snowmelt, large doors, thresholds, storage, tools, clearing, cleaning, and vehicle return.
Finished lower-level use
Laundry, utilities, recreation, furniture, lighting, warm color direction, texture, ventilation, and household foot traffic.
Tools and equipment movement
Benches, carts, rolling loads, spills, equipment paths, dirt entry, drains, joints, work zones, and return to operation.
Edges and weather
Slab edges, pads, sunlight, precipitation, drainage, slope, standing water, freeze-thaw conditions, and snow removal.
List every area even when only one is the immediate priority. A complete property map can reveal shared clearing, access, preparation, and scheduling needs while keeping each slab recommendation separate.
Request My Hudson EstimateFloor coating services for Hudson properties
Coordinate garages, basements, shops, pole barns, equipment areas, and concrete repairs
For properties with several concrete areas, each floor can receive the preparation, texture, and finish it needs while the overall project stays practical and visually coordinated.
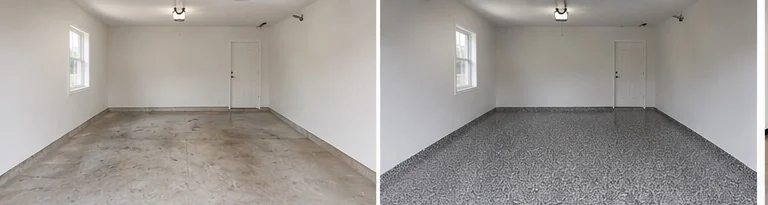
Garage Epoxy & Decorative Flake Floors
Plan parking, tires, winter salt, snowmelt, tools, storage, door traffic, cleaning, decorative appearance, clearing, and vehicle return.
Explore Garage Floor Coatings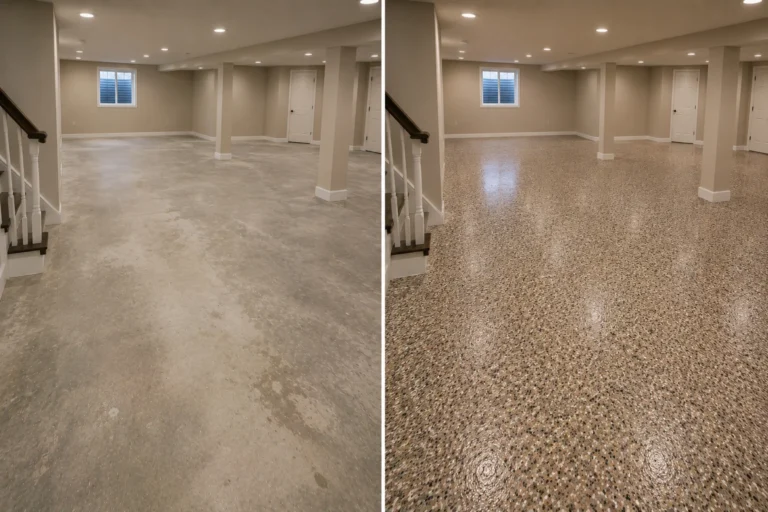
Basement Epoxy & Decorative Flake Floors
Coordinate recreation, laundry, utilities, storage, lighting, furniture, warm or neutral color direction, texture, cleanability, and normal household use.
Explore Basement Floor Coatings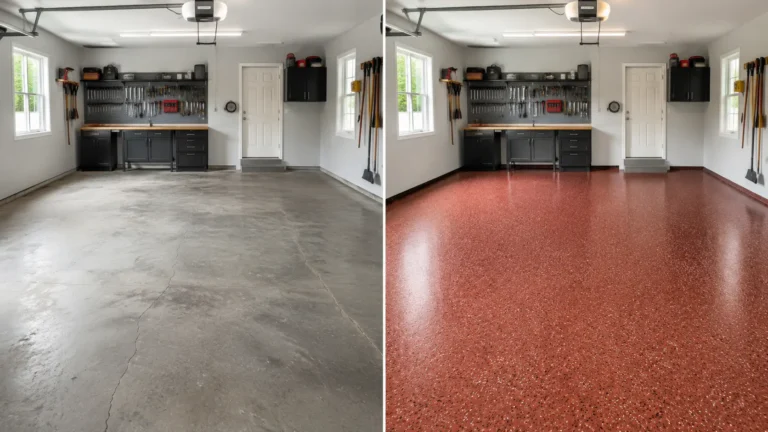
Shop & Working-Space Coatings
Review benches, tools, carts, equipment, project zones, spills, rolling loads, doors, maintenance, cleaning, shutdown, and return to work.
Explore Shop Floor Coatings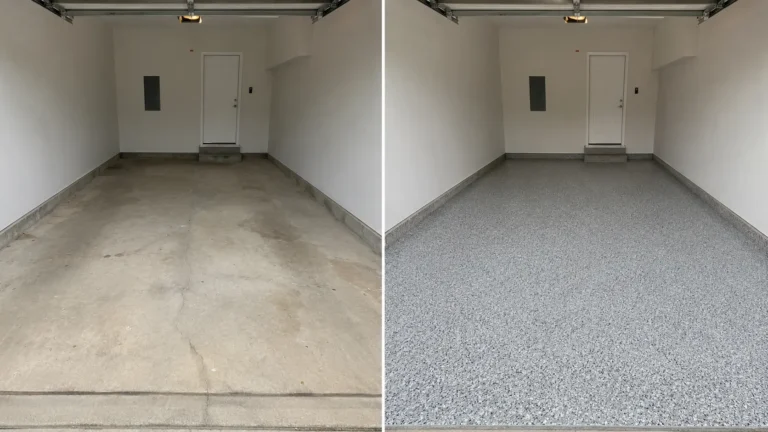
Pole Barn & Equipment-Building Coatings
Account for large doors, dirt entry, tires, equipment paths, fluids, slab edges, joints, drainage, temperature swings, storage, and cleaning.
Explore Pole Barn Floor Coatings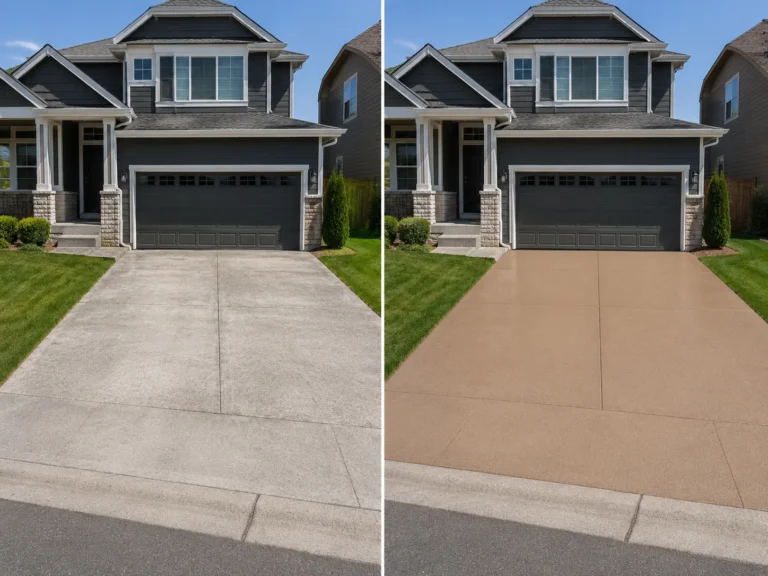
Concrete Pads & Equipment Areas
Define pad size, loading, edges, equipment placement, traffic, drainage, indoor or outdoor exposure, access, texture, and practical maintenance.
Explore Concrete Pad Coatings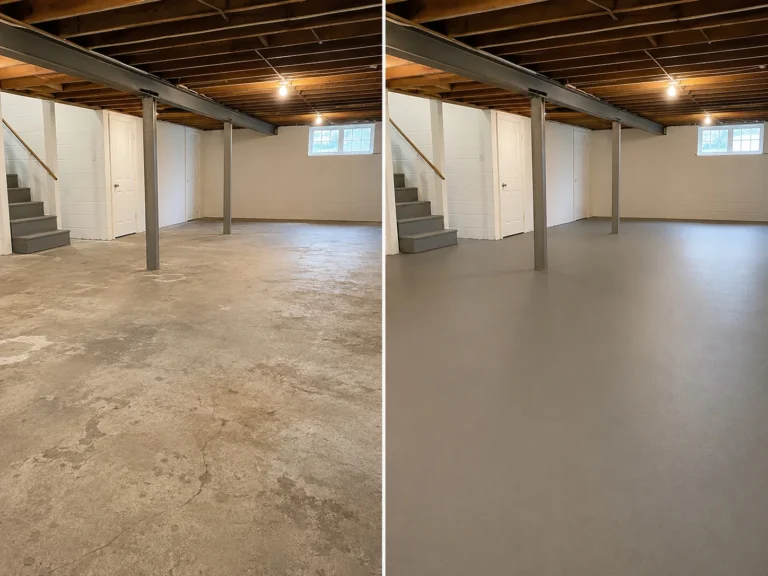
Preparation, Repair & Coating Removal
Build the scope around old paint, sealer, weak coating, adhesive, grinding, accessible edges, common cracks, pitting, drains, joints, stains, and transitions.
Explore Concrete PreparationPicture the right finish across a Hudson property
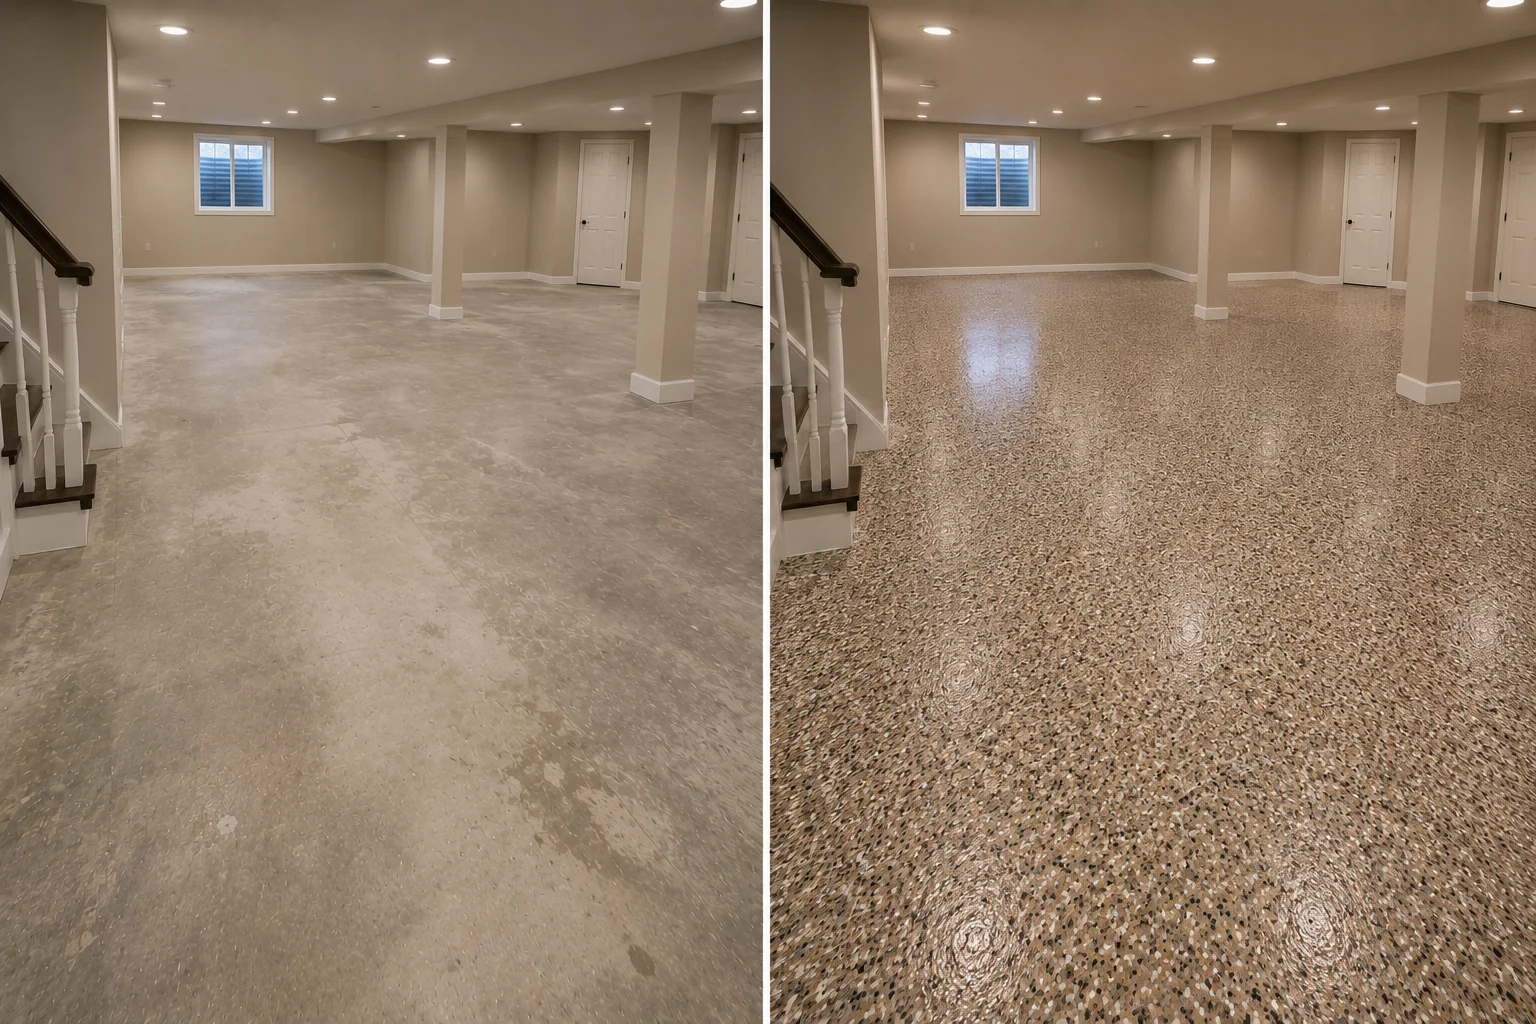
Compare garage and basement transformations with shop, outbuilding, exterior, and preparation ideas
These projects help you compare how different floor areas can look and function without forcing them into one matching system. The labels separate the Hudson transformations from nearby examples, and your estimate can coordinate the spaces while giving each slab the preparation and finish it needs.
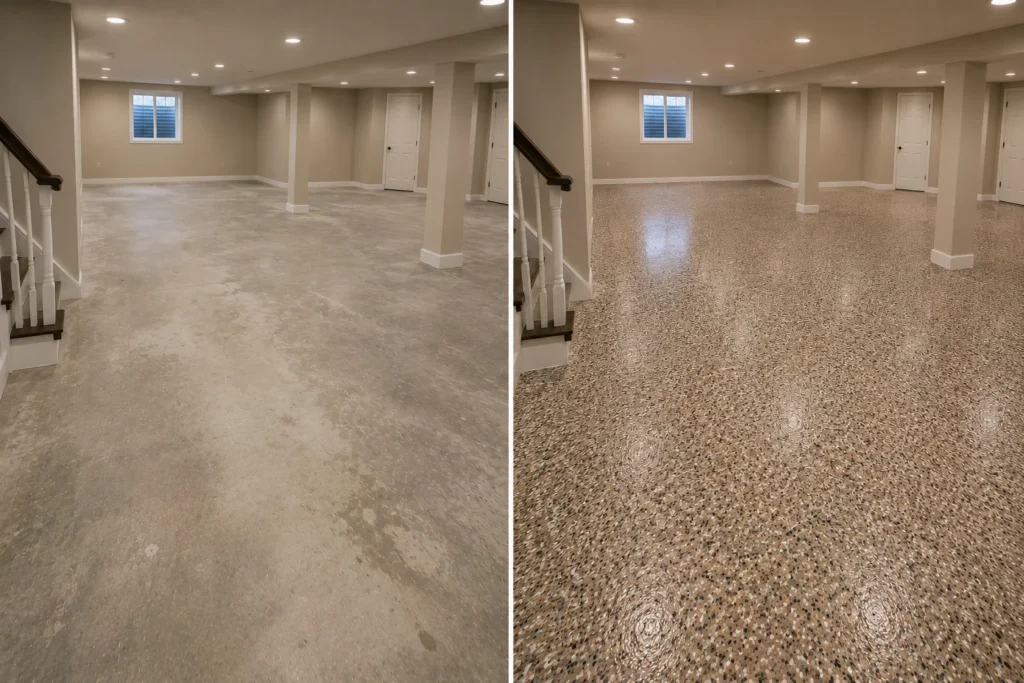
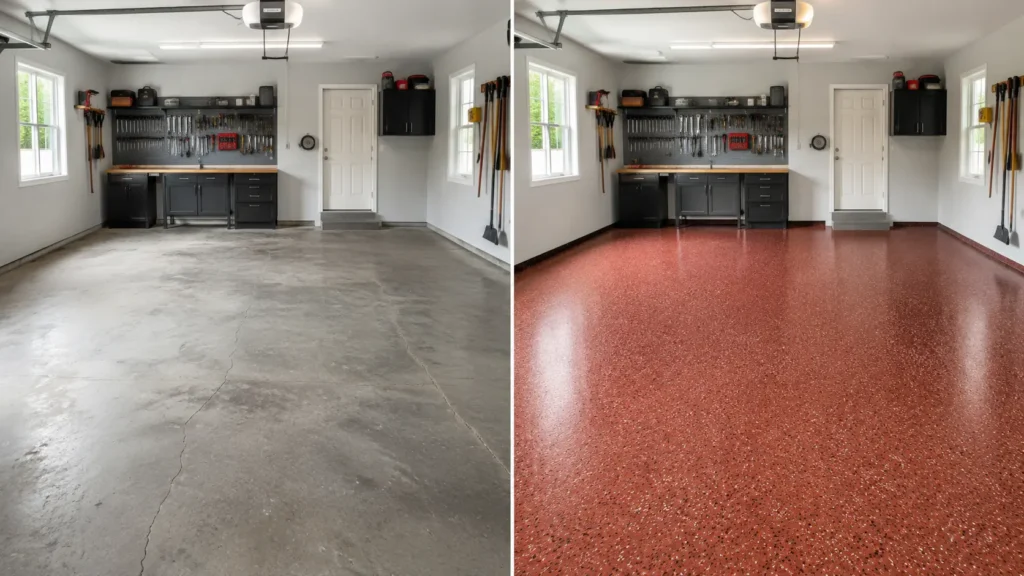
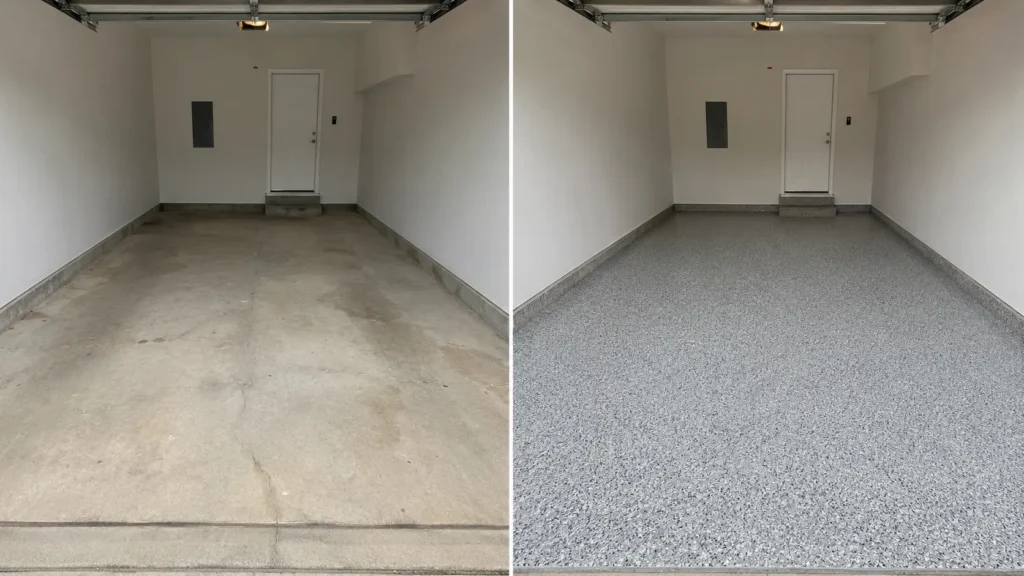
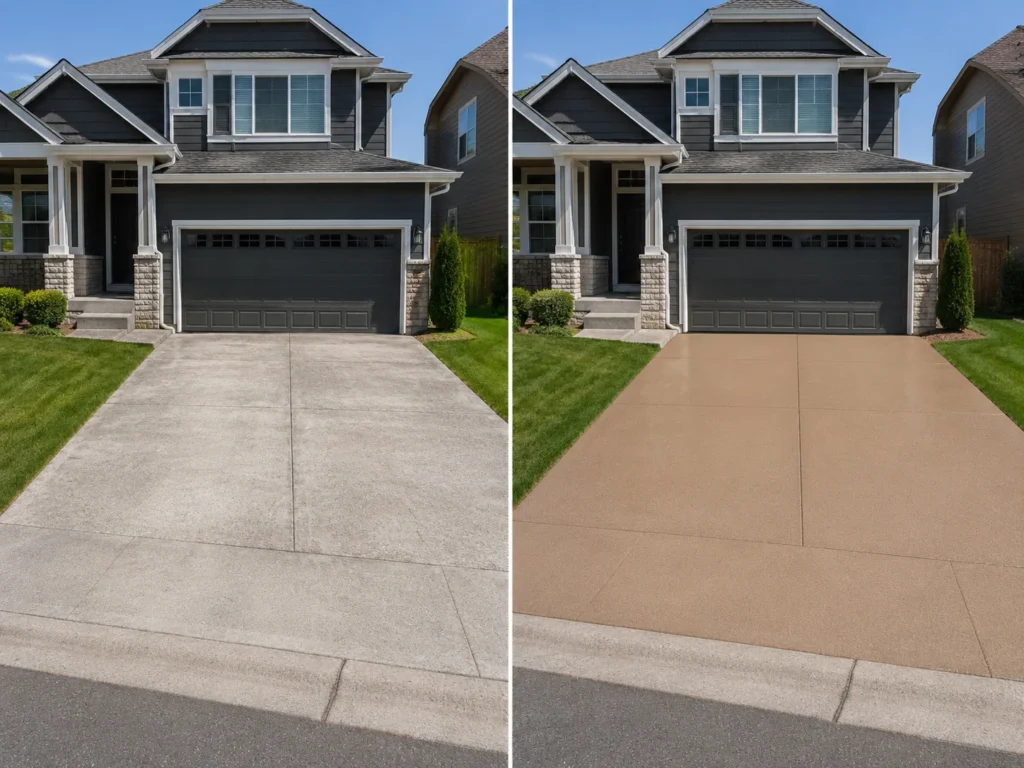
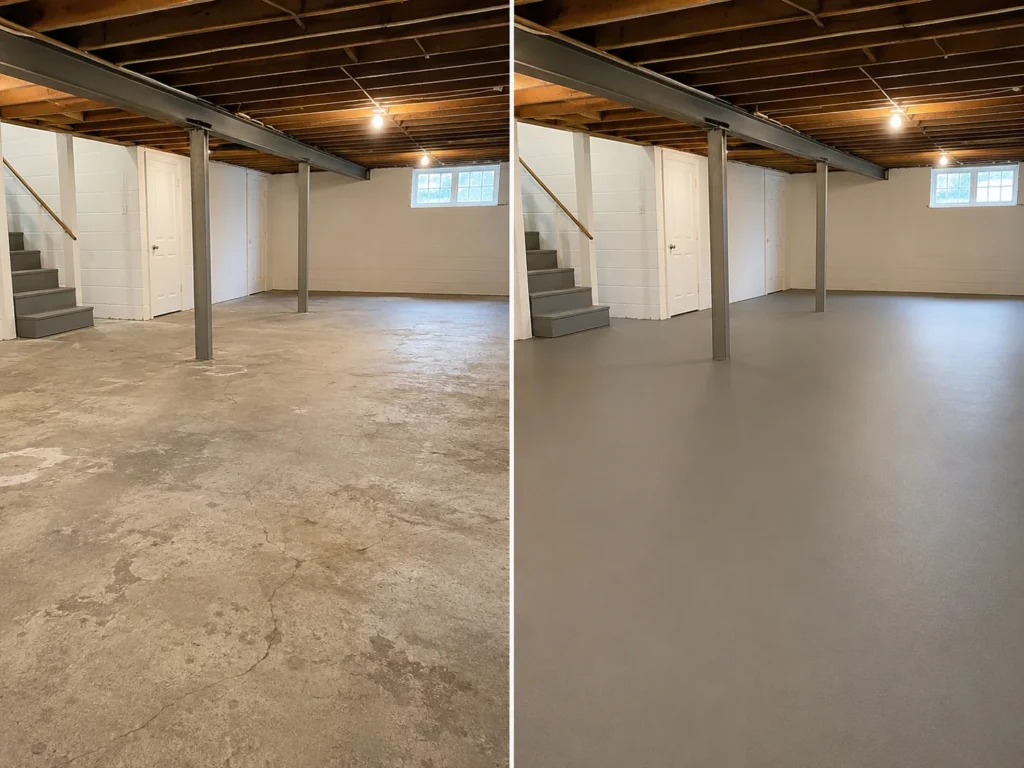
Use project photos to compare finish direction and space type. The Hudson slab still determines grinding, removal, repair, coating layers that fit the floor, texture, and return-to-use instructions.
Browse More Project InspirationThe difficult parts often occur at the boundaries
Doors, edges, drains, joints, and equipment paths belong in the estimate
The center of a slab may be open and straightforward while thresholds, wall edges, fixed cabinets, drains, joints, lift points, equipment, old repairs, and transitions control the preparation sequence. These details should be documented before clearing and installation dates are set.
Record overhead doors, service doors, weather strips, aprons, transitions, large equipment access, and areas that must remain passable.
Identify slab edges, wall lines, posts, control joints, drains, curbs, penetrations, and accessible detail-grinding limits.
Document paint, sealer, adhesive, weak coating, oil, stains, pitting, cracks, previous patches, and moisture concerns.
Plan when people, storage, tools, equipment, carts, and vehicles return instead of using one generic reopening time.
Coordinate several areas without creating confusion
Build the Hudson project around access, clearing, isolation, and reopening
A property-wide quote does not mean every floor is installed at once. A practical sequence can preserve access, separate indoor and working areas, and reopen the most important zones first.
Inventory each slab
List size, use, what is on the floor now, condition, doors, edges, drains, equipment, exposure, and the result expected from each area.
Plan clearing and access
Separate movable storage from fixed items and identify where vehicles, tools, equipment, and household belongings can go during work.
Group compatible work
Coordinate grinding, removal, repair, edge work, coating layers, colors, and phases without assuming every slab needs the same build.
Reopen by priority
Sequence light foot traffic, furniture, storage, tools, equipment, work activity, and vehicles according to project-specific instructions.
A phased plan can be complete and efficient. Share what must stay usable and what needs to return first so the estimate can account for a realistic order.
Start My Free EstimateNearby Waterloo–Cedar Falls communities
Use the community matching the project address
For work outside Hudson, choose the nearby community matching the property or use the regional service area for the complete eight-community service area.
Waterloo
Review garage, basement, commercial, production, driveway, exterior, and preparation options in Waterloo.
Learn moreCedar Falls
Review garage, basement, shop, shared-use, patio, exterior, and preparation options in Cedar Falls.
Learn moreEvansdale
Review garage, service-area, metallic-basement, shop, pool-deck, and preparation options in Evansdale.
Learn moreWaterloo–Cedar Falls Regional Service Area
View all eight communities in the Waterloo–Cedar Falls service region.
Learn moreHudson multi-area, outbuilding, preparation, finish, exterior, and reopening questions
Hudson epoxy and concrete floor coating FAQs
Do you provide epoxy floor coating estimates in Hudson?
Yes. Corridor Floor Coatings provides free Hudson estimates for professionally prepared epoxy and compatible coating systems in garages, basements, shops, pole barns, equipment buildings, concrete pads, and floors that need common repair or existing material removed first.
Can a Hudson garage, basement, shop, and outbuilding be included in one estimate?
Yes. List each area, approximate size, current floor, normal use, access, doors, movable and fixed items, indoor or outdoor exposure, and preferred result. The estimate can separate preparation, finish, installation sequence, and reopening by area while still coordinating one property-wide plan.
What should be reviewed before coating a Hudson pole barn or equipment-building floor?
The review should include slab condition, large doors, dirt and gravel entry, tires, equipment paths, fluids, drains, edges, joints, moisture concerns, temperature changes, cleaning, storage, fixed items, and how long the building can be cleared before a compatible system is recommended.
Can a Hudson basement receive a decorative flake or warmer mocha-style finish?
Potentially. The slab, moisture concerns, existing paint or adhesive, room lighting, laundry or utility areas, furniture, desired color blend, texture, sheen, cleaning, ventilation, and household use should be reviewed before the decorative finish and compatible coating layers are selected.
How are cracks, pitting, old paint, sealer, or a failing coating handled?
Those conditions should be identified before the finish is finalized. The quoted scope may include mechanical grinding, accessible edge work, removal of weak material, common crack or pitted-area repair, and realistic expectations about repaired areas, stains, joints, and future concrete movement.
Can a small equipment pad or weather-exposed concrete in Hudson be coated?
Potentially. The review should address the pad size, edges, loading, tires or equipment, sunlight, precipitation, drainage, slope, standing water, freeze-thaw exposure, snow removal, surrounding materials, and a compatible outdoor system rather than assuming an indoor epoxy build.
How long before a Hudson coated floor can return to normal use?
Timing depends on preparation, repairs, removal, coating layers, temperature, ventilation, floor size, access, and what must return. Light foot traffic, furniture, stored items, tools, equipment, business activity, and vehicles can each have different reopening instructions.
Ready for an Epoxy Floor Coating Estimate in Hudson?
Send the Hudson address, each area, approximate size, current floor or coating, normal use, indoor or outdoor exposure, photographs when available, doors and equipment access, clearing needs, schedule limits, and the finished result you want. Corridor Floor Coatings will organize preparation, compatible coating layers, finish direction, installation sequence, and practical return to use by area.